
Talcott Glen11 Byrne Court D4Farmington, CT 06032
Due to the health concerns created by Coronavirus we are offering personal 1-1 online video walkthough tours where possible.
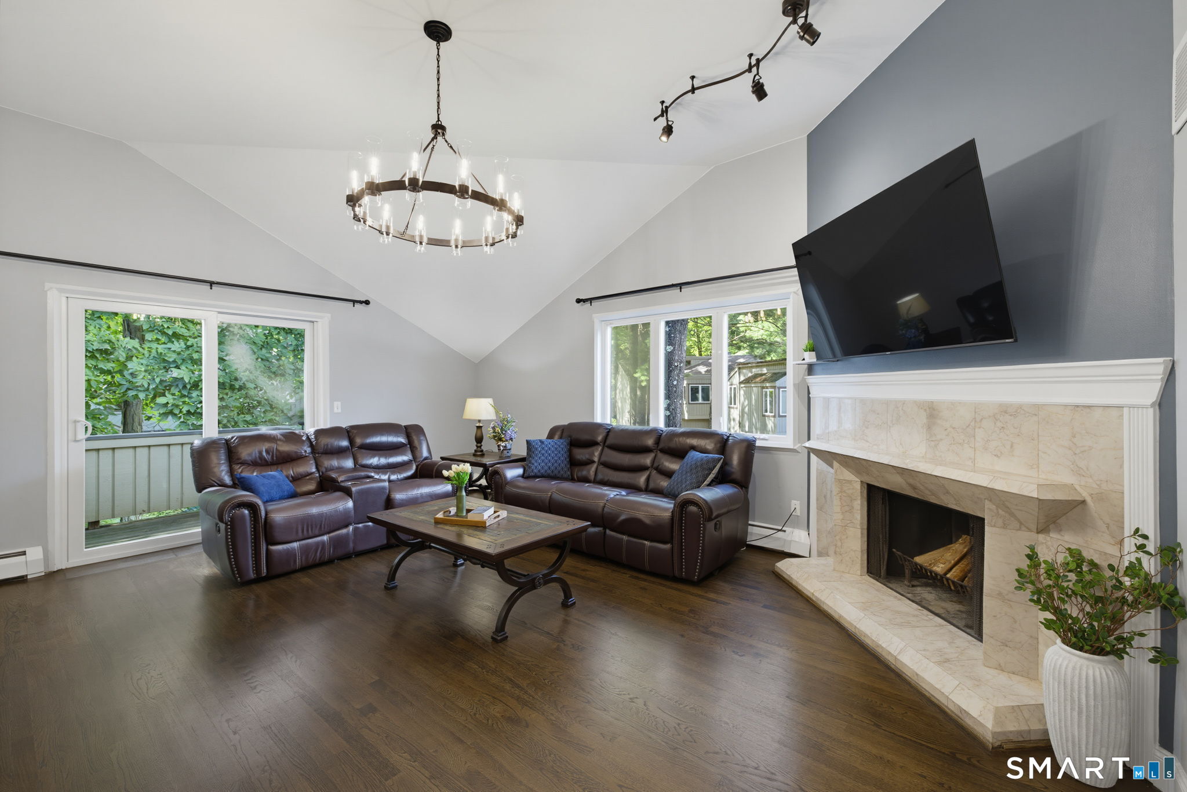
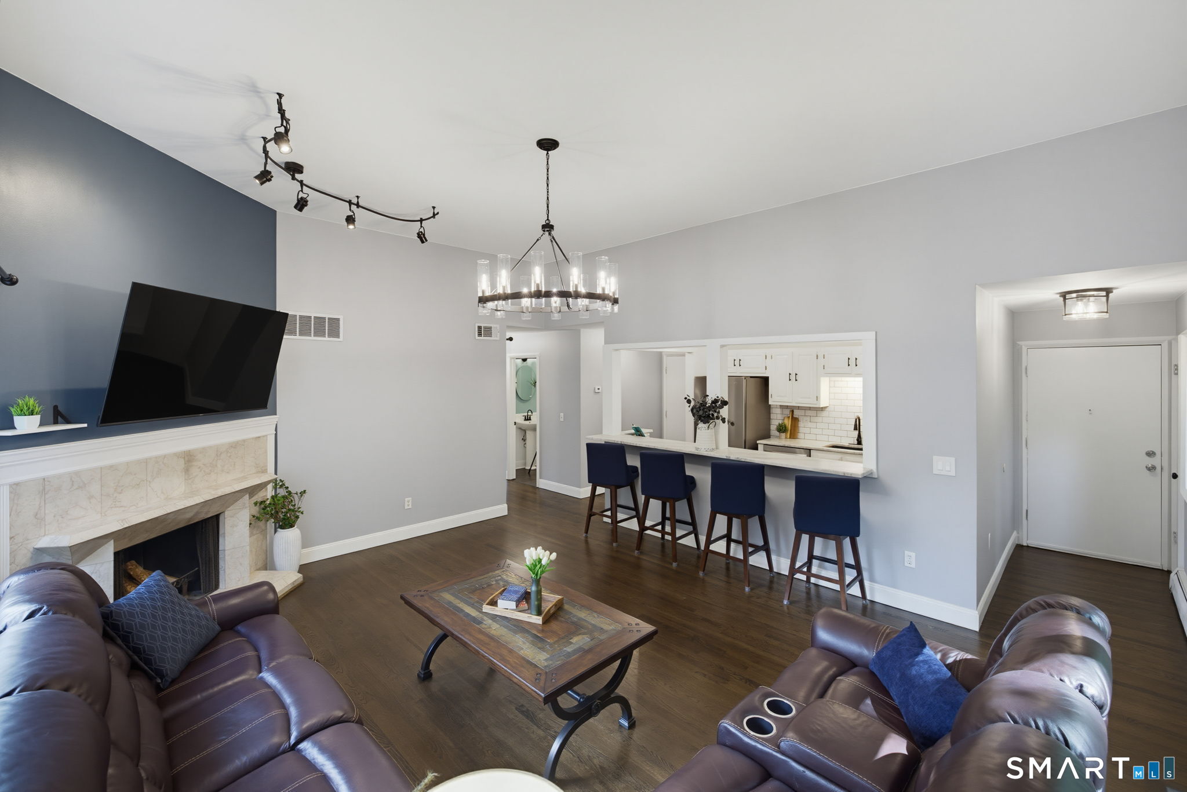
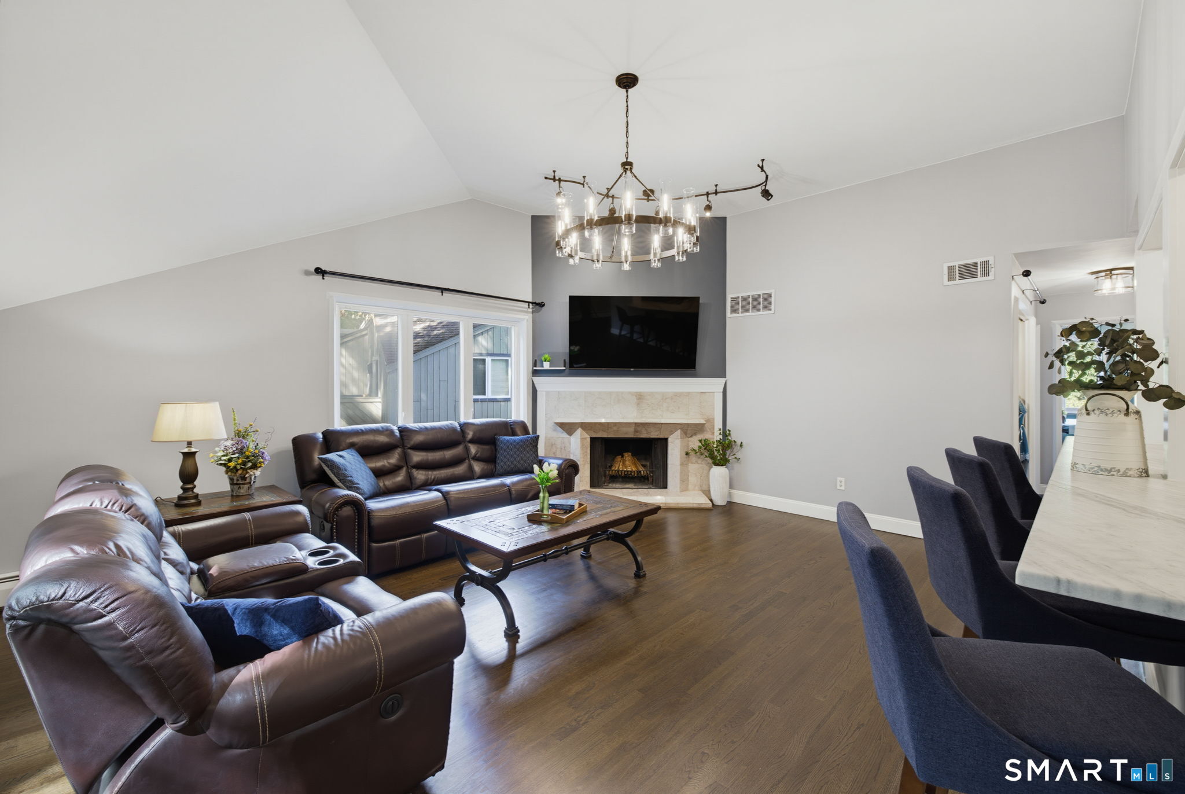
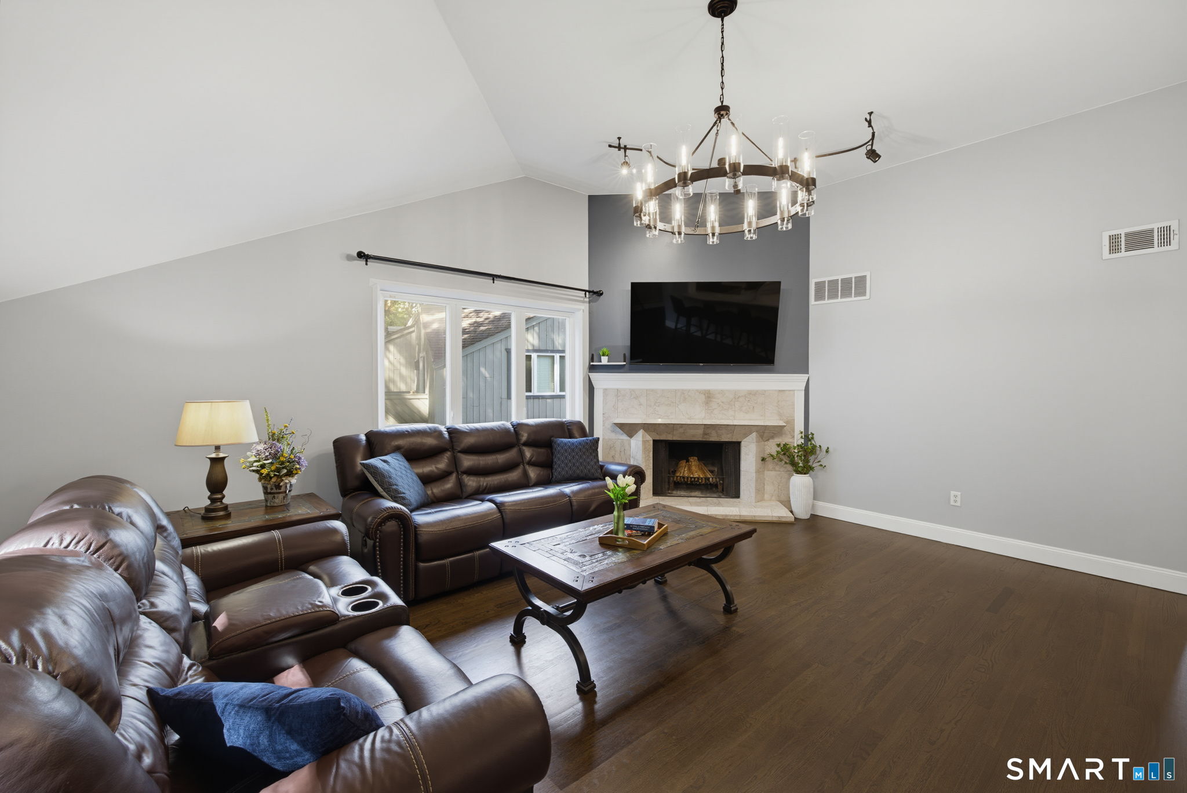
**Multiple Offers. Kindly submit by Sun 8/9 at 8pm** Beautifully updated, totally turn-key 2 bed 1 bath unit with private garage! Heat and hot water included in the HOA make this bright and spacious upper-level condo an exceptional value. So much to love including vaulted ceilings, newer windows, a wood-burning fireplace and slider leading to a private balcony. The sparkling luxurious kitchen offers a breakfast bar, tile backsplash and ample cabinet space. Two generous bedrooms, each with ample closet space. Additional highlights include central air and in-unit laundry. As an added benefit, there's an additional 11x11 (approx) storage unit in the garage! Enjoy resort-style amenities including a pool, clubhouse and scenic walking paths. Conveniently located just minutes from UConn Health, West Hartford Center, shopping, dining and major highways, this home offers comfortable, low-maintenance living in one of Farmington's most desirable communities.
| 3 weeks ago | Listing updated with changes from the MLS® | |
| a month ago | Status changed to Pending | |
| a month ago | Listing first seen on site |

The data relating to real estate for sale on this website appears in part through the SMARTMLS Internet Data Exchange program, a voluntary cooperative exchange of property listing data between licensed real estate brokerage firms, and is provided by SMARTMLS through a licensing agreement. Listing information is from various brokers who participate in the SMARTMLS IDX program and not all listings may be visible on the site. The property information being provided on or through the website is for the personal, non-commercial use of consumers and such information may not be used for any purpose other than to identify prospective properties consumers may be interested in purchasing. Some properties which appear for sale on the website may no longer be available because they are for instance, under contract, sold or are no longer being offered for sale. Property information displayed is deemed reliable but is not guaranteed. Copyright 2026 SmartMLS, Inc.
Last checked: 2026-09-12 03:11 PM UTC.