
8 Ken Oaks DriveDanbury, CT 06810
Due to the health concerns created by Coronavirus we are offering personal 1-1 online video walkthough tours where possible.
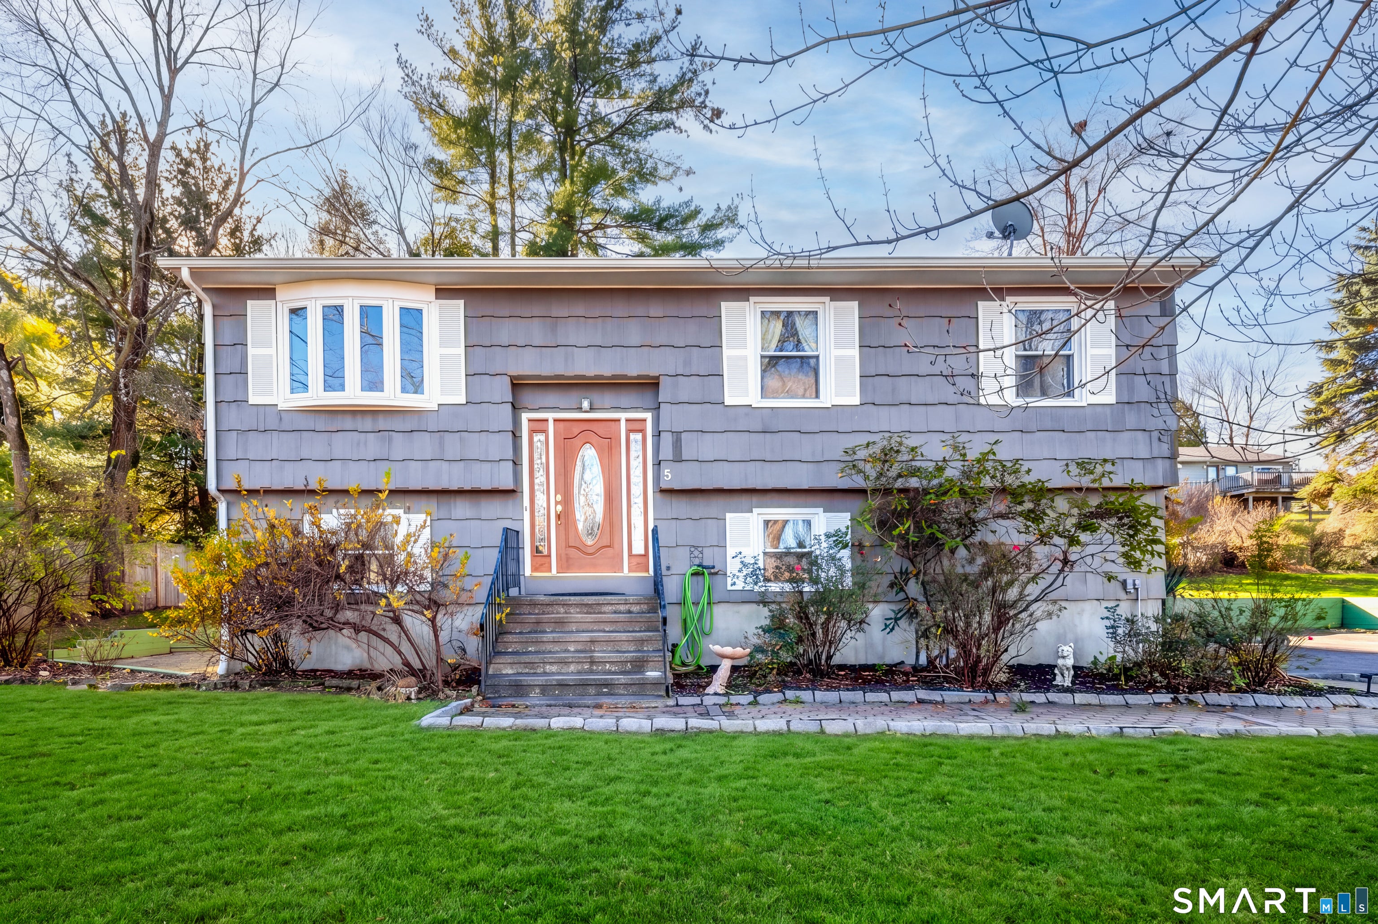
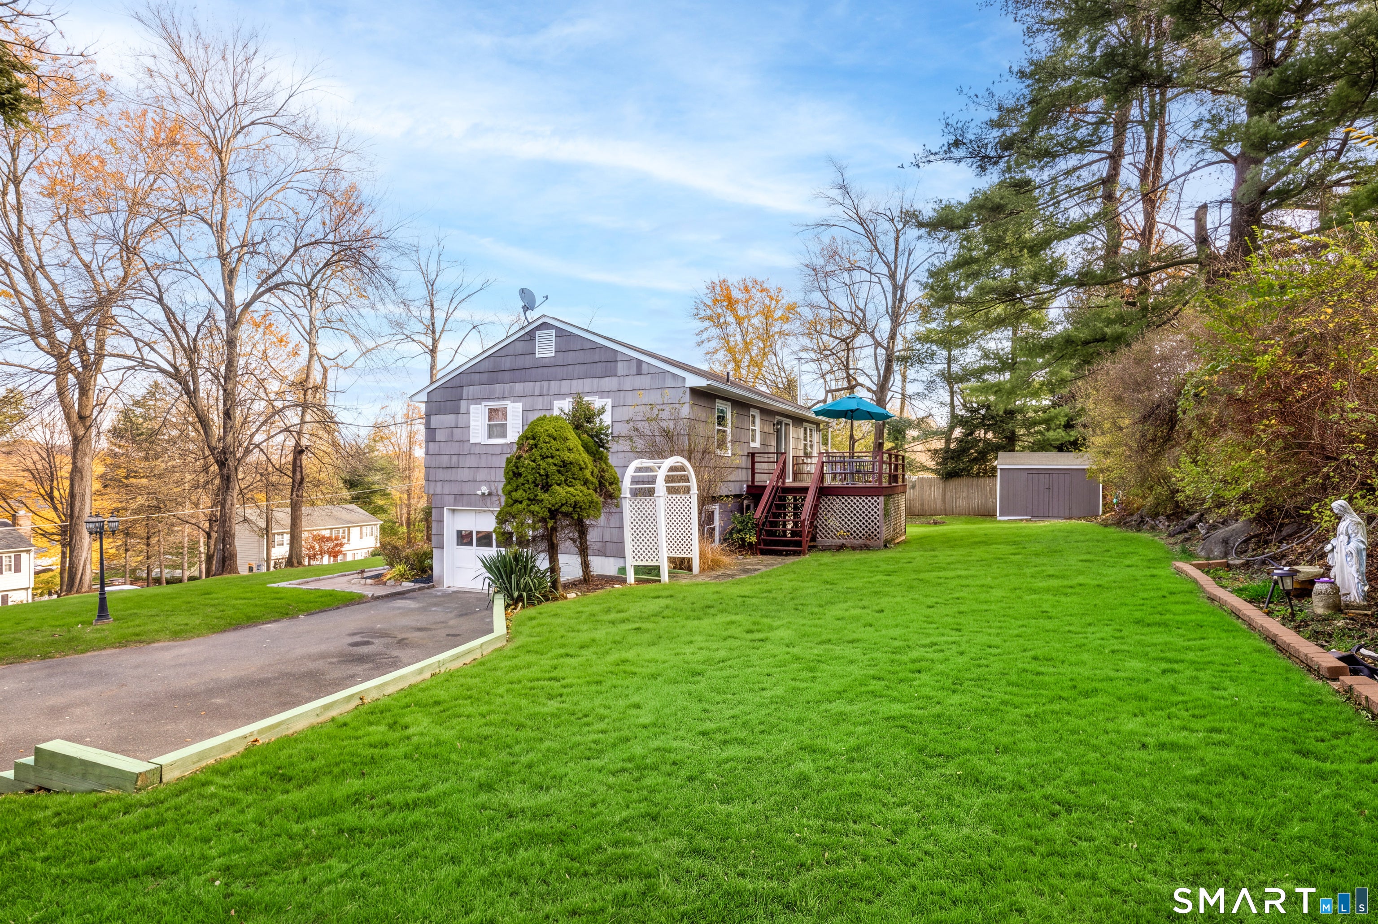

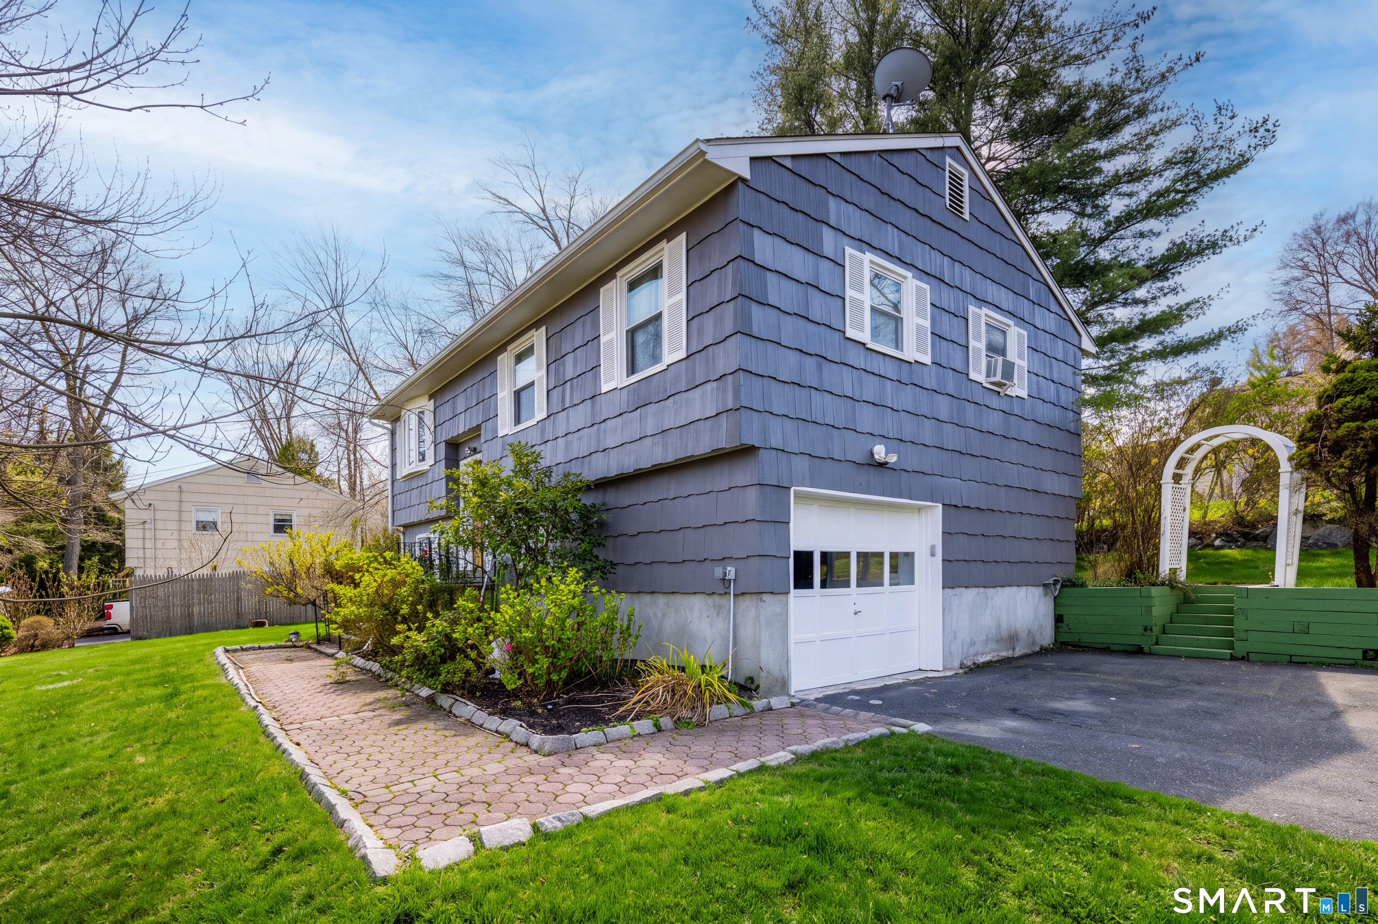
Stunning, move-in ready and freshly painted throughout much of the interior, this spacious 3-bedroom, 1.5-bath Raised Ranch offers effortless living in a desirable West Side Danbury neighborhood just moments from 25-acre Lake Kenosia Park-perfect for kayaking and fishing. The bright main level welcomes you into an inviting living and dining room accented by gleaming Brazilian cherry hardwood floors and a sunlit bay window, creating an ideal backdrop for casual and elegant entertaining. Flowing seamlessly from the dining room, the open-concept kitchen features a convenient breakfast bar, an abundance of cabinetry, and a lovely walkout to the private deck overlooking the level backyard, complete with a patio and storage shed. Down the hall, the primary bedroom and two additional bedrooms all feature wall-to-wall carpeting and ample closet space, joined by a main-level full bath and a handy coat closet. The finished, walkout lower level centers around a grand family room, fully tiled with a neutral palette designed for gathering, yet easily adaptable as a home office, game room, or fitness area, with sliding glass doors opening directly to the side patio. A generous laundry room, updated half bath, direct walkout to the neat one-car garage, and a large under-stair walk-in closet complete this level, pairing with the full attic for exceptional storage. Conveniently close to Danbury Fair Mall, shopping, local schools, and I-84 for an easy NY commute, this home truly has it all. Welcome to this stunning move-in ready, freshly painted 3-bedroom, 1.5-bath raised ranch nestled in a highly desirable West Side Danbury neighborhood, offering an exceptional blend of space, comfort, and everyday convenience. Just moments from the 25-acre Lake Kenosia Park, outdoor recreation is practically at your doorstep-spend weekends kayaking on the water, fishing along the shoreline, or enjoying the park's open green space. Step inside to a bright, sun-filled main level designed for both relaxed daily living and effortless entertaining. The spacious living and dining areas are anchored by gleaming Brazilian cherry hardwood floors and a charming bay window that fills the space with natural light. Flowing seamlessly from the dining room, the open-concept kitchen serves as the true heart of the main level, complete with a welcoming breakfast bar for casual meals, an abundance of cabinetry for all your culinary essentials, and direct walkout access to a private deck. From the deck, take in views of the level backyard-an inviting outdoor retreat featuring a patio for summer gatherings and a dedicated shed for extra storage. Down the hall, the primary bedroom and two additional well-proportioned bedrooms each offer wall-to-wall carpeting and ample closet space, accompanied by a full bath and a convenient main-level coat closet. The finished, walkout lower level dramatically expands the home's livable footprint. Centered around a grand family room where everyone will naturally congregate, this versatile space easily adapts to fit your lifestyle- whether you need a quiet home office, a lively game room, or a dedicated fitness area. Sliding glass doors lead directly out to the side private patio, creating an easy indoor-outdoor flow. Completing the lower level are a generous laundry room, a practical updated half bath, direct walkout access to the neat one-car garage, and a large under-stair walk-in closet that pairs with the full attic to provide extraordinary storage capacity. Perfectly situated close to the Danbury Fair Mall, local shopping, schools, and I-84 for a smooth New York commute, this well-cared-for West Side gem is ready for its next chapter.
| 5 hours ago | Listing updated with changes from the MLS | |
| 5 hours ago | Listing first seen on site |

The data relating to real estate for sale on this website appears in part through the SMARTMLS Internet Data Exchange program, a voluntary cooperative exchange of property listing data between licensed real estate brokerage firms, and is provided by SMARTMLS through a licensing agreement. Listing information is from various brokers who participate in the SMARTMLS IDX program and not all listings may be visible on the site. The property information being provided on or through the website is for the personal, non-commercial use of consumers and such information may not be used for any purpose other than to identify prospective properties consumers may be interested in purchasing. Some properties which appear for sale on the website may no longer be available because they are for instance, under contract, sold or are no longer being offered for sale. Property information displayed is deemed reliable but is not guaranteed. Copyright 2026 SmartMLS, Inc.
Last checked: 2026-11-22 08:55 PM UTC.