
14 Third StreetBeacon Falls, CT 06403
Due to the health concerns created by Coronavirus we are offering personal 1-1 online video walkthough tours where possible.
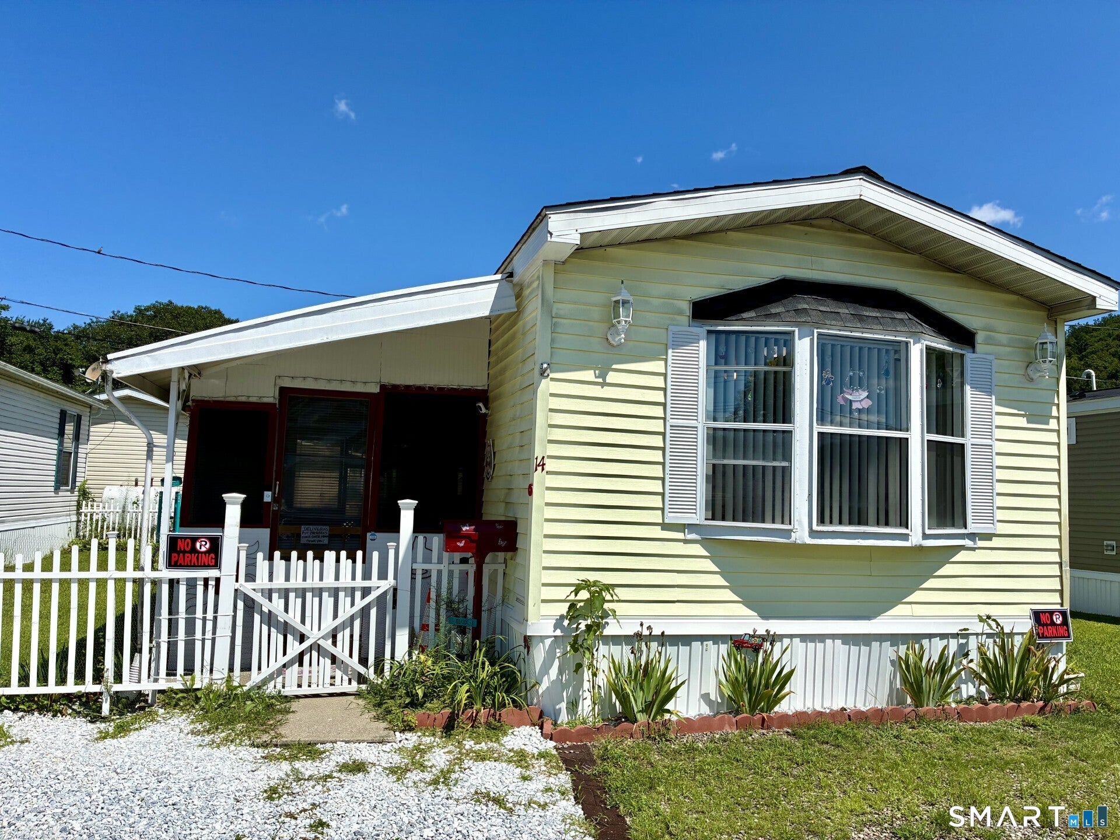
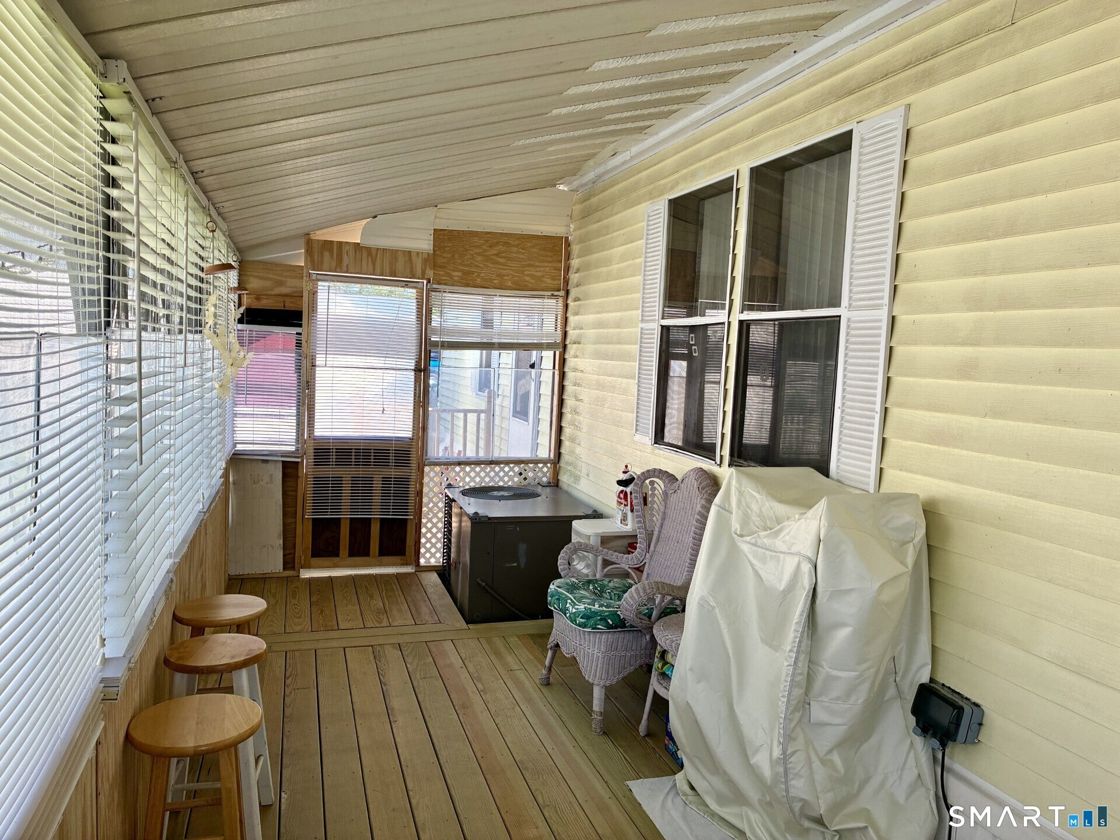
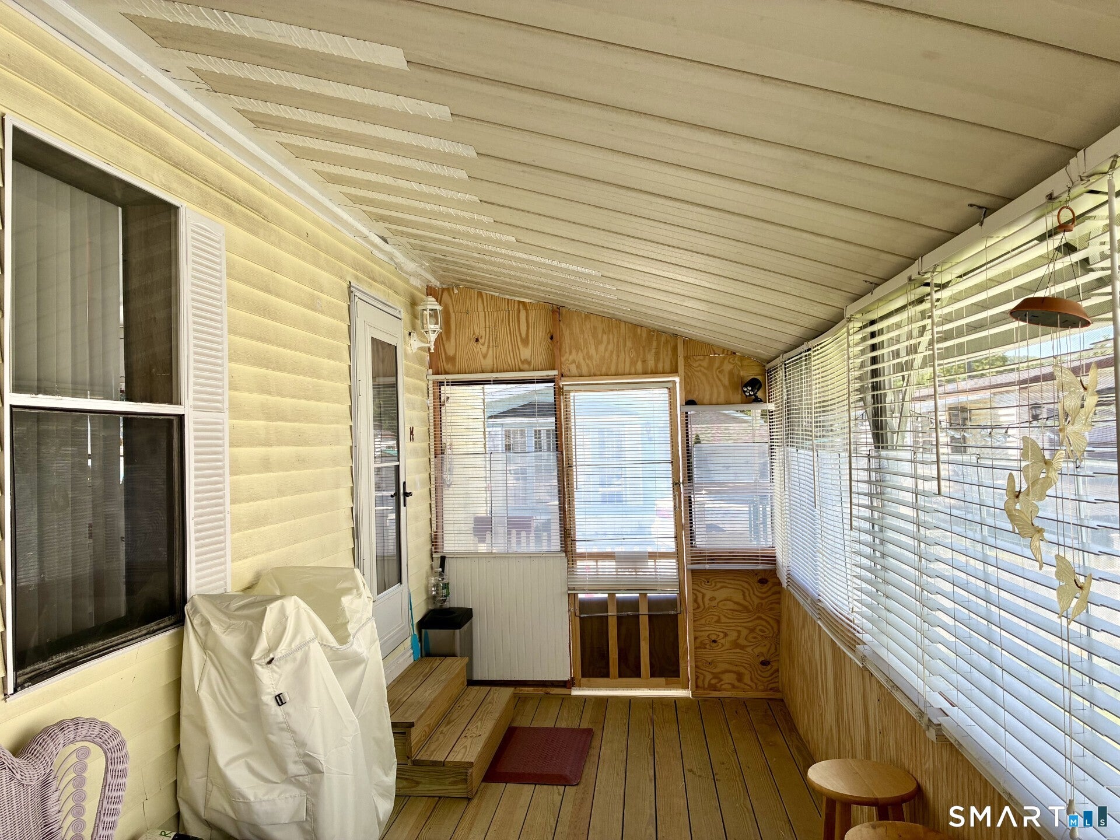
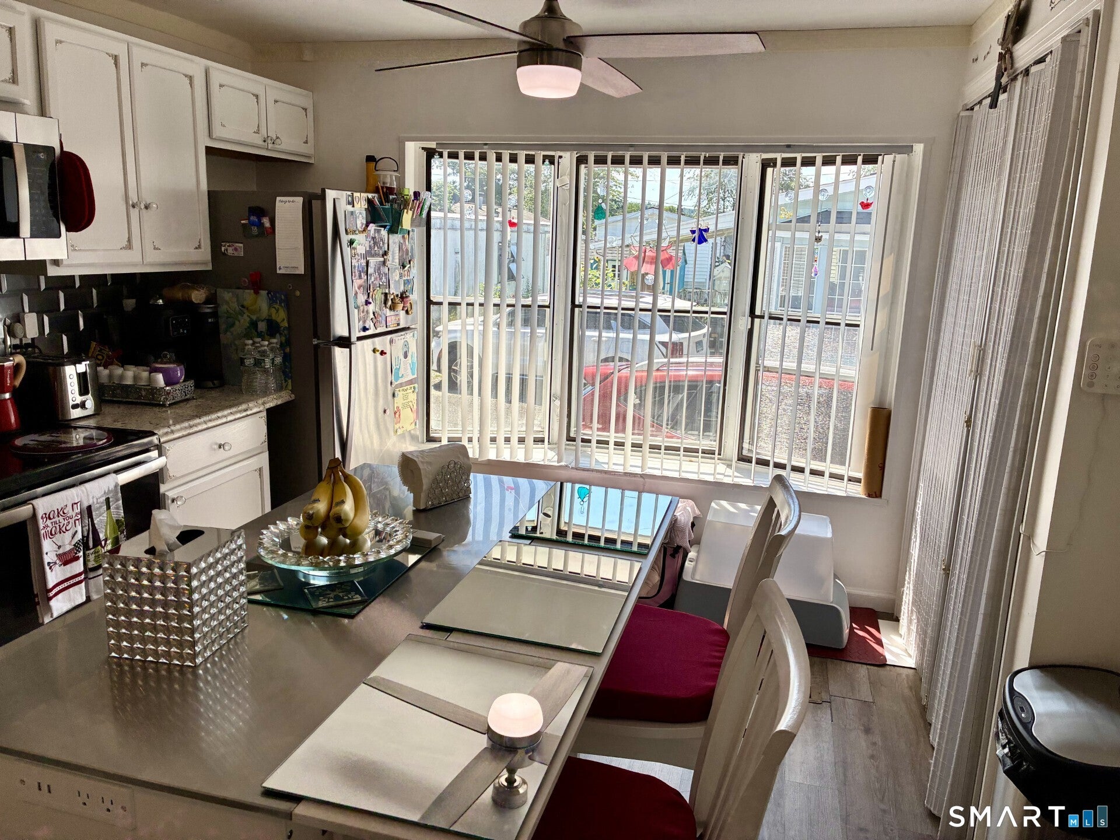
Cozy and comfortable describes this lovingly cared for home! Just move right in. Many recent updates in the past several years: new flooring, hot water heater, kitchen, bathroom, including a new shower stall, and a new oil tank. Bedroom has double closets, kitchen with a pantry and washer and dryer. Newer light fixtures and ceiling fans. Wonderful open floor plan. Central Air conditioning, large, covered patio and even room for plantings or garden. New covered deck. Good sized shed for storage. Easy access to highways, shopping and restaurants. Minutes to Seymour Center. Walk to the river and enjoy the peace and tranquility! Must be approved by the Park Management. Lock box on 2nd door but key for the first door. Please leave card and make sure all doors are locked, deadbolt too, and lights are off. Thanks
| 4 weeks ago | Listing updated with changes from the MLS® | |
| 4 weeks ago | Status changed to Active | |
| 4 weeks ago | Price changed to $99,900 | |
| 2 months ago | Listing first seen on site |

The data relating to real estate for sale on this website appears in part through the SMARTMLS Internet Data Exchange program, a voluntary cooperative exchange of property listing data between licensed real estate brokerage firms, and is provided by SMARTMLS through a licensing agreement. Listing information is from various brokers who participate in the SMARTMLS IDX program and not all listings may be visible on the site. The property information being provided on or through the website is for the personal, non-commercial use of consumers and such information may not be used for any purpose other than to identify prospective properties consumers may be interested in purchasing. Some properties which appear for sale on the website may no longer be available because they are for instance, under contract, sold or are no longer being offered for sale. Property information displayed is deemed reliable but is not guaranteed. Copyright 2026 SmartMLS, Inc.
Last checked: 2026-09-28 02:34 PM UTC.
Did you know? You can invite friends and family to your search. They can join your search, rate and discuss listings with you.