
361 Wickham RoadGlastonbury, CT 06033
Due to the health concerns created by Coronavirus we are offering personal 1-1 online video walkthough tours where possible.
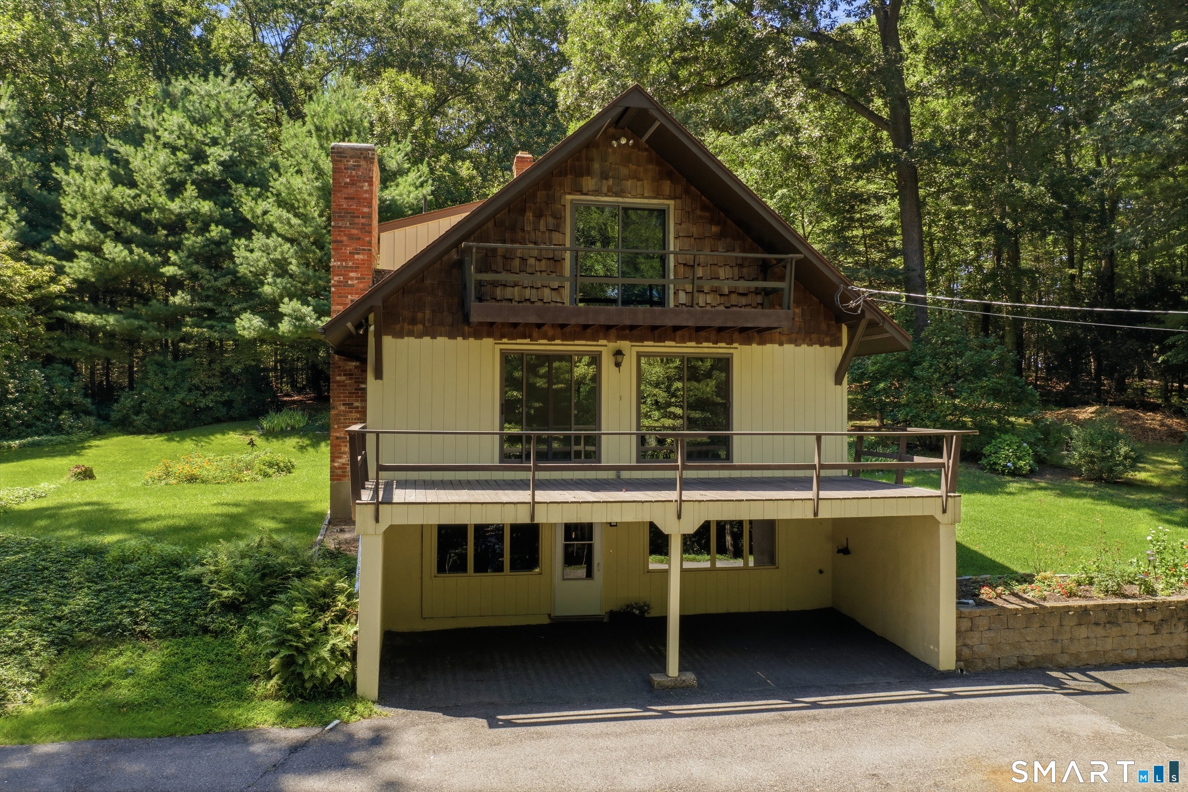
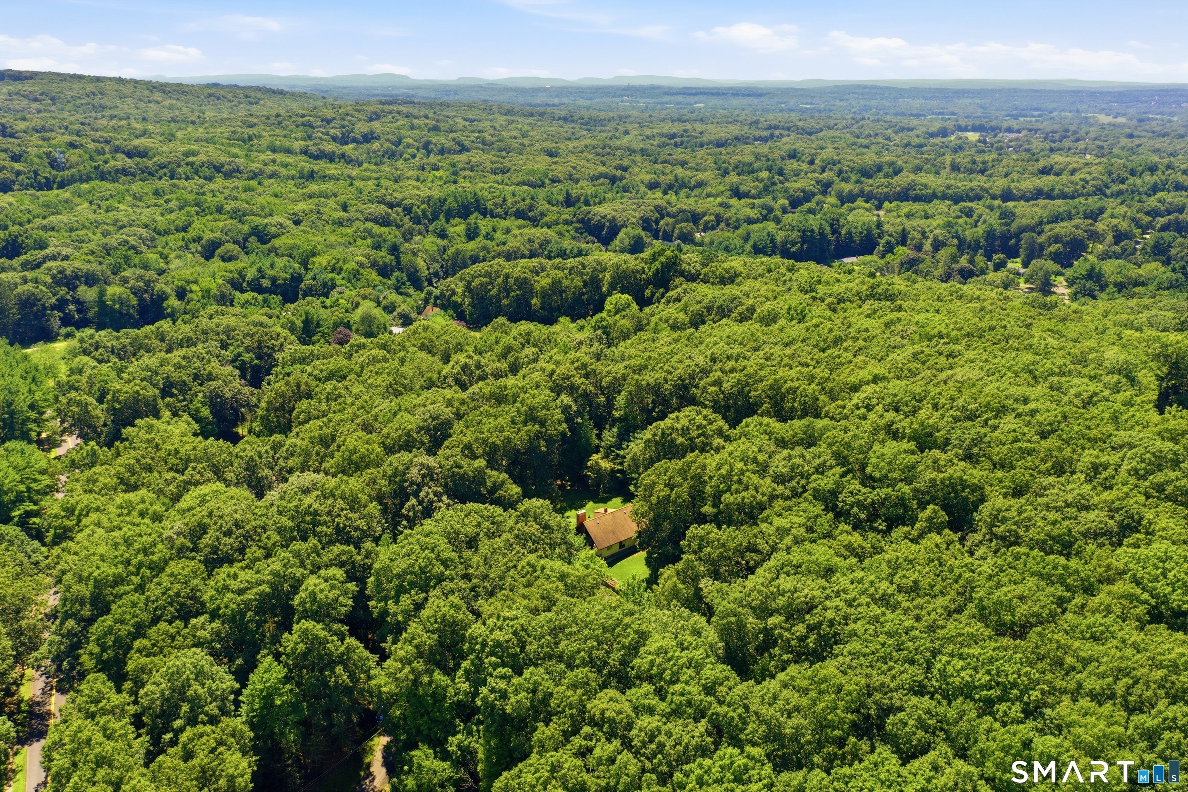
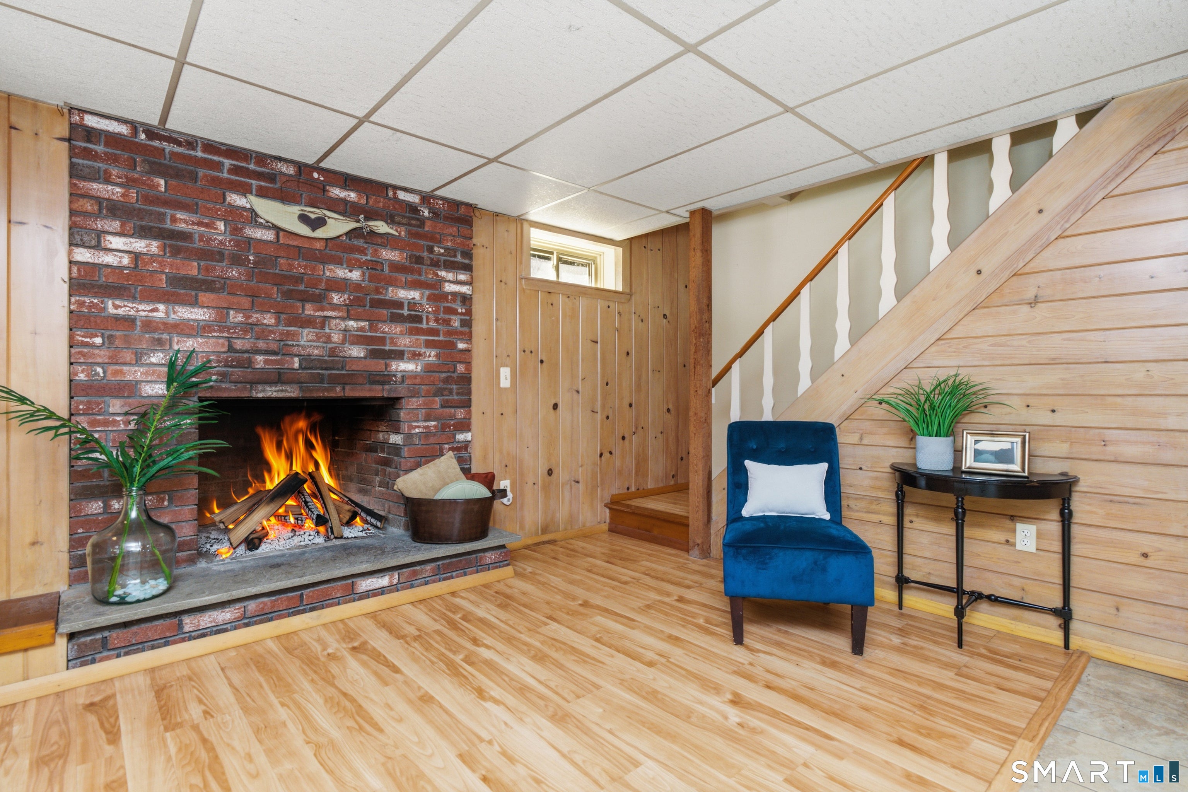
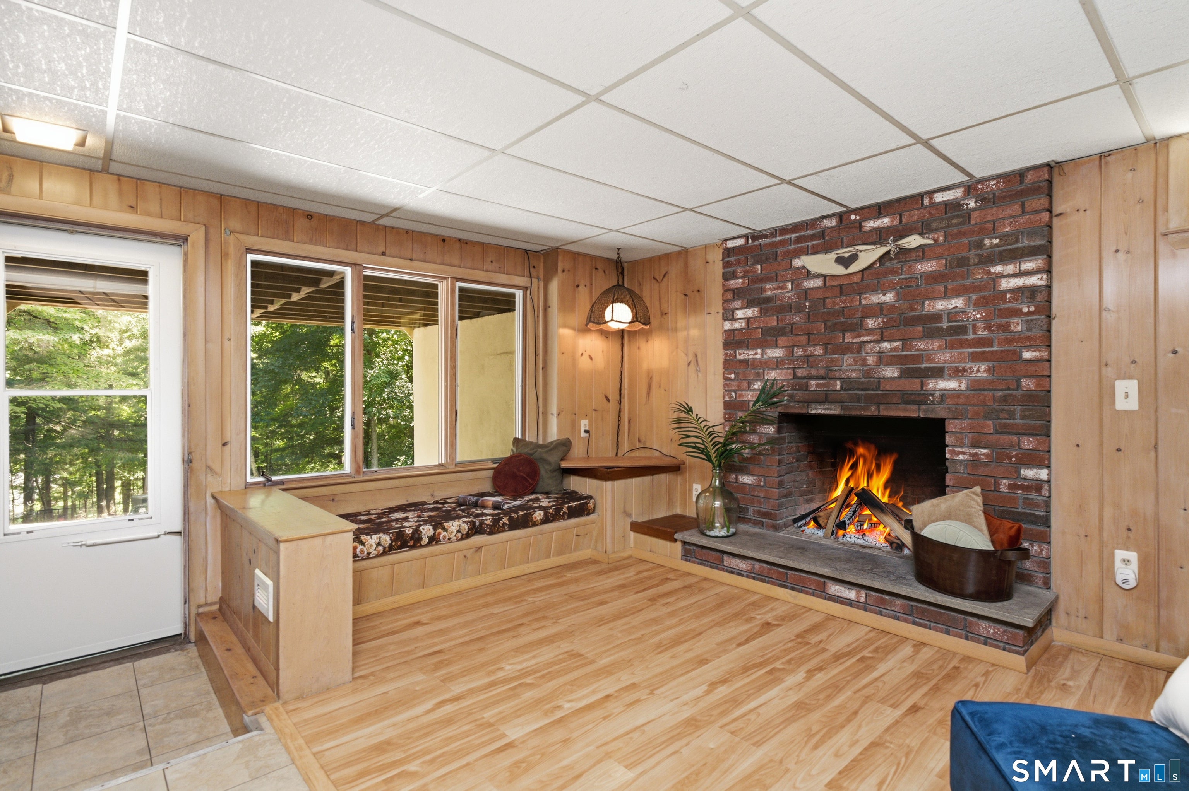
BEST & FINAL - Monday, Aug 10 at 10:00am! 361 Wickham Road is a thoughtfully designed home that offers flexibility and everyday livability in spaces that extend well beyond the main living areas. Nestled on a remarkably private, lightly wooded lot just minutes from Glastonbury's town center, the property offers the rare combination of peaceful seclusion and everyday convenience. Enjoy easy access to shopping, restaurants, schools, highways, and JB Williams Park, where hiking trails, ponds, and playgrounds are just moments away. Beautiful grounds with mature trees, open spaces, and established gardens create a setting that feels like your own private and peaceful retreat. This charming chalet-style home welcomes you with two versatile entry-level living spaces, each featuring inviting window seats. One offers a fireplace, while the other includes a built-in bar, making these rooms ideal for a den, home office, playroom, mudroom, or gathering space. Upstairs, hardwood floors flow throughout the main living level, where a spacious kitchen, generous dining area, bedroom, and full bath complement the home's showpiece - a dramatic living room with a beautiful stone fireplace and walls of glass that frame the surrounding landscape. A beautiful and bright sunroom and multiple decks invite you to enjoy the outdoors in every season. The upper level offers two additional bedrooms - one with a balcony and both with walk-in closets. A second full bath rounds out the top floor. Completing the property is an impressive two-story barn/garage with loads of space for hobbies, recreation, storage, or workshop needs. With a newer furnace and hot water heater (2021), timeless character, and an unmatched setting, this is home is a delight!
| a week ago | Listing updated with changes from the MLS® | |
| 2 weeks ago | Status changed to Active Under Contract | |
| 3 weeks ago | Listing first seen on site |

The data relating to real estate for sale on this website appears in part through the SMARTMLS Internet Data Exchange program, a voluntary cooperative exchange of property listing data between licensed real estate brokerage firms, and is provided by SMARTMLS through a licensing agreement. Listing information is from various brokers who participate in the SMARTMLS IDX program and not all listings may be visible on the site. The property information being provided on or through the website is for the personal, non-commercial use of consumers and such information may not be used for any purpose other than to identify prospective properties consumers may be interested in purchasing. Some properties which appear for sale on the website may no longer be available because they are for instance, under contract, sold or are no longer being offered for sale. Property information displayed is deemed reliable but is not guaranteed. Copyright 2026 SmartMLS, Inc.
Last checked: 2026-08-27 10:19 PM UTC.
Did you know? You can invite friends and family to your search. They can join your search, rate and discuss listings with you.