
The Reserve at Stonebridge Crossing25 Soderman Way 25Cheshire, CT 06410
Due to the health concerns created by Coronavirus we are offering personal 1-1 online video walkthough tours where possible.
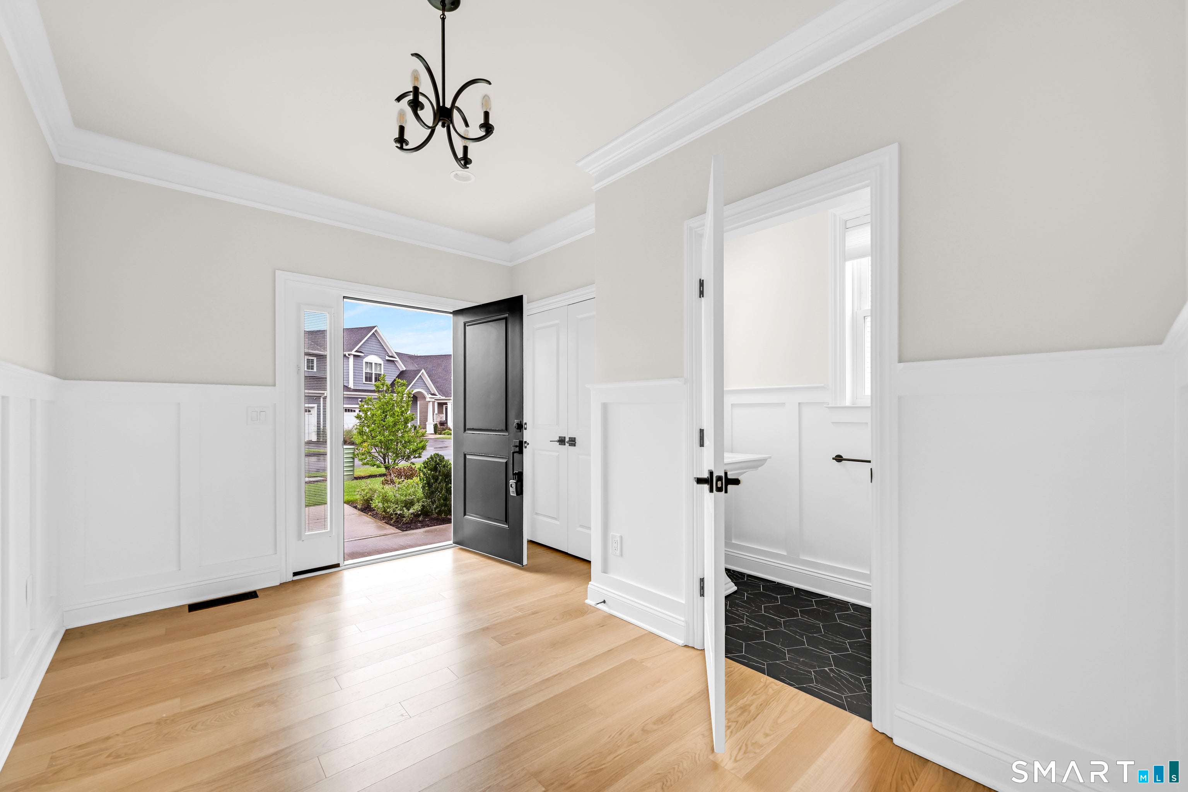
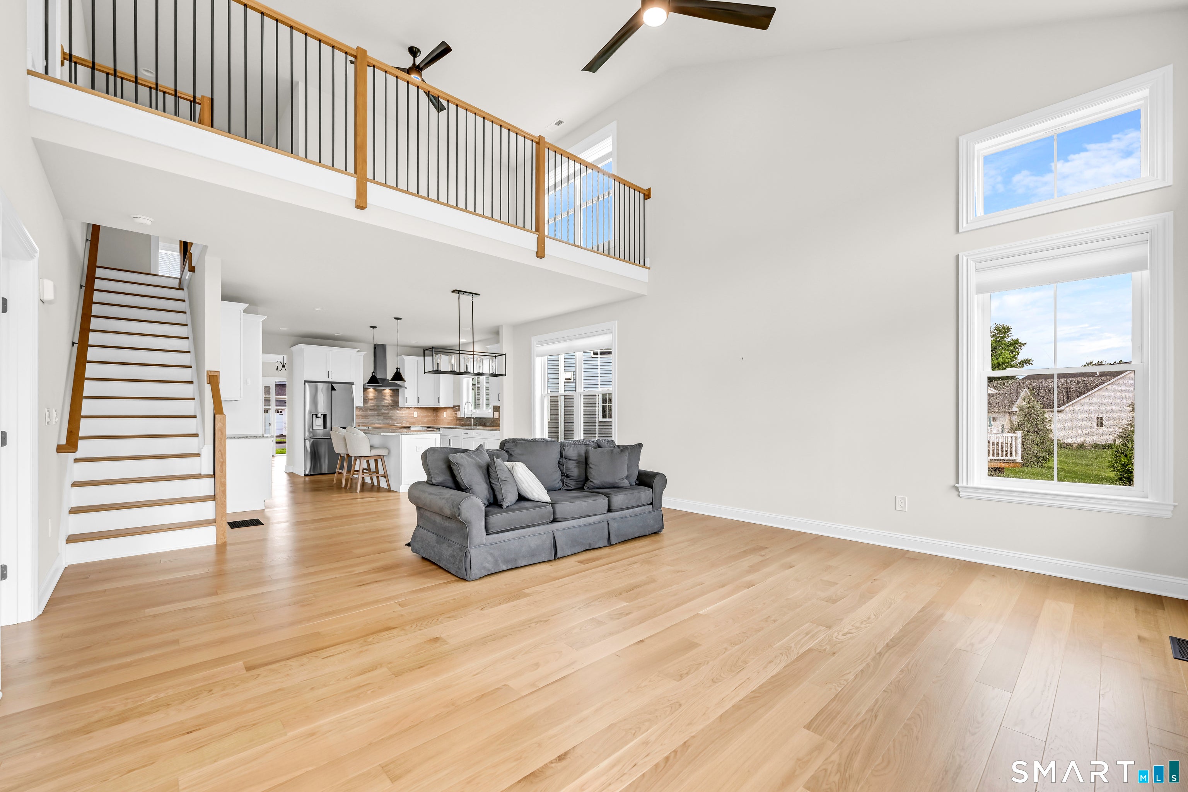
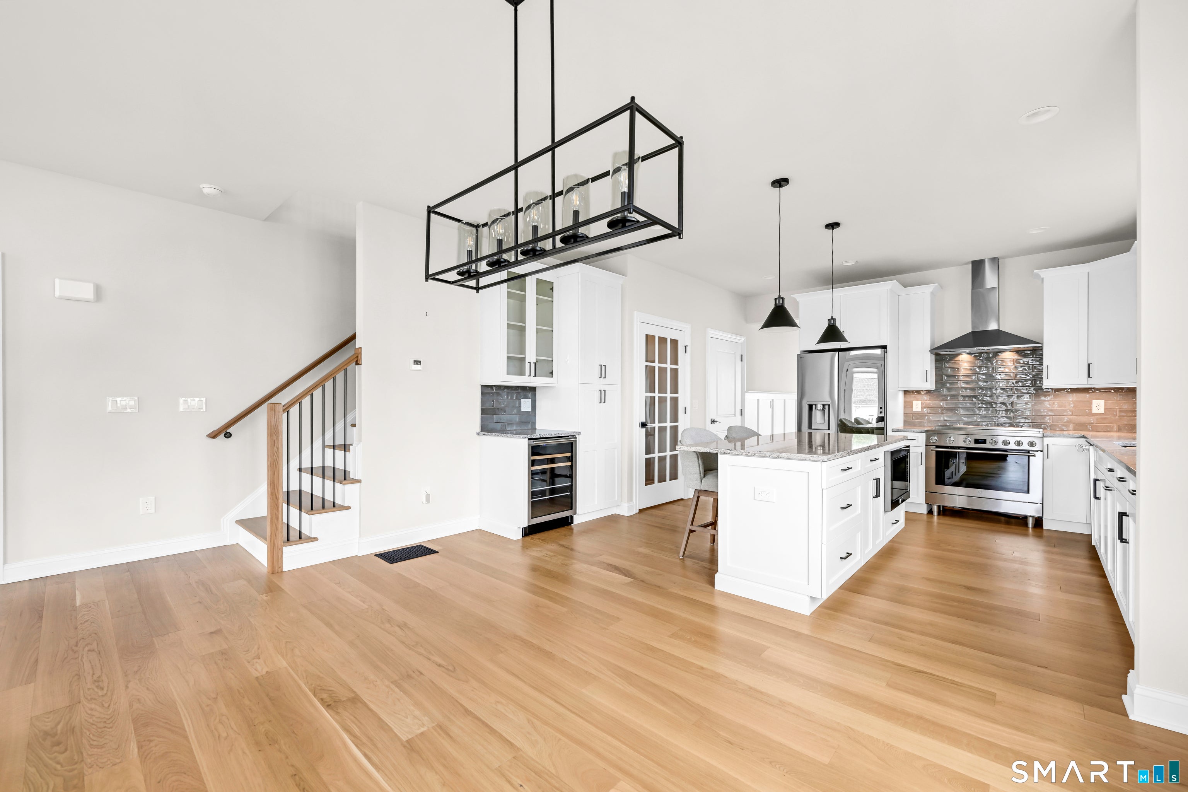
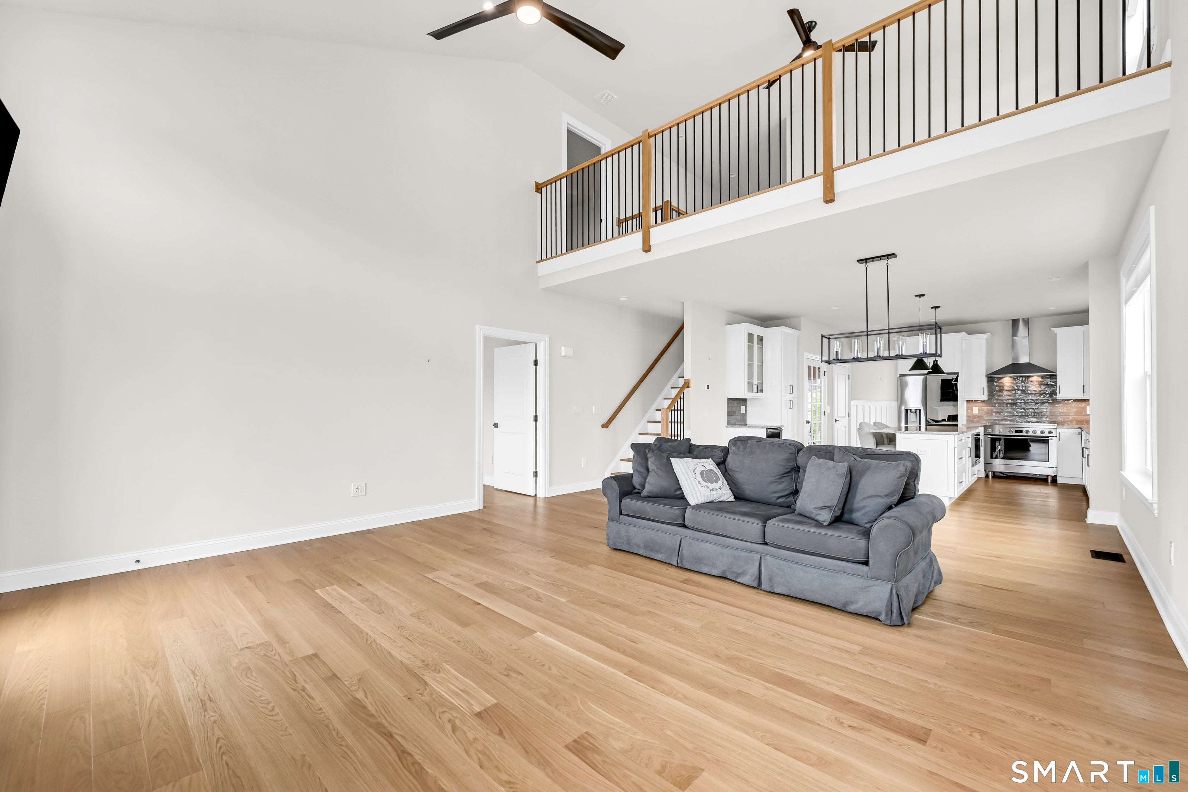
Welcome to luxury, low-maintenance living at The Reserve at Stonebridge Crossing, one of Cheshire's most sought-after communities. This exceptional energy-efficient condominium offers over-the-top quality and sophisticated design, featuring 3 spacious bedrooms, 2 full bathrooms and 2 half bathrooms, a private office, and a beautifully finished lower level that provides flexible space for a media room, fitness area, or playroom. Designed with both elegance and comfort in mind, the home showcases high-end finishes throughout, including hardwood floors spanning every level, custom millwork, designer lighting, and an open-concept layout ideal for both everyday living and entertaining. The stunning kitchen is the heart of the home, complete with premium cabinetry, upscale appliances, stone countertops, and an oversized island that flows seamlessly into the dining and living areas. Downstairs, the luxurious primary suite offers a peaceful retreat with a spa-inspired ensuite bath and generous walk-in closet. Upstairs, two additional bedrooms provide plenty of space for family or guests. There is also a dedicated home office plus a loft. The finished lower level expands the home's versatility to suit your lifestyle. Built with energy efficiency in mind, this home delivers modern comfort with lower utility costs, all while enjoying the convenience of maintenance-free living. Located just minutes from Cheshire's charming town center, shopping, dining, parks, and commuter routes. $50 fee per applicant over the age of 18. See attached documents for application requirements. Please send all application docs in one email, incomplete applications will not be processed.
| a month ago | Listing updated with changes from the MLS® | |
| a month ago | Status changed to Pending | |
| 2 months ago | Listing first seen on site |

The data relating to real estate for sale on this website appears in part through the SMARTMLS Internet Data Exchange program, a voluntary cooperative exchange of property listing data between licensed real estate brokerage firms, and is provided by SMARTMLS through a licensing agreement. Listing information is from various brokers who participate in the SMARTMLS IDX program and not all listings may be visible on the site. The property information being provided on or through the website is for the personal, non-commercial use of consumers and such information may not be used for any purpose other than to identify prospective properties consumers may be interested in purchasing. Some properties which appear for sale on the website may no longer be available because they are for instance, under contract, sold or are no longer being offered for sale. Property information displayed is deemed reliable but is not guaranteed. Copyright 2026 SmartMLS, Inc.
Last checked: 2026-10-02 03:55 AM UTC.