
280 Shore RoadOld Lyme, CT 06371
Due to the health concerns created by Coronavirus we are offering personal 1-1 online video walkthough tours where possible.
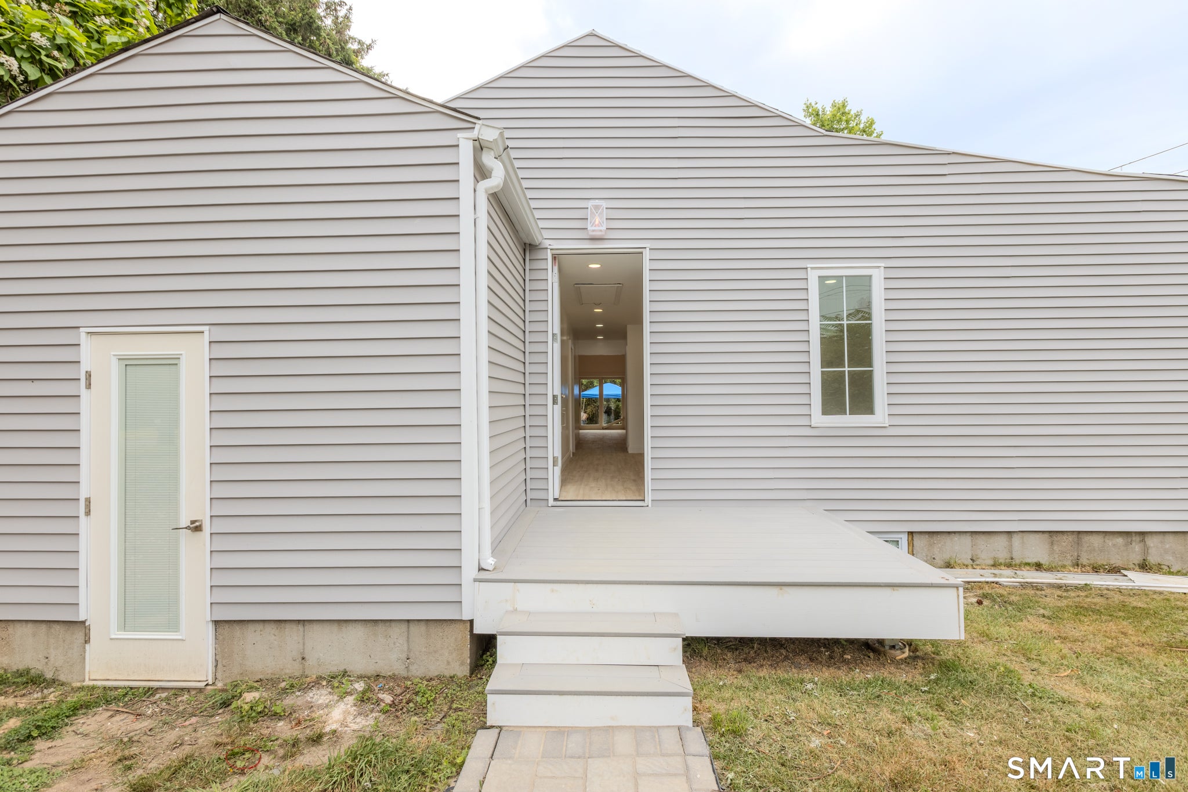
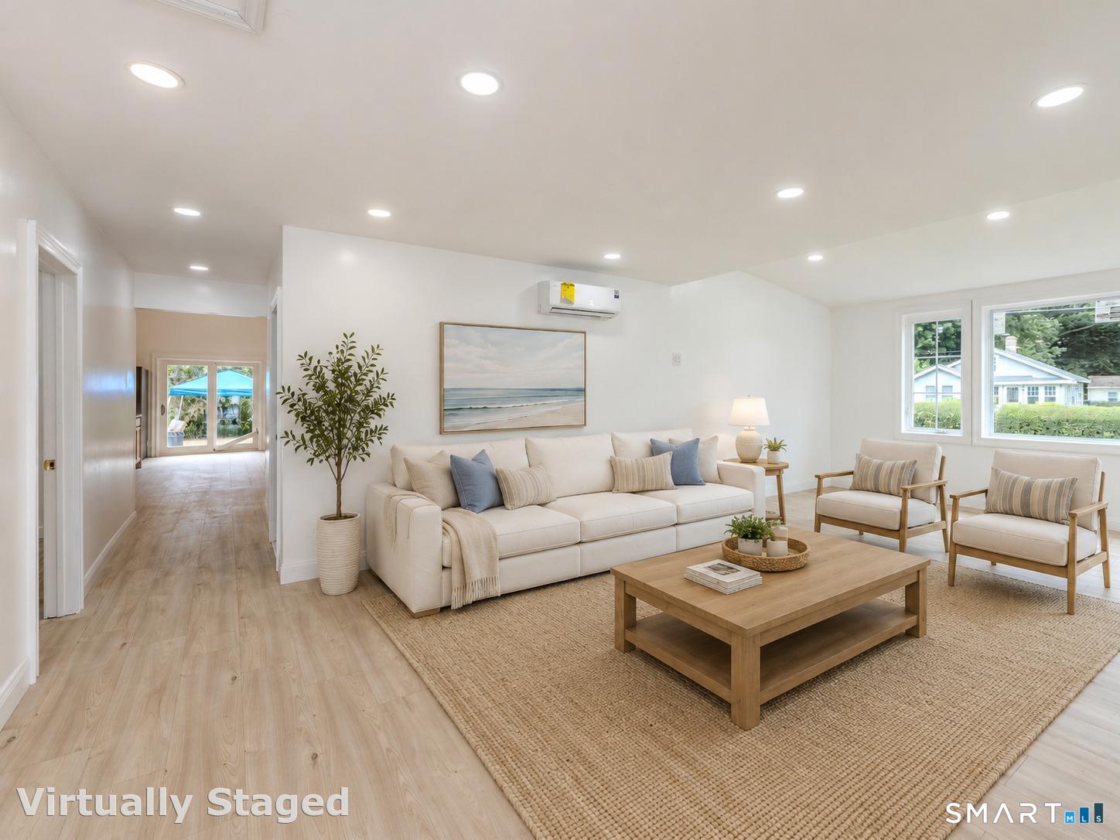
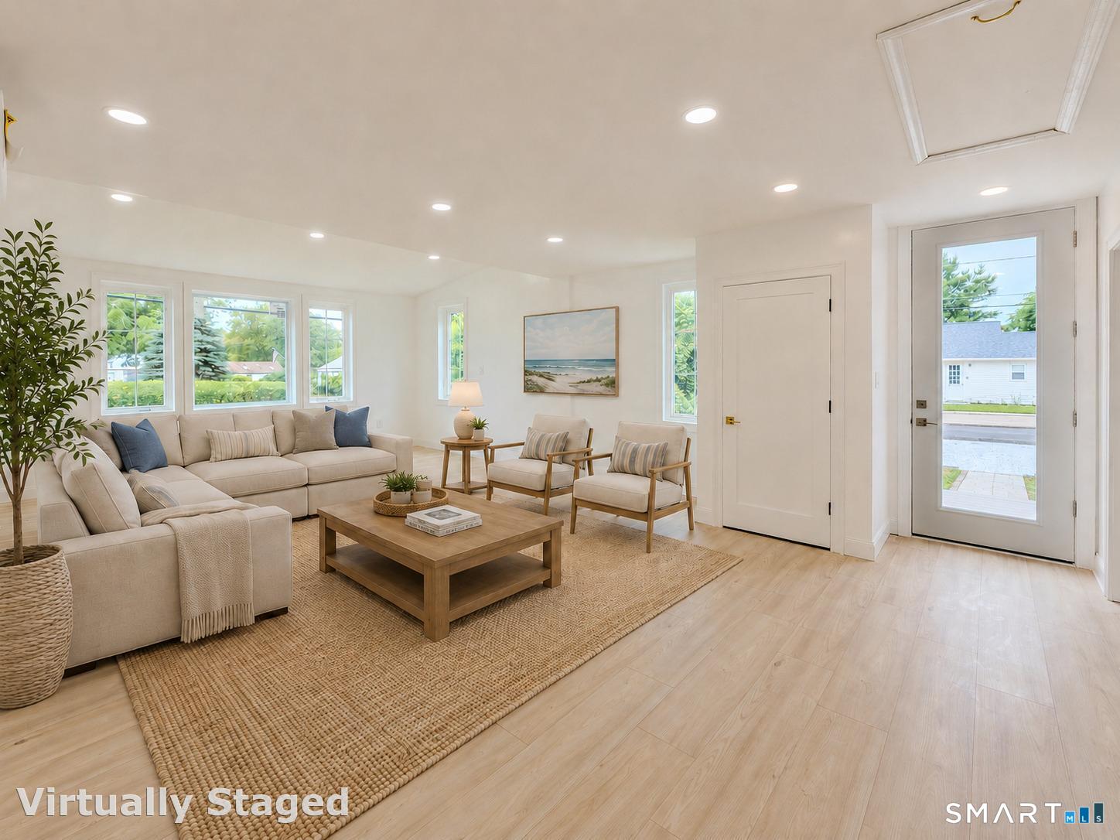
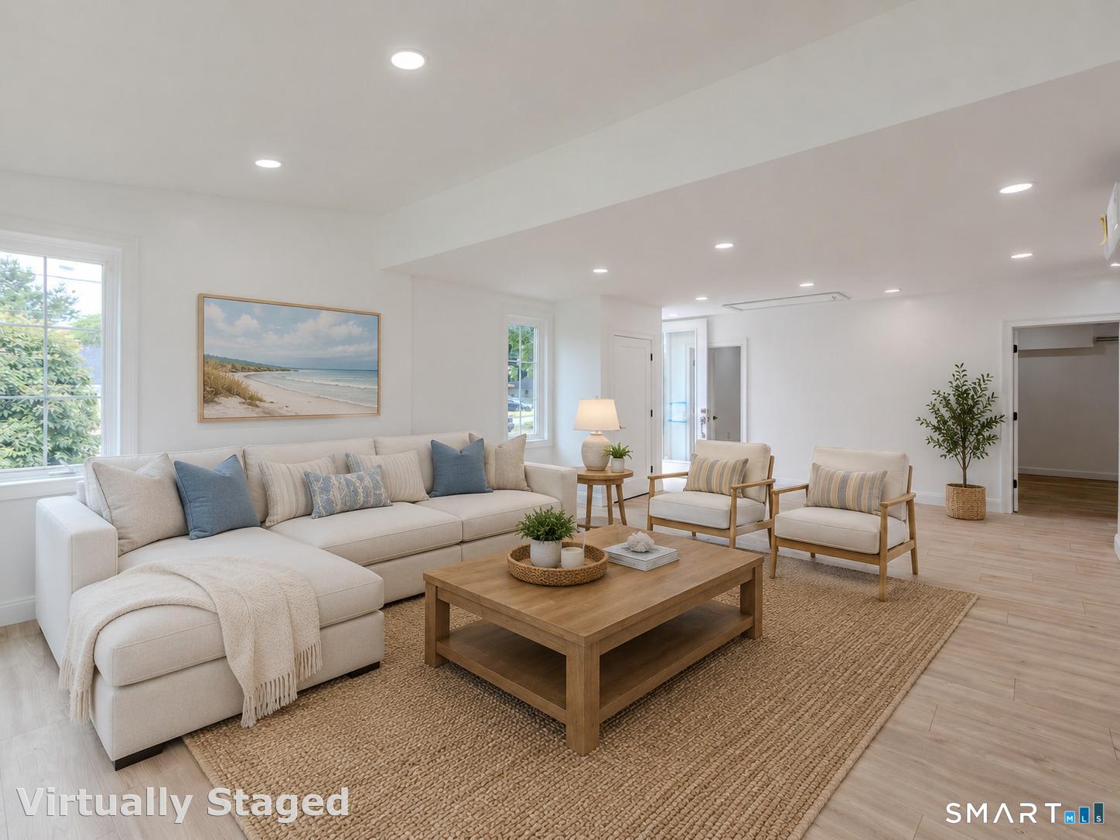
Prepare to be captivated by this beautifully renovated residence at 280 Shore Road in Old Lyme, offering approximately 1,950 square feet of thoughtfully designed living space on an exceptionally spacious 15,682-square-foot corner lot. Ideally situated in the desirable Sound View beach community just blocks from the beach, this move-in-ready home seamlessly blends modern comfort, refined design, and the relaxed appeal of coastal living. Bathed in natural light from an abundance of windows, the bright and airy interior features expansive living spaces, recessed lighting, contemporary wood-look flooring, and ductless mini-split systems for year-round comfort. The generously proportioned living and dining areas provide exceptional flexibility for relaxing, entertaining, and creating distinct gathering spaces. The centerpiece is the expansive open-concept kitchen with soaring vaulted ceilings and an extraordinary, oversized center island finished with a dramatic waterfall edge-providing exceptional space for meal preparation, casual dining, and entertaining. Crisp white cabinetry, a contrasting natural-wood island, elegant gold hardware, sleek countertops, a designer tile backsplash, and stainless-steel appliances, including a wine refrigerator. A convenient pot filler, statement gold faucet, and extensive counter and storage space complete this thoughtfully designed culinary centerpiece. Sliding glass doors create a seamless connection to the outdoor area while filling the space with additional natural light. The generously proportioned living and dining areas offer exceptional flexibility for relaxing, entertaining, or creating distinct gathering spaces. The bedrooms are bright and airy with an impressive primary bedroom offering an abundance of windows and ample room for a sitting area, home office, or dressing space. A conveniently located laundry area with a full-size washer and dryer adds to the home's everyday functionality. The residence also includes a full unfinished basement with approximately 7.5-foot ceilings, offering valuable storage and exciting possibilities for future use. Additional improvements include a new 200-amp electrical panel and septic tank. Step outside and enjoy the possibilities offered by the oversized lot-an exceptional setting for outdoor dining, recreation, gardening, or creating your own private coastal retreat. Fresh, sophisticated, and move-in ready, this remarkable home offers the perfect combination of modern design, exceptional outdoor space, and an enviable location just blocks from the beach. Don't miss the opportunity to experience coastal living at its finest-schedule your private showing today.
| 5 days ago | Listing updated with changes from the MLS® | |
| 2 weeks ago | Status changed to Active | |
| 2 weeks ago | Price changed to $659,000 | |
| 2 months ago | Listing first seen on site |

The data relating to real estate for sale on this website appears in part through the SMARTMLS Internet Data Exchange program, a voluntary cooperative exchange of property listing data between licensed real estate brokerage firms, and is provided by SMARTMLS through a licensing agreement. Listing information is from various brokers who participate in the SMARTMLS IDX program and not all listings may be visible on the site. The property information being provided on or through the website is for the personal, non-commercial use of consumers and such information may not be used for any purpose other than to identify prospective properties consumers may be interested in purchasing. Some properties which appear for sale on the website may no longer be available because they are for instance, under contract, sold or are no longer being offered for sale. Property information displayed is deemed reliable but is not guaranteed. Copyright 2026 SmartMLS, Inc.
Last checked: 2026-10-02 05:33 AM UTC.