
167 Shore RoadClinton, CT 06413
Due to the health concerns created by Coronavirus we are offering personal 1-1 online video walkthough tours where possible.
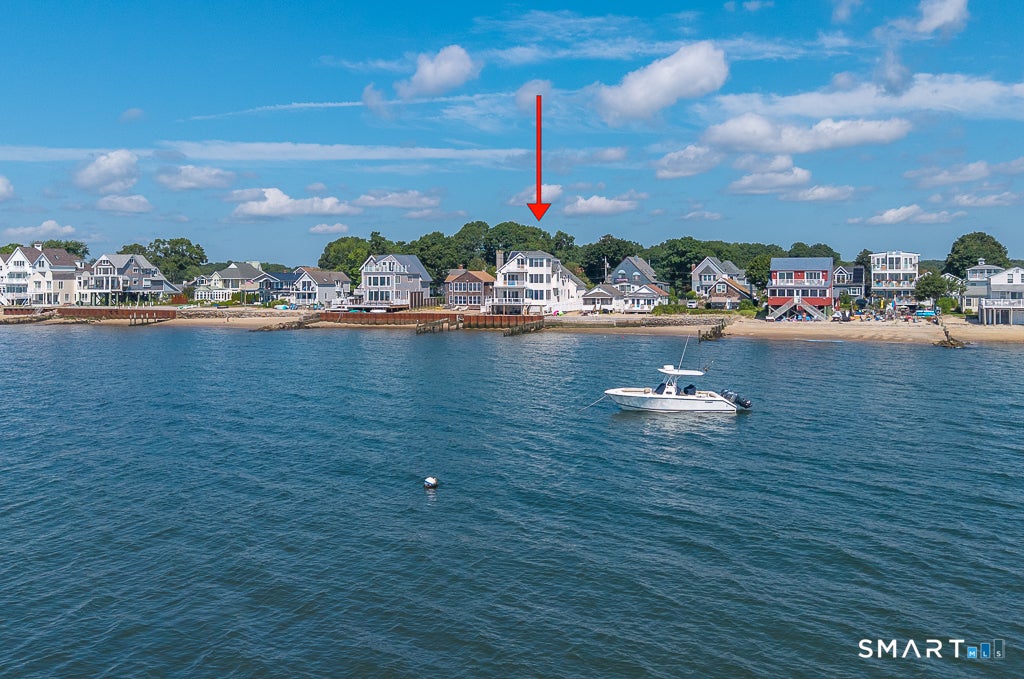
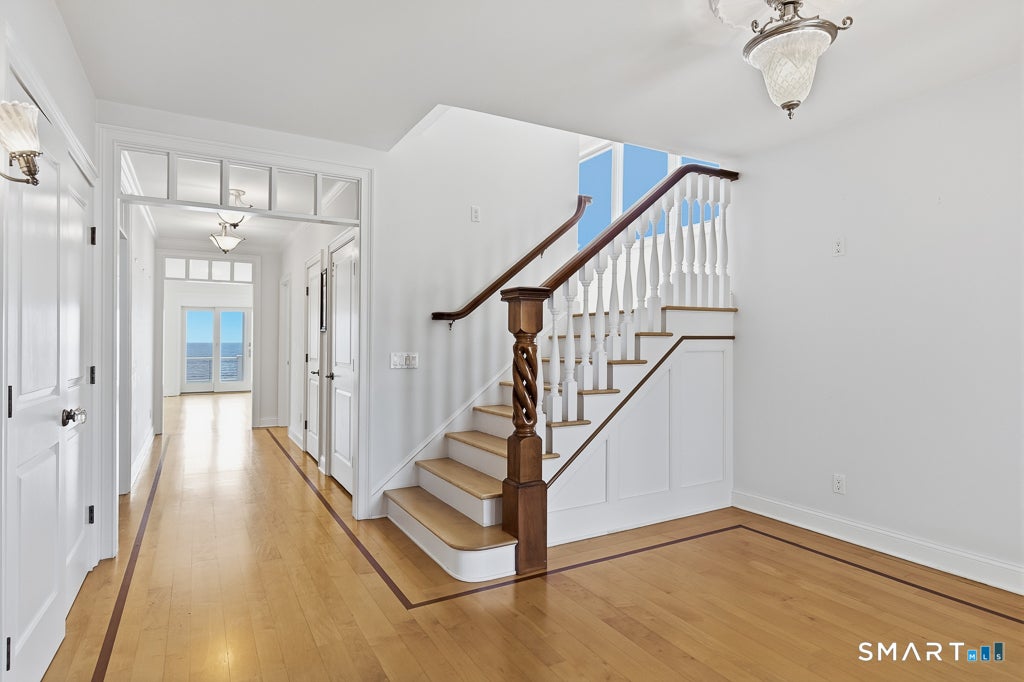
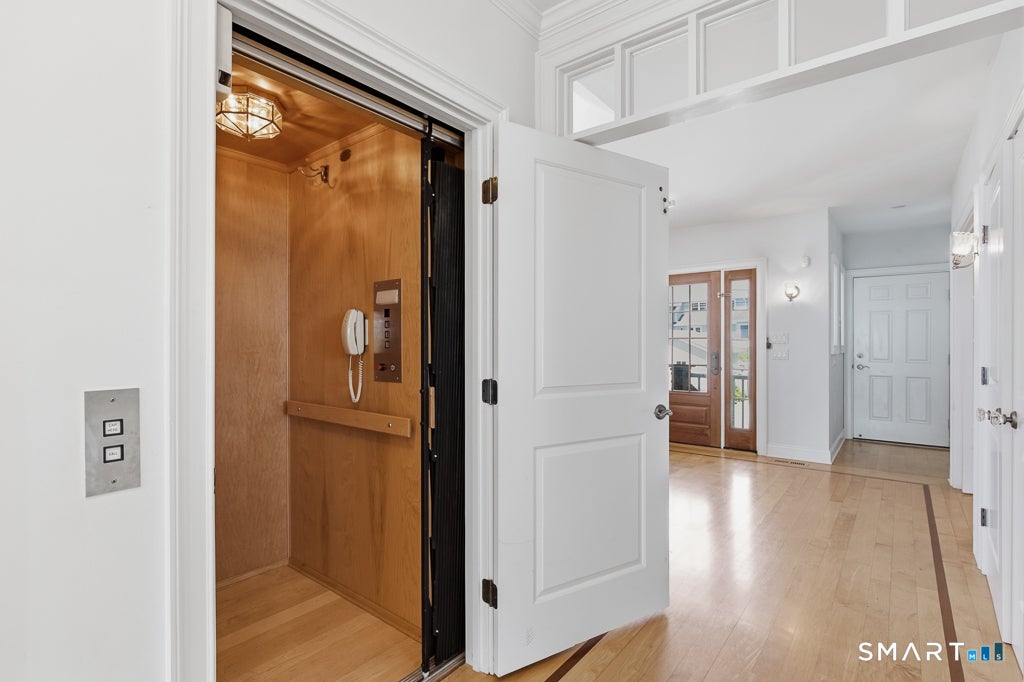
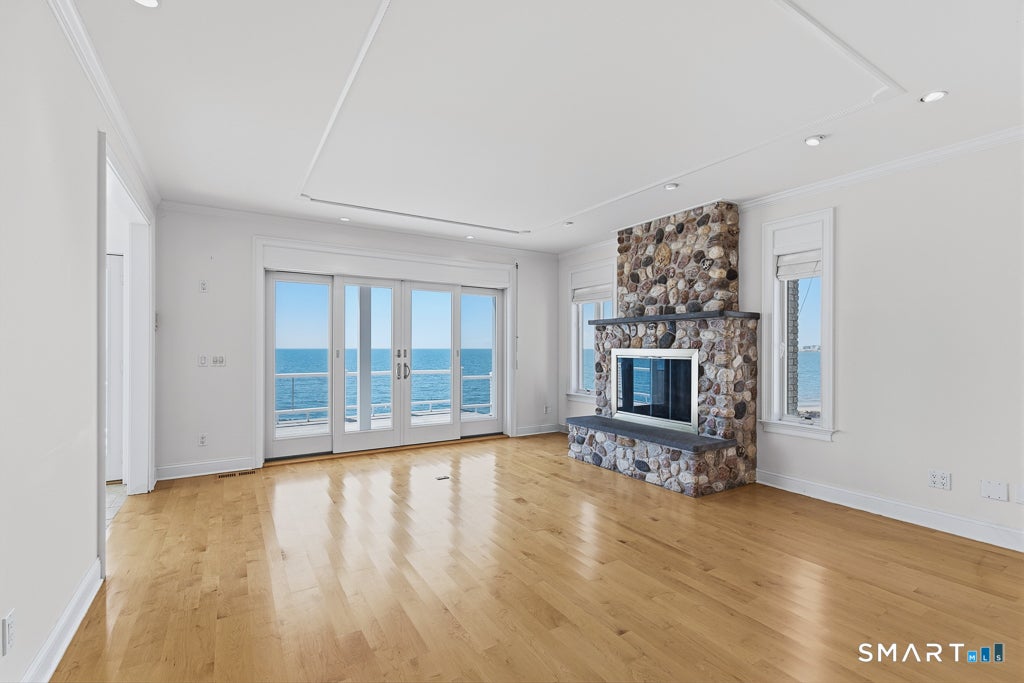
Wake up to spectacular waterfront views of the Connecticut shoreline from this beautifully designed 4,381 sq.ft, 4 bedroom, 4 bath residence, where luxury, comfort, and effortless coastal living come together. Designed for a low-maintenance waterfront lifestyle, the home features vinyl siding, Ipe and azek decking, automated storm shutters, reinforced seawall with steel bulkheads, and owned solar panels. Three spacious levels, connected by an elevator and grand staircase, showcase sun drenched natural light, sweeping water views, and seamless indoor-outdoor living. The gourmet kitchen features a large island, built-in appliances, wine chiller, and white cabinetry with glass accents, opening through a generous butler's pantry to the formal dining room, and to a sun-filled breakfast area and adjoining sunroom. The grand living room is anchored by a stone fireplace, with sliders opening to an expansive waterfront deck. A full bath and outdoor shower complete the main level. Upstairs, the luxurious primary suite offers a gas fireplace, private sunroom and deck, two walk-in closets, and a spa-inspired bath with jetted tub, oversized walk-in shower, heated towel bars, and radiant-heated floors. An additional bedroom with wraparound deck, full bath, a laundry room, and a versatile bonus space ideal for a fitness studio, recreation room, or lounge complete the second level. The third floor offers two additional bedrooms, a full bath, sunroom, and private deck. Additional highllghts include a heated 3 car garage, closets and storage galore, electric awning over main level deck, full house audio system, security system, and outdoor irrigation system. Truly, a sophisticated coastal retreat designed to embrace the beauty of shoreline living!
| 2 weeks ago | Listing updated with changes from the MLS® | |
| 2 months ago | Listing first seen on site |

The data relating to real estate for sale on this website appears in part through the SMARTMLS Internet Data Exchange program, a voluntary cooperative exchange of property listing data between licensed real estate brokerage firms, and is provided by SMARTMLS through a licensing agreement. Listing information is from various brokers who participate in the SMARTMLS IDX program and not all listings may be visible on the site. The property information being provided on or through the website is for the personal, non-commercial use of consumers and such information may not be used for any purpose other than to identify prospective properties consumers may be interested in purchasing. Some properties which appear for sale on the website may no longer be available because they are for instance, under contract, sold or are no longer being offered for sale. Property information displayed is deemed reliable but is not guaranteed. Copyright 2026 SmartMLS, Inc.
Last checked: 2026-10-11 03:57 PM UTC.