
112 Anson StreetBridgeport, CT 06606
Due to the health concerns created by Coronavirus we are offering personal 1-1 online video walkthough tours where possible.
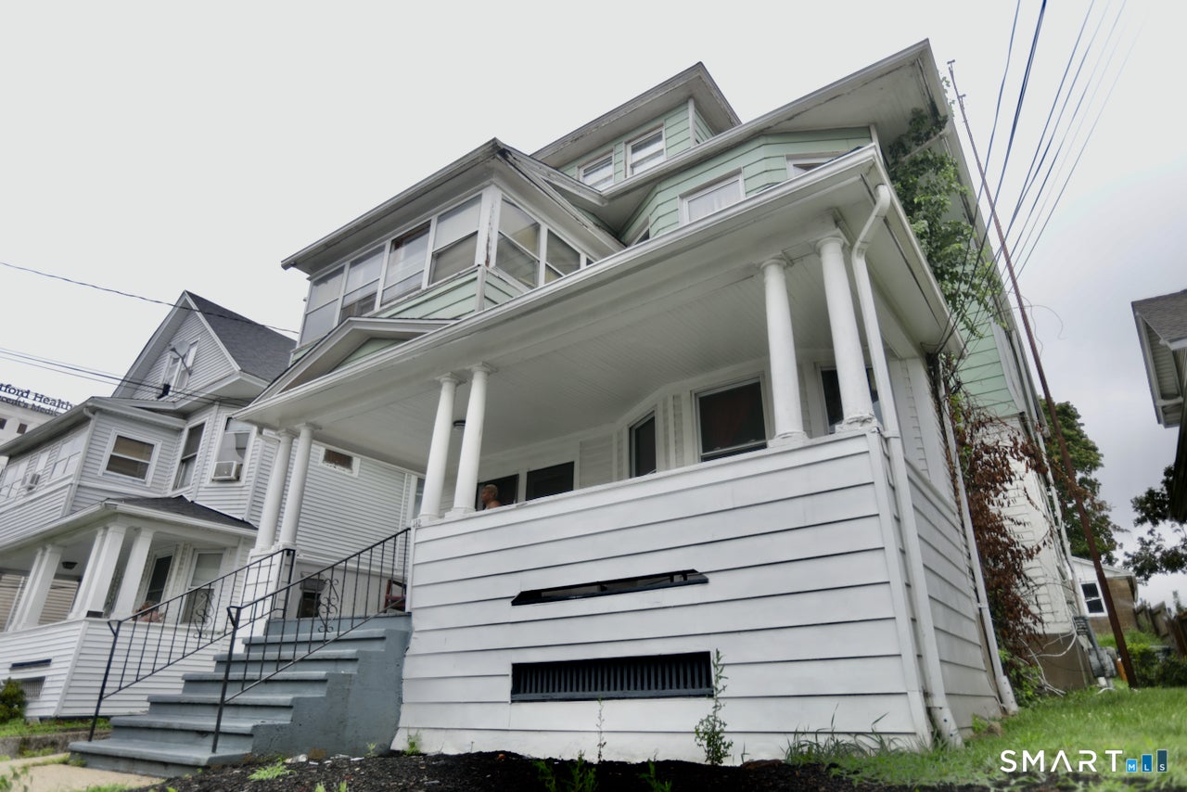
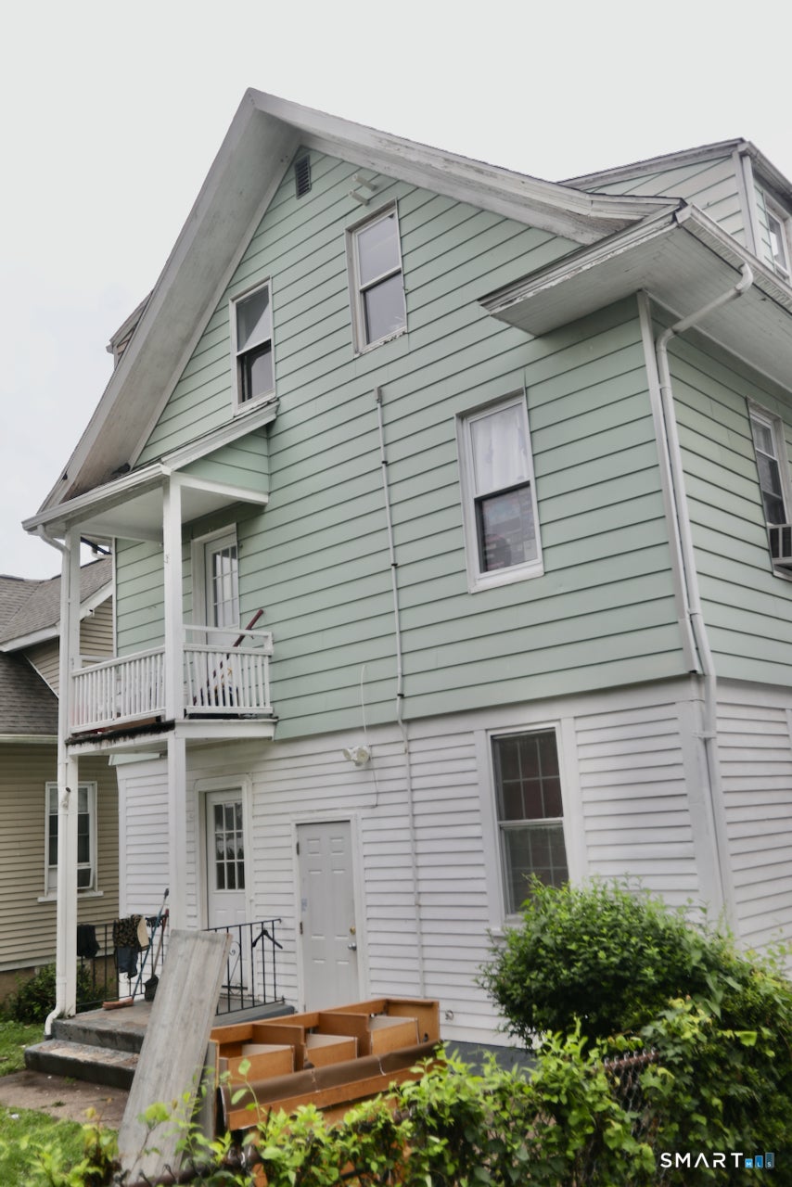
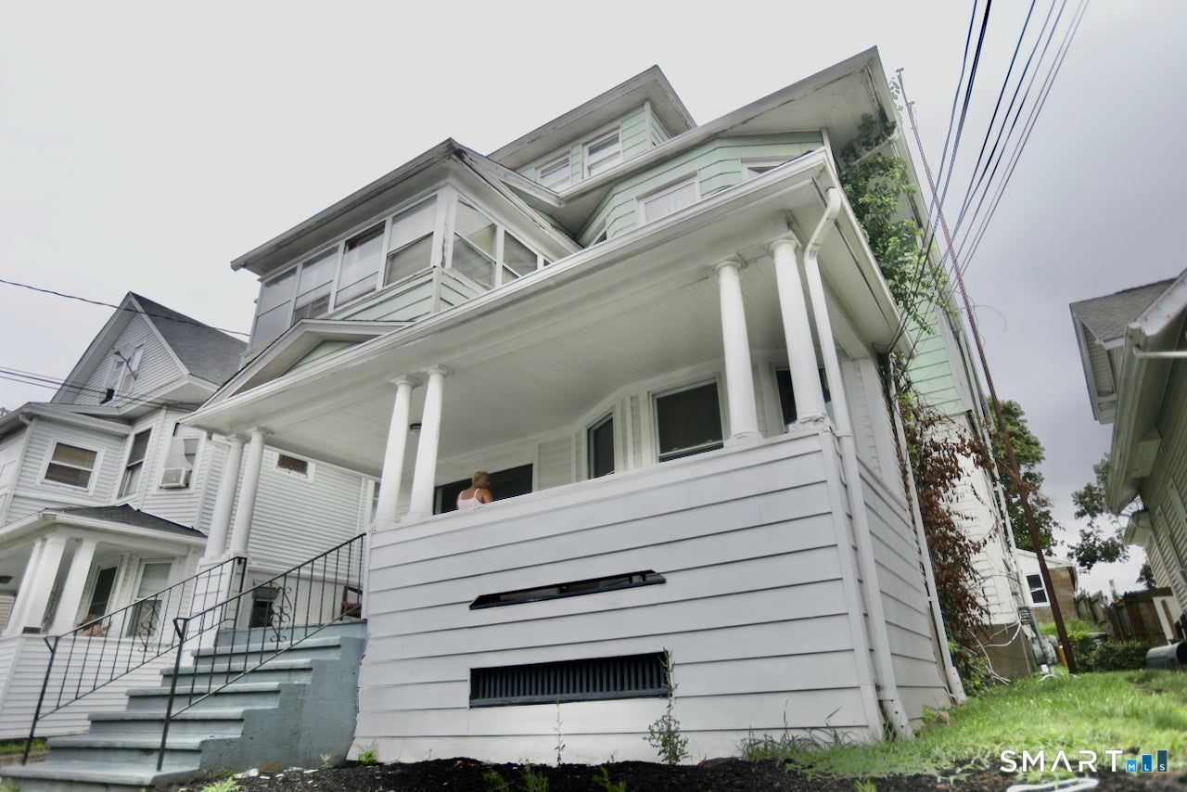
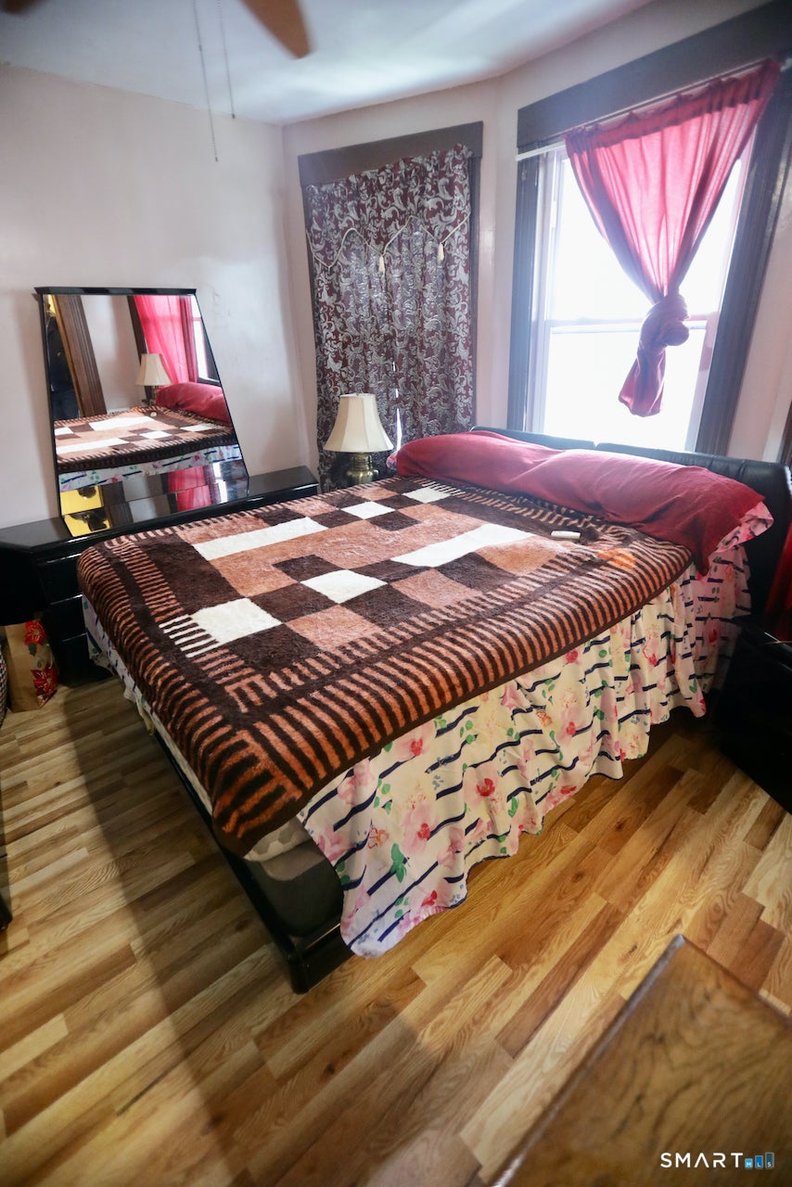
Investors and owner-occupants, I'm sure that you have been waiting for a multi-family home in the North-End of Bridgeport. This multi-family is within a short distance to Saint Vincent Hospital and many other medical facilities to facilitate your medical needs. Westfield Shopping Mall is nearby with many more shopping centers to enjoy. There is easy access to some of the major highways. The home is located minutes away from downtown Bridgeport train station to ease all of your daily travels. The home features three units. Section 1 and 2 each one consists 5 rooms which are included one Eat-In kitchen, one living-room, one formal dining-room, two bedrooms, and, the third unit has three room that is made up of one Eat-In kitchen, one living-room, one bedroom. There are three detached car garages. The basement is clean and ready to be used for storage and/or family entertainment. The accuracy of the home details to be verified. The entire home is currently occupied. To be sold As Is. Not too much time to wait!
| a week ago | Listing updated with changes from the MLS® | |
| 2 weeks ago | Listing first seen on site |

The data relating to real estate for sale on this website appears in part through the SMARTMLS Internet Data Exchange program, a voluntary cooperative exchange of property listing data between licensed real estate brokerage firms, and is provided by SMARTMLS through a licensing agreement. Listing information is from various brokers who participate in the SMARTMLS IDX program and not all listings may be visible on the site. The property information being provided on or through the website is for the personal, non-commercial use of consumers and such information may not be used for any purpose other than to identify prospective properties consumers may be interested in purchasing. Some properties which appear for sale on the website may no longer be available because they are for instance, under contract, sold or are no longer being offered for sale. Property information displayed is deemed reliable but is not guaranteed. Copyright 2026 SmartMLS, Inc.
Last checked: 2026-08-28 06:31 AM UTC.
Did you know? You can invite friends and family to your search. They can join your search, rate and discuss listings with you.