
Somers Village34 Nutmeg Drive 34Somers, CT 06071
Due to the health concerns created by Coronavirus we are offering personal 1-1 online video walkthough tours where possible.
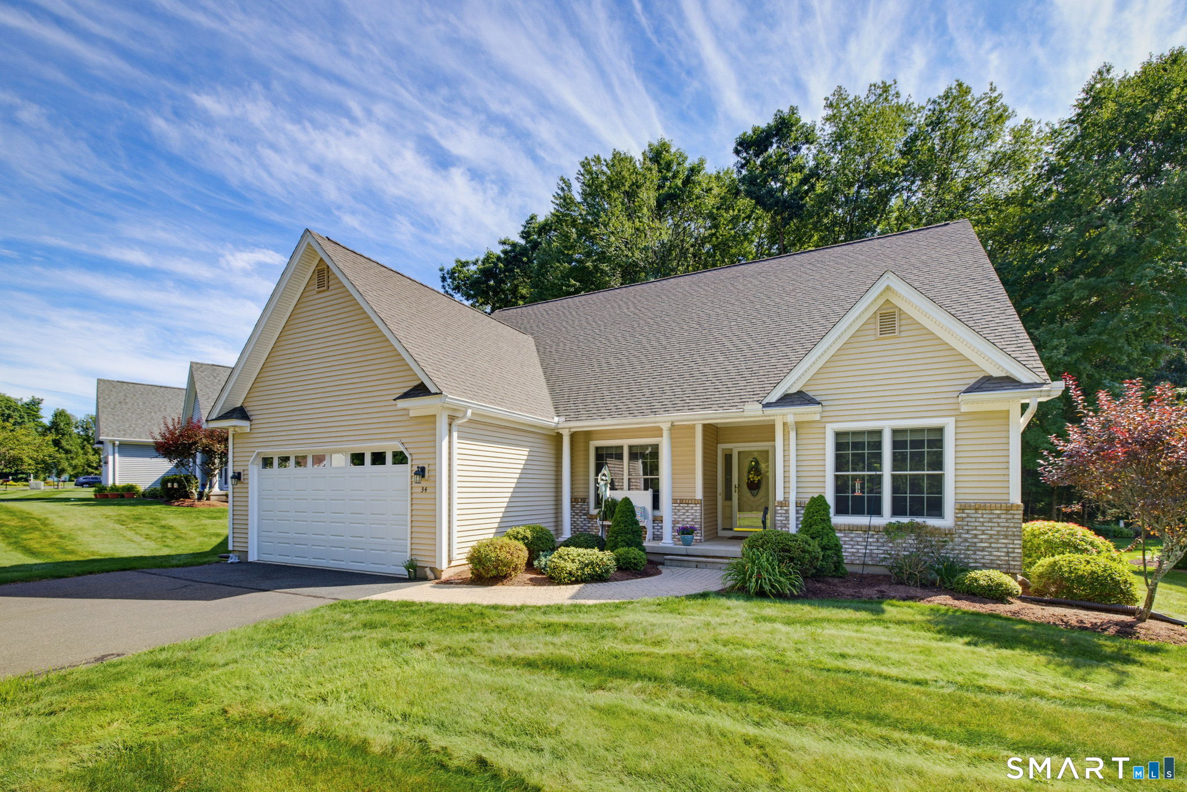
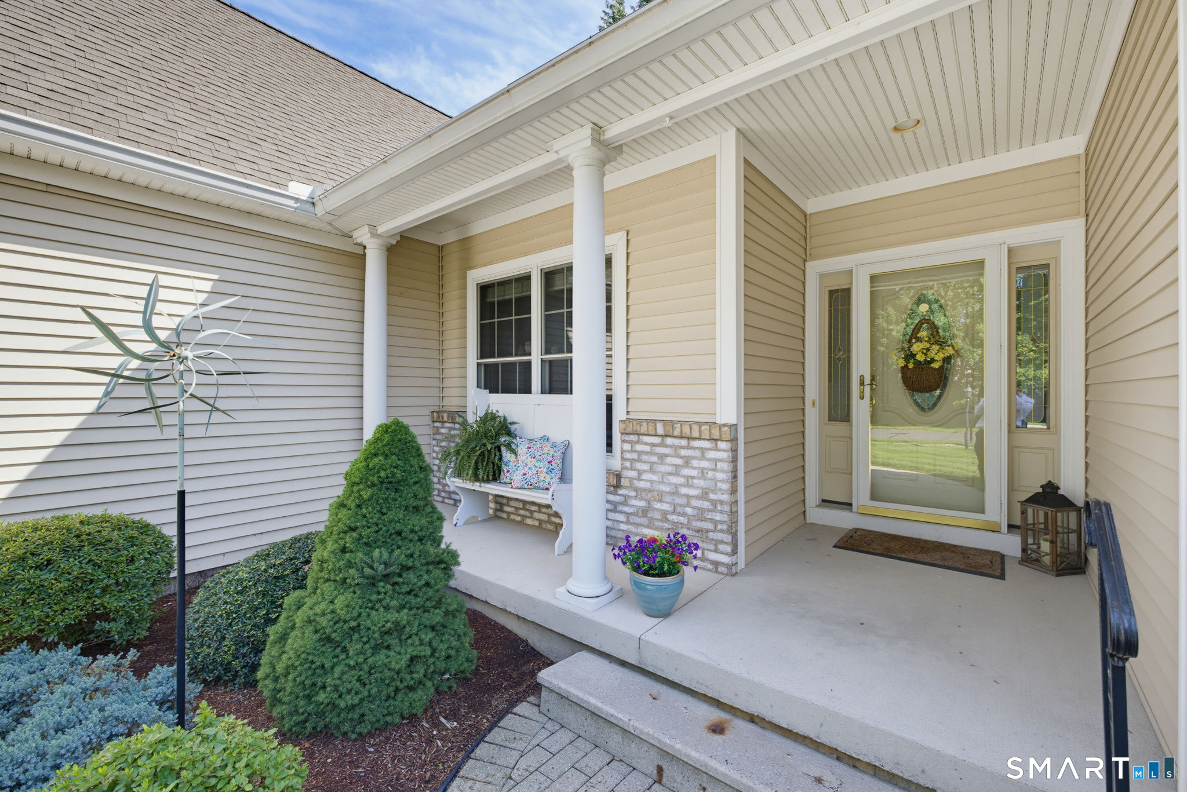
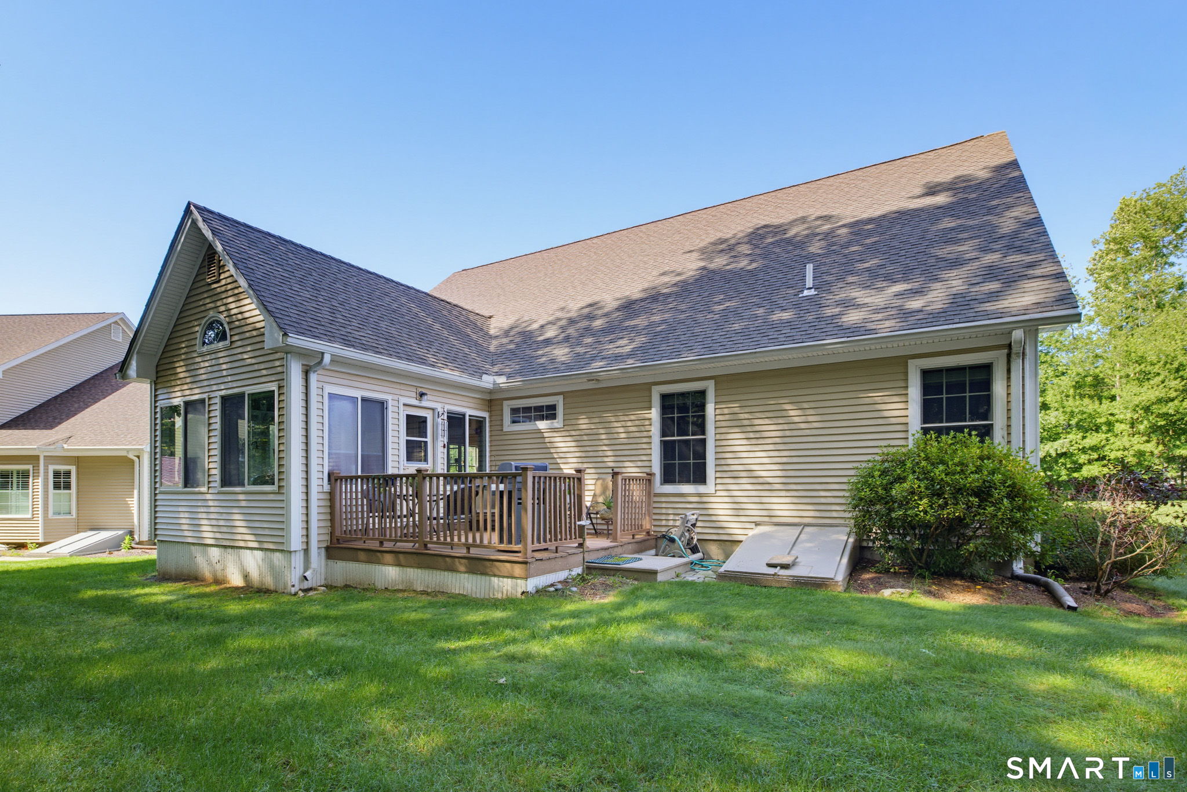
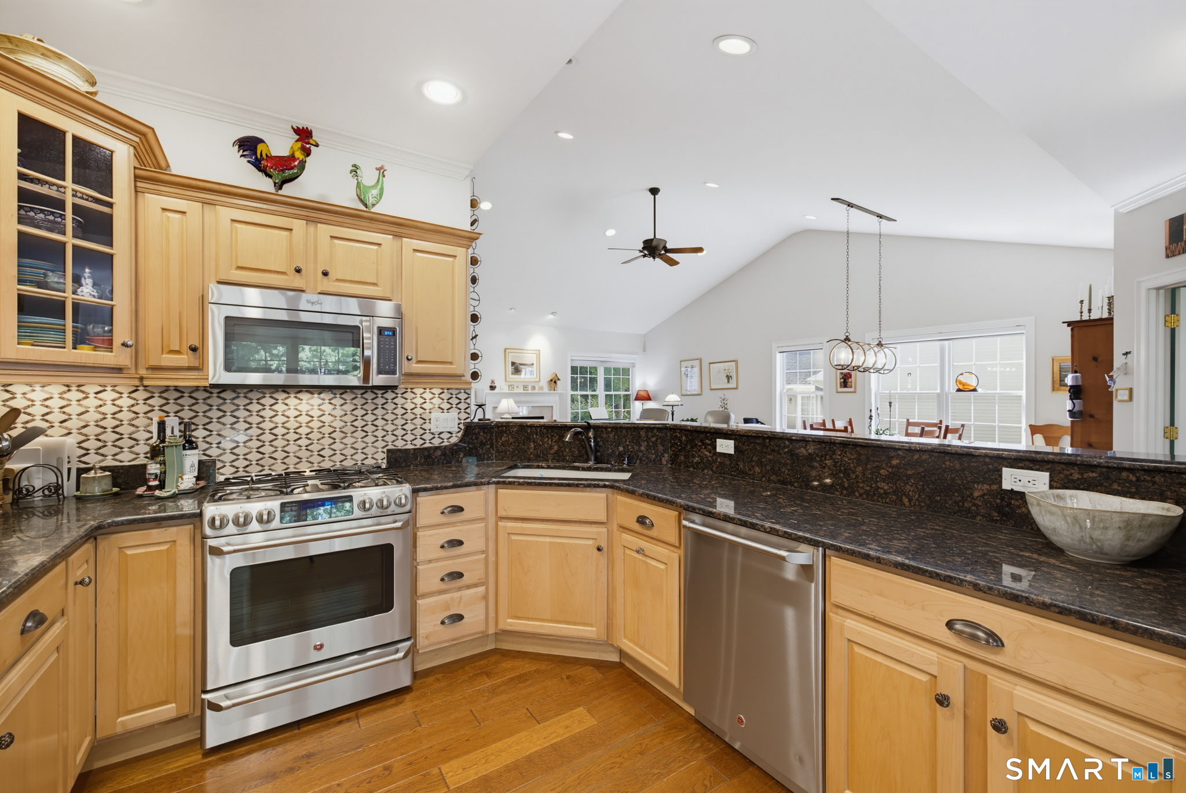
Exceptional quality, privacy, and carefree living await in this stunning stand-alone Ranch at sought-after Somers Village, an active 55+ community. Nestled in a peaceful setting with wooded views in both the front and rear, this beautifully appointed home offers the perfect blend of comfort and sophistication. Step inside to an open floor plan featuring soaring cathedral ceilings and gorgeous hand-scraped H/W floors. The stunning kitchen is sure to impress with granite counters, SS appliances, new tile backsplash, pantry closet, and a bright eat-in area. The DR seamlessly opens to the warm and inviting LR highlighted by a cozy gas FP. The cathedral ceiling sunroom is the perfect place to relax while taking in the tranquil wooded backdrop, or step outside to the private deck and enjoy your morning coffee surrounded by nature. The spacious primary suite features a large walk-in closet and a luxurious full bath with a dual-sink vanity, soaking tub, and walk-in shower. A generously sized guest BDRM is conveniently located near the 2nd full bath. Also on the main level are a laundry room and a versatile den that could easily serve as a 3rd BDRM or home office. The finished LL adds approximately 900 sq. ft. of exceptional living space complete with a 2nd gas FP, wet bar, half bath, and an expansive recreation room that's ideal for entertaining or cheering on your favorite team. Additional features include c/air, propane heat, and an attached 2-car garage. A must see home!
| yesterday | Listing updated with changes from the MLS® | |
| 2 days ago | Status changed to Active Under Contract | |
| 4 days ago | Price changed to $575,000 | |
| 2 weeks ago | Listing first seen on site |

The data relating to real estate for sale on this website appears in part through the SMARTMLS Internet Data Exchange program, a voluntary cooperative exchange of property listing data between licensed real estate brokerage firms, and is provided by SMARTMLS through a licensing agreement. Listing information is from various brokers who participate in the SMARTMLS IDX program and not all listings may be visible on the site. The property information being provided on or through the website is for the personal, non-commercial use of consumers and such information may not be used for any purpose other than to identify prospective properties consumers may be interested in purchasing. Some properties which appear for sale on the website may no longer be available because they are for instance, under contract, sold or are no longer being offered for sale. Property information displayed is deemed reliable but is not guaranteed. Copyright 2026 SmartMLS, Inc.
Last checked: 2026-08-22 08:26 AM UTC.