
Riverpoint on the Connecticut235 East River Drive 904&5East Hartford, CT 06108
Due to the health concerns created by Coronavirus we are offering personal 1-1 online video walkthough tours where possible.

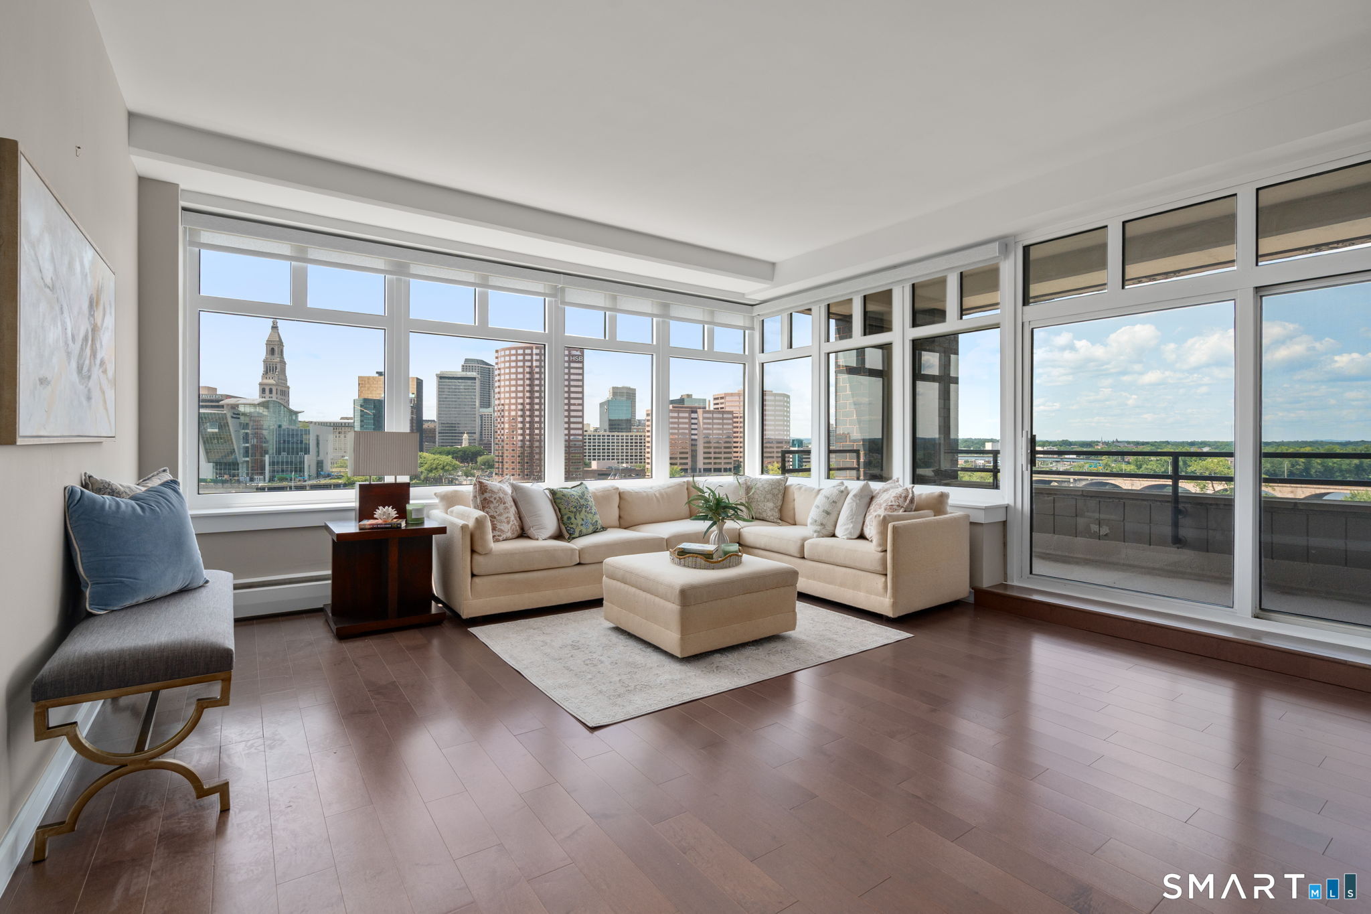
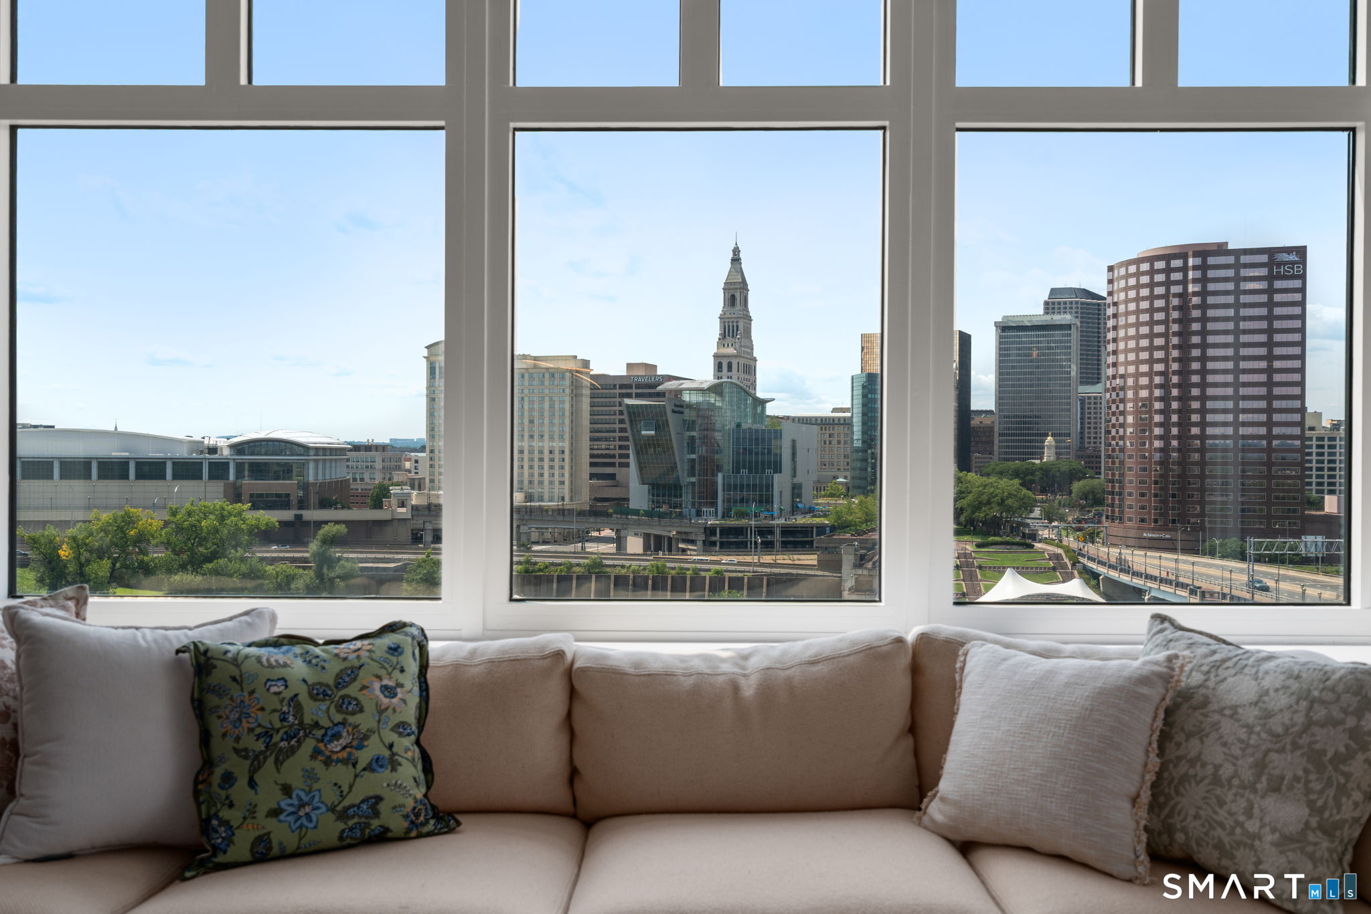
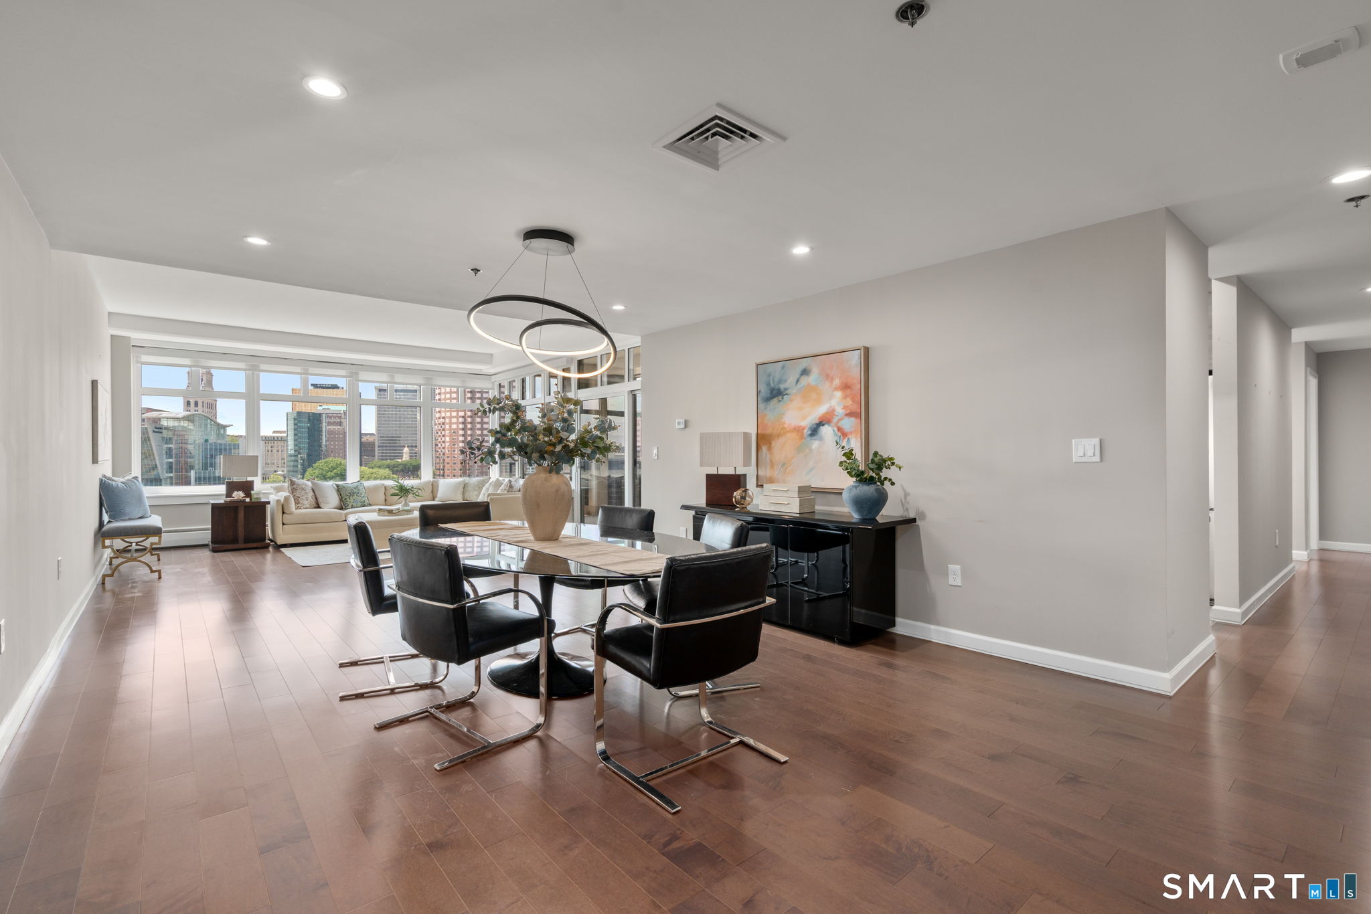
Welcome to luxurious city living with unmatched views! Perched on the 9th floor of prestigious RiverPoint, this exceptional condo offers breathtaking, unobstructed views of the Connecticut River, Riverfront and Downtown Hartford. Fully renovated in 2023 with elevated designer finishes throughout, including stunning new flooring, kitchen and bathrooms. Enjoy spectacular sunrises and sunsets from every room, or step onto the patio and take in sweeping east-to-west views. One of the largest units in the building, the open floor plan is filled with natural light and features a spacious living room flowing into an oversized dining room perfect for entertaining. The large eat-in chef's kitchen is beautifully appointed with high-end appliances and finishes. Three bedrooms include one currently used as a library, also ideal for a home office, along with two full baths and half bath for guests. The primary suite is an elegant retreat, enhanced by exquisite millwork and featuring an exceptional en suite bath with a stunning tiled walk/roll-in shower, two closets, cedar closet and a private covered patio with equally impressive views. Separate conveniently located laundry room with built-ins. RiverPoint amenities include 24-hour security, concierge service, tennis/pickleball courts, fitness center with sauna and locker rooms, indoor pool and hot tub, conference and event room with kitchen, plus outdoor terrace with grills. Convenient to Hartford, Bradley Airport, I-91, I-84 & Route 2. HOA includes 3 assigned garage parking spaces, heat, AC and water. The condo comes with assigned double-sized secure storage unit in the lower level. This is effortless, sophisticated living at its finest!
| 10 hours ago | Listing updated with changes from the MLS® | |
| yesterday | Status changed to Active | |
| 4 days ago | Listing first seen on site |

The data relating to real estate for sale on this website appears in part through the SMARTMLS Internet Data Exchange program, a voluntary cooperative exchange of property listing data between licensed real estate brokerage firms, and is provided by SMARTMLS through a licensing agreement. Listing information is from various brokers who participate in the SMARTMLS IDX program and not all listings may be visible on the site. The property information being provided on or through the website is for the personal, non-commercial use of consumers and such information may not be used for any purpose other than to identify prospective properties consumers may be interested in purchasing. Some properties which appear for sale on the website may no longer be available because they are for instance, under contract, sold or are no longer being offered for sale. Property information displayed is deemed reliable but is not guaranteed. Copyright 2026 SmartMLS, Inc.
Last checked: 2026-08-22 12:07 PM UTC.