
27 Sycamore RoadNorwich, CT 06360
Due to the health concerns created by Coronavirus we are offering personal 1-1 online video walkthough tours where possible.
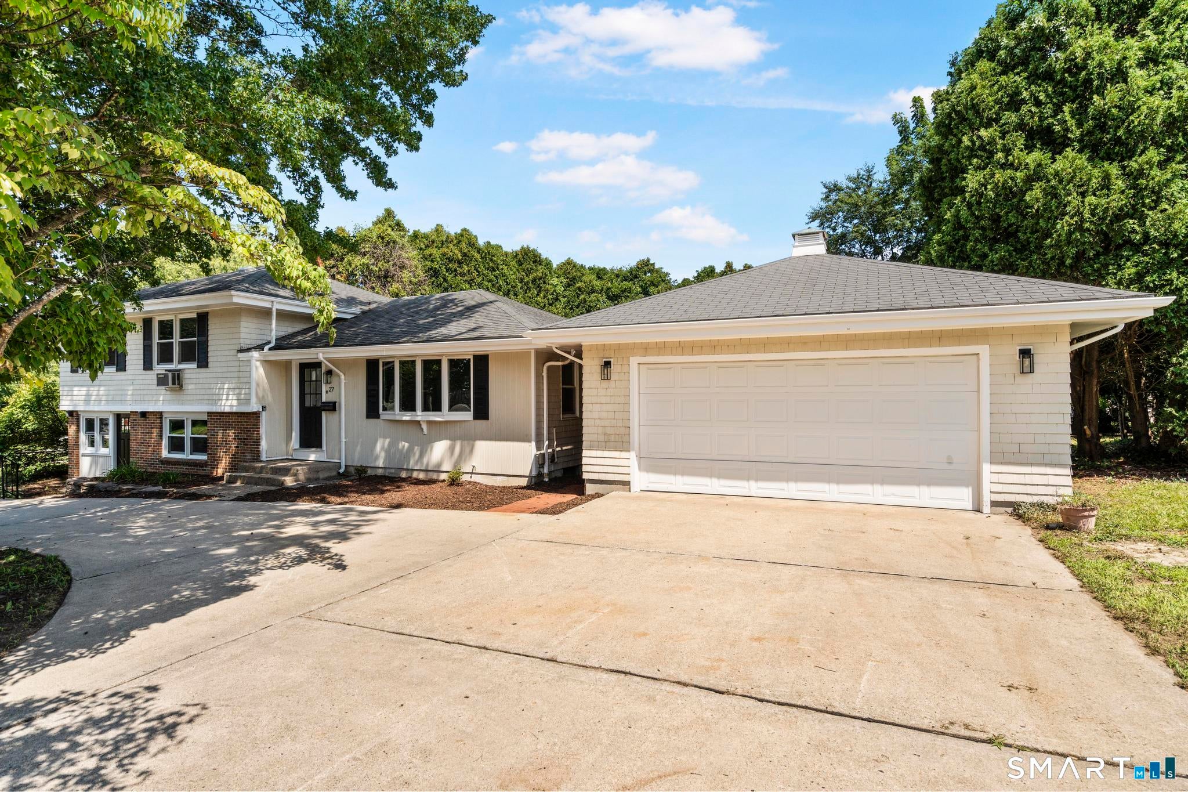
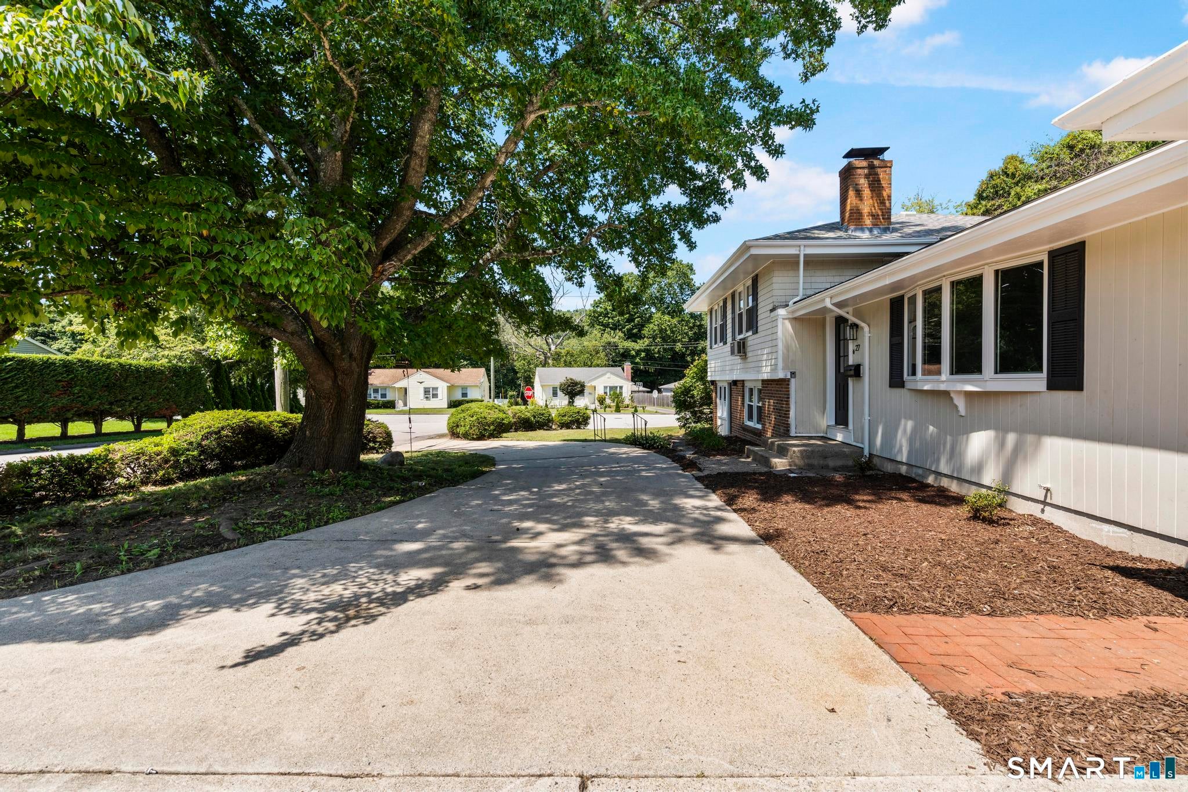
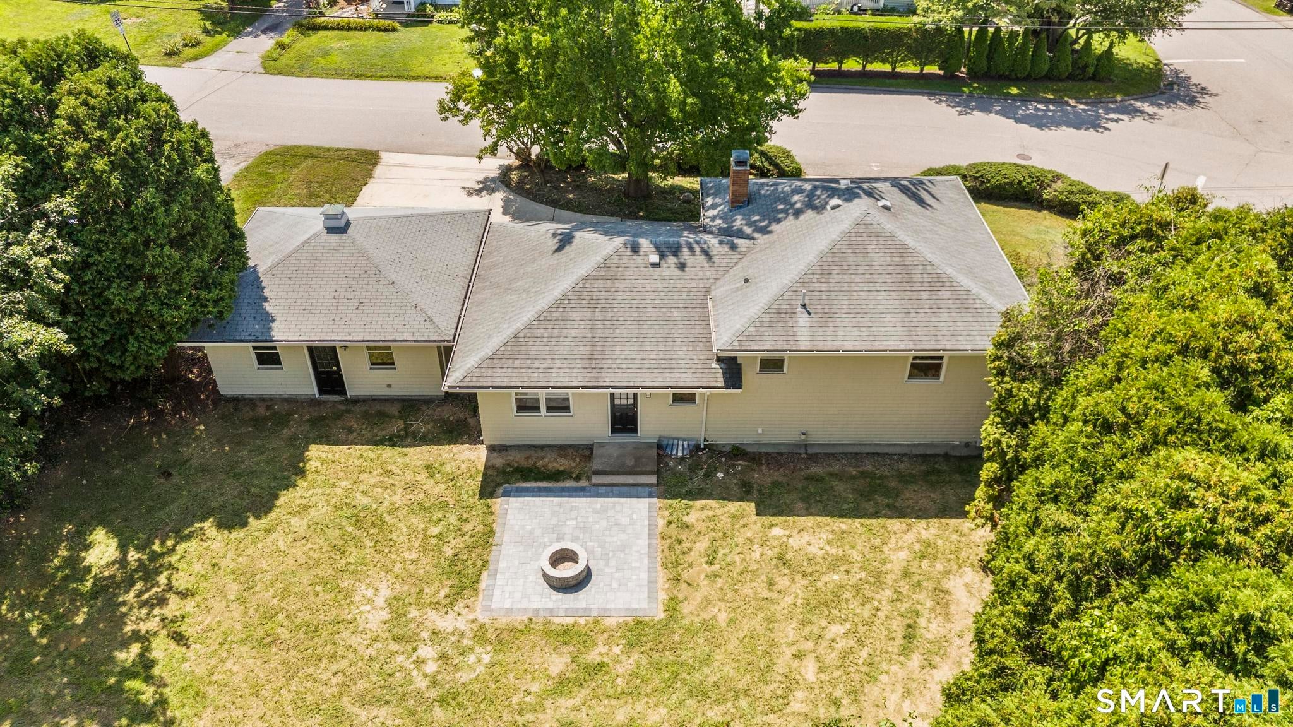
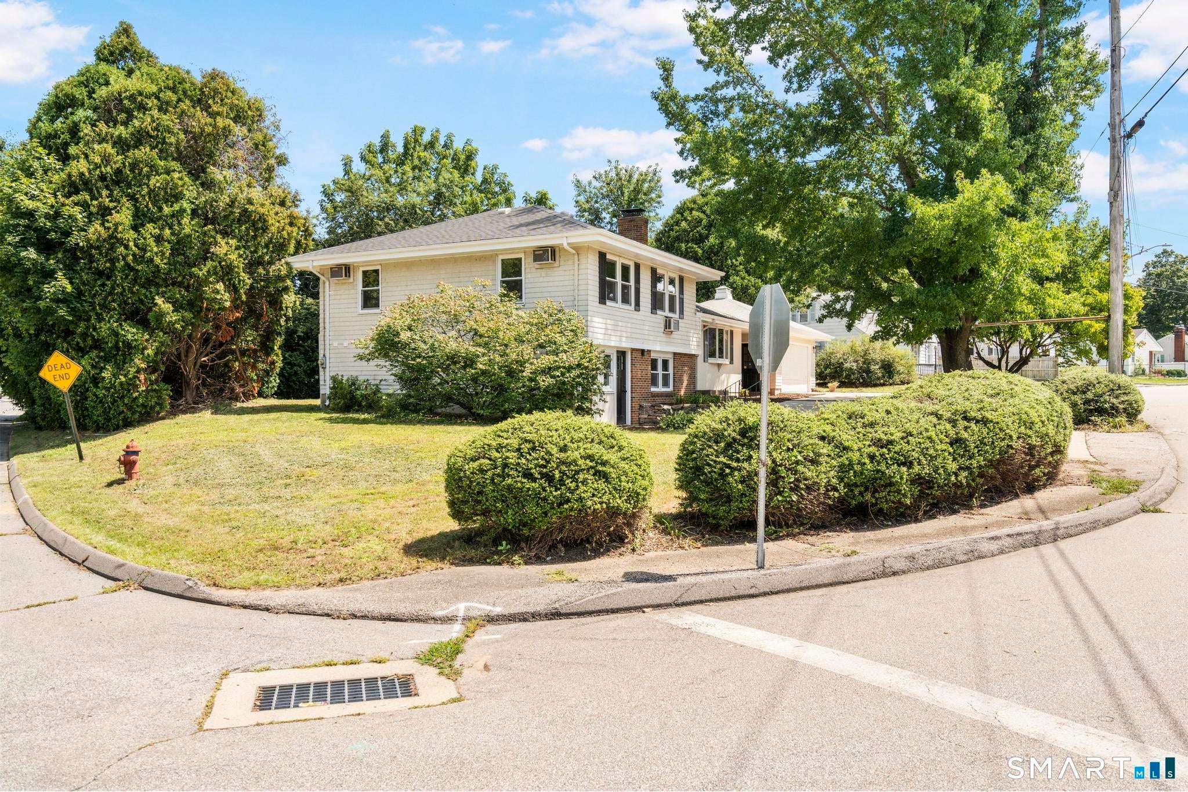
Welcome to 27 Sycamore Rd - a fully updated split-level home offering over 2,000 sq ft of living space in Norwich, just minutes from Mohegan Sun. This move-in-ready home blends modern finishes with flexible living areas across multiple levels, perfect for everyday comfort and entertaining. The eat-in kitchen anchors the home with quartz countertops, subway tile backsplash, stainless steel appliances, and a spacious center island. Refinished hardwood floors run throughout the upper-level bedrooms, each filled with natural light. Both full bathrooms boast modern features with matte black fixtures, tile flooring, and quartz-topped vanities. The lower level offers a cozy family room centered around a brick fireplace with custom built-in shelving - a great spot to unwind or host guests. Outside, enjoy a fenced backyard with a paver patio and fire pit, plus an attached garage for extra storage and parking. With its prime location near dining, entertainment, and easy highway access, 27 Sycamore Rd is a rare opportunity for buyers seeking a turnkey home in a convenient Norwich location. Schedule your showing today!
| 4 weeks ago | Listing updated with changes from the MLS® | |
| 4 weeks ago | Status changed to Active Under Contract | |
| a month ago | Listing first seen on site |

The data relating to real estate for sale on this website appears in part through the SMARTMLS Internet Data Exchange program, a voluntary cooperative exchange of property listing data between licensed real estate brokerage firms, and is provided by SMARTMLS through a licensing agreement. Listing information is from various brokers who participate in the SMARTMLS IDX program and not all listings may be visible on the site. The property information being provided on or through the website is for the personal, non-commercial use of consumers and such information may not be used for any purpose other than to identify prospective properties consumers may be interested in purchasing. Some properties which appear for sale on the website may no longer be available because they are for instance, under contract, sold or are no longer being offered for sale. Property information displayed is deemed reliable but is not guaranteed. Copyright 2026 SmartMLS, Inc.
Last checked: 2026-09-20 07:24 PM UTC.
Did you know? You can invite friends and family to your search. They can join your search, rate and discuss listings with you.