
779 Mott Hill RoadGlastonbury, CT 06073
Due to the health concerns created by Coronavirus we are offering personal 1-1 online video walkthough tours where possible.
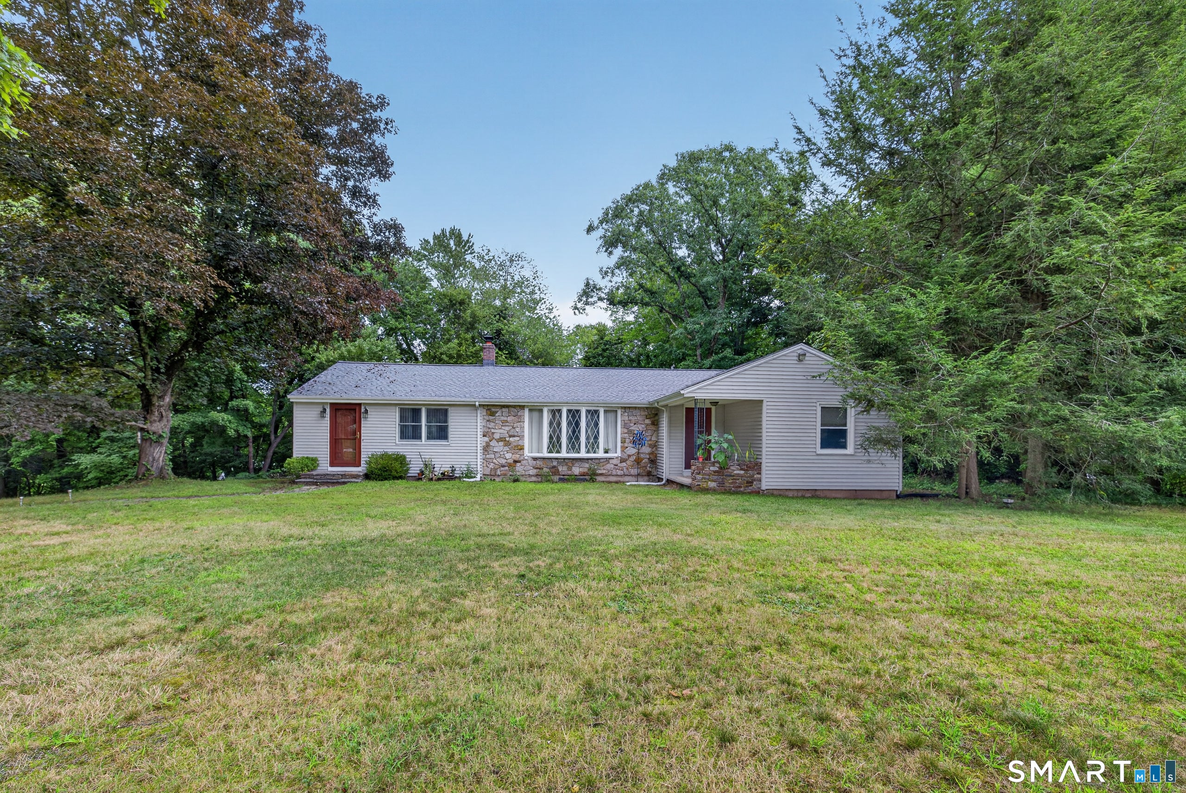
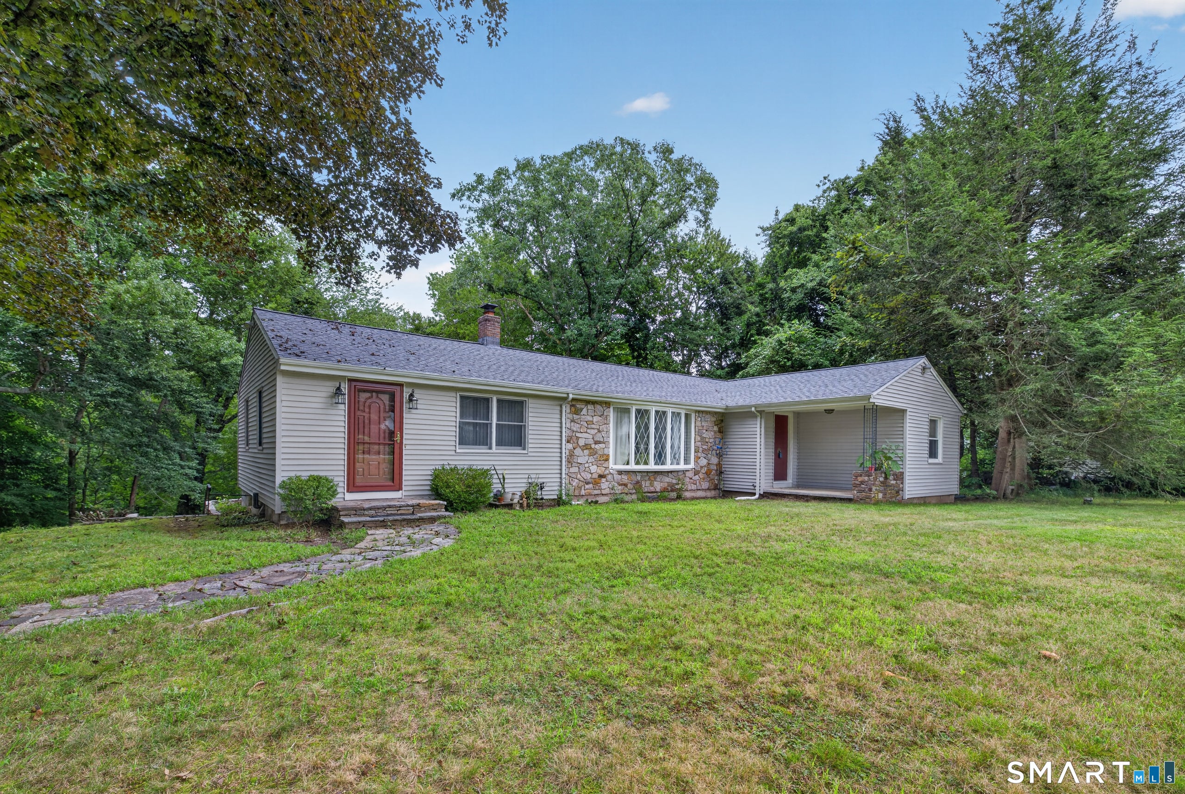
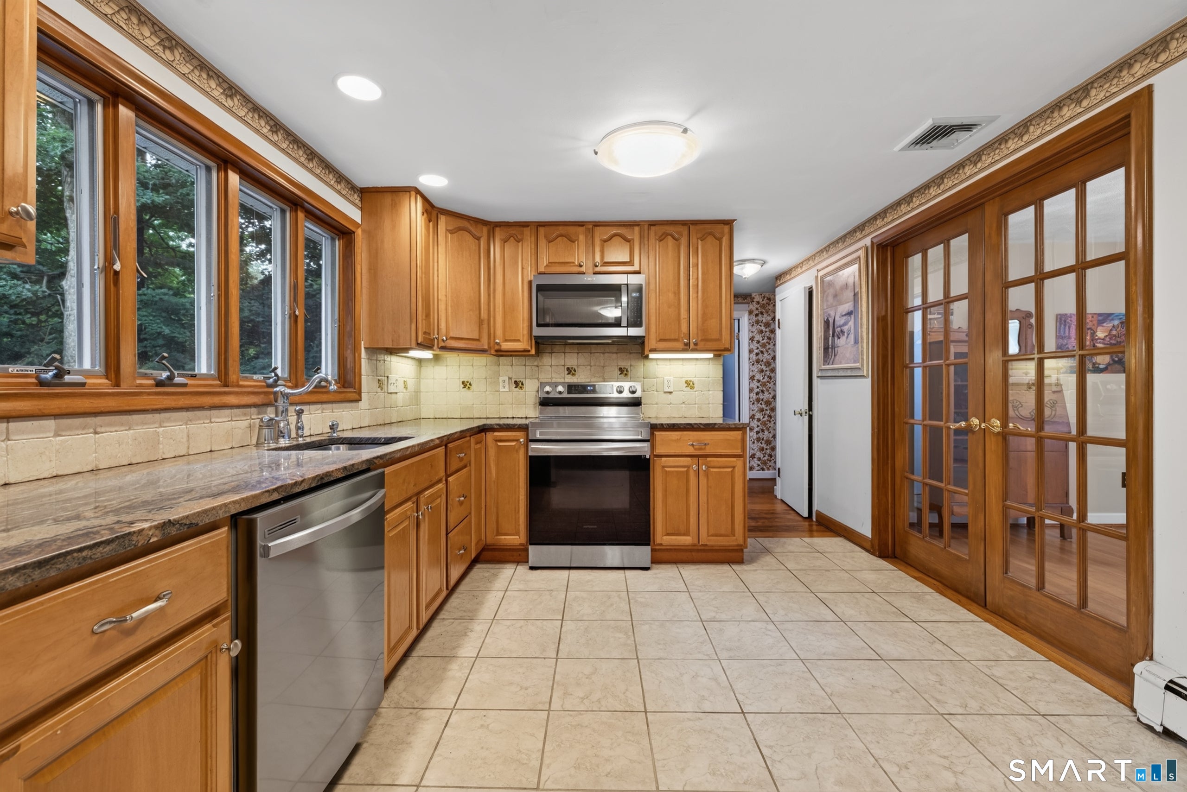
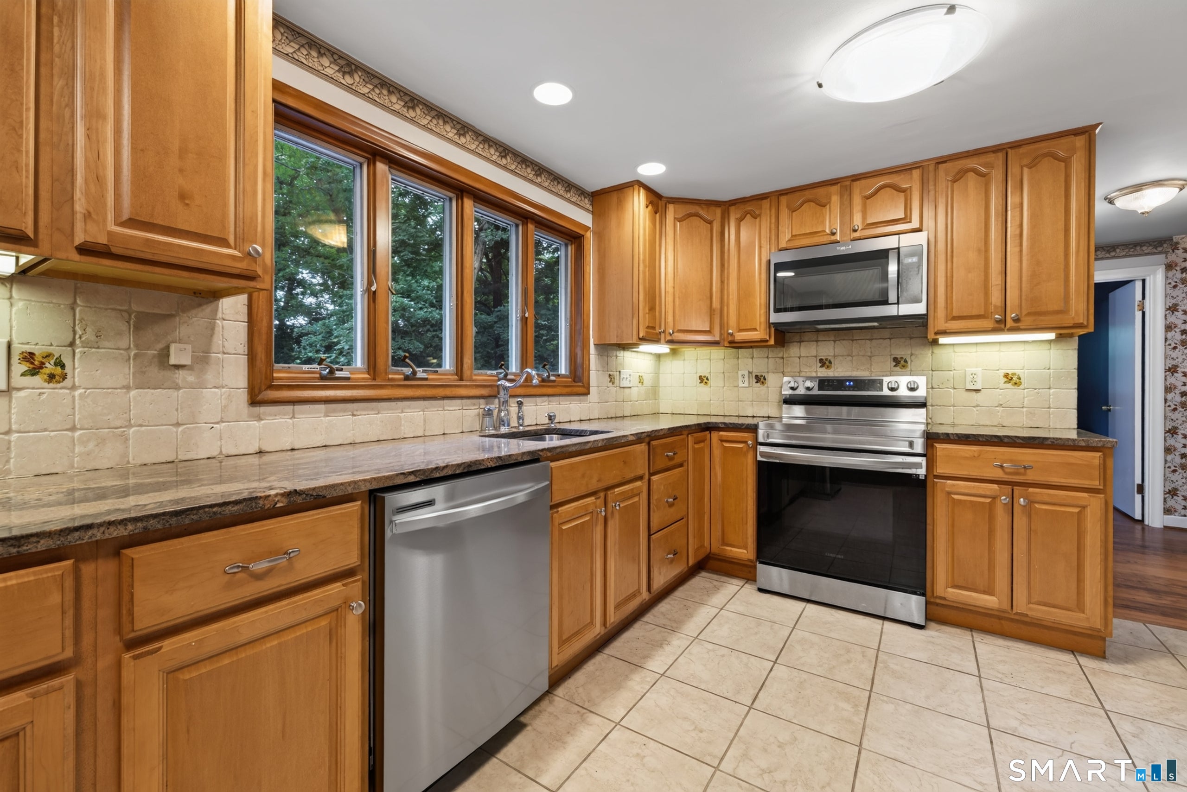
NEW PRICE & A GREAT VALUE IN SOUTH GLASTONBURY! Welcome home to 779 Mott Hill Road, where easy RANCH-STYLE LIVING meets space & privacy on NEARLY AN ACRE. This spacious 3 BEDROOM, 2 BATH home offers approximately 2,000 sq ft with an open floorplan highlighted by a BEAUTIFUL, expansive family room with VAULTED CEILINGS. Enjoy room to gather and entertain. The generous eat-in kitchen features GRANITE COUNTERS, newer stainless steel appliances & ample cabinet space. Need space for cars, hobbies or storage? The OVERSIZED 3-4 CAR GARAGE is a standout. Additional highlights include a NEWER ROOF (2023), CENTRAL AIR, 200 amp electrical service & generator hook-up. Just a stone's throw from GLASTONBURY HILLS COUNTRY CLUB, with EASY ACCESS TO ROUTE 2 and minutes to South Glastonbury's farm stands, breweries, wineries & local restaurants. An awesome opportunity to enjoy the space, setting & convenience of SOUTH GLASTONBURY. Come see the possibilities!
| a week ago | Listing updated with changes from the MLS® | |
| 4 weeks ago | Status changed to Active | |
| 4 weeks ago | Price changed to $445,000 | |
| 2 months ago | Listing first seen on site |

The data relating to real estate for sale on this website appears in part through the SMARTMLS Internet Data Exchange program, a voluntary cooperative exchange of property listing data between licensed real estate brokerage firms, and is provided by SMARTMLS through a licensing agreement. Listing information is from various brokers who participate in the SMARTMLS IDX program and not all listings may be visible on the site. The property information being provided on or through the website is for the personal, non-commercial use of consumers and such information may not be used for any purpose other than to identify prospective properties consumers may be interested in purchasing. Some properties which appear for sale on the website may no longer be available because they are for instance, under contract, sold or are no longer being offered for sale. Property information displayed is deemed reliable but is not guaranteed. Copyright 2026 SmartMLS, Inc.
Last checked: 2026-10-17 11:12 PM UTC.
Did you know? You can invite friends and family to your search. They can join your search, rate and discuss listings with you.