
11 Route 7 NorthCanaan, CT 06031
Due to the health concerns created by Coronavirus we are offering personal 1-1 online video walkthough tours where possible.
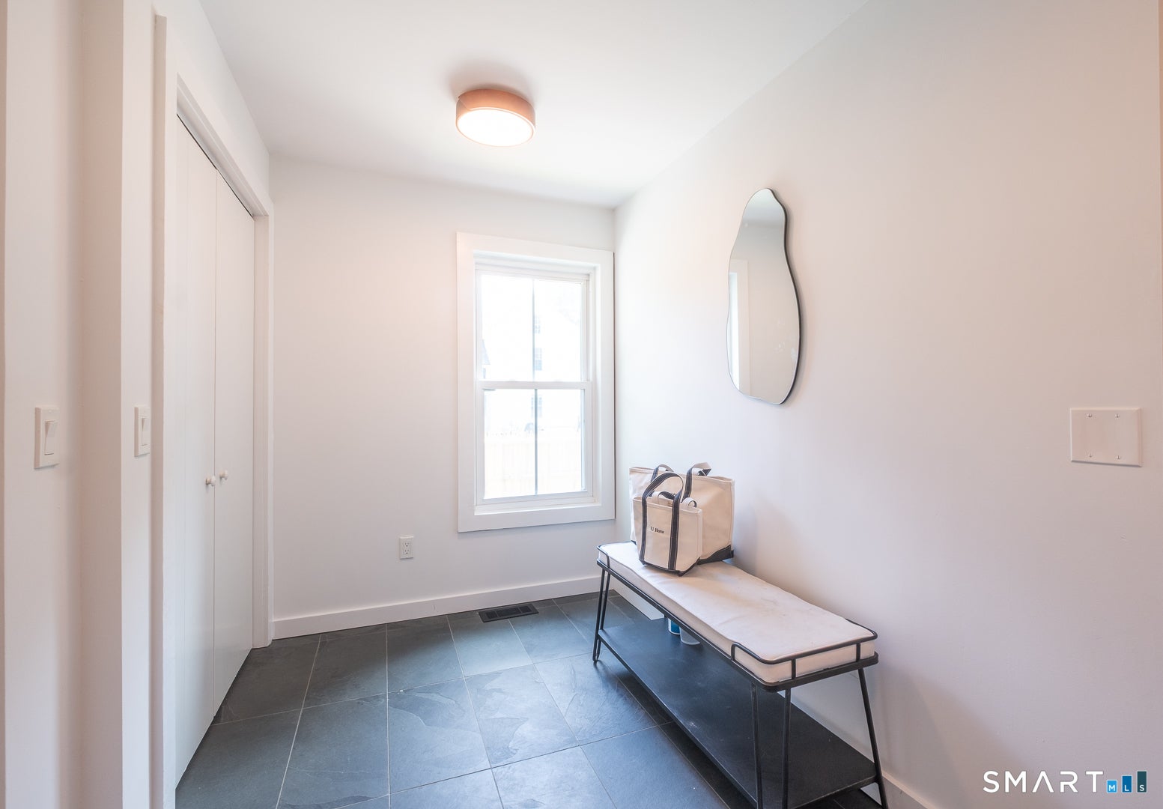
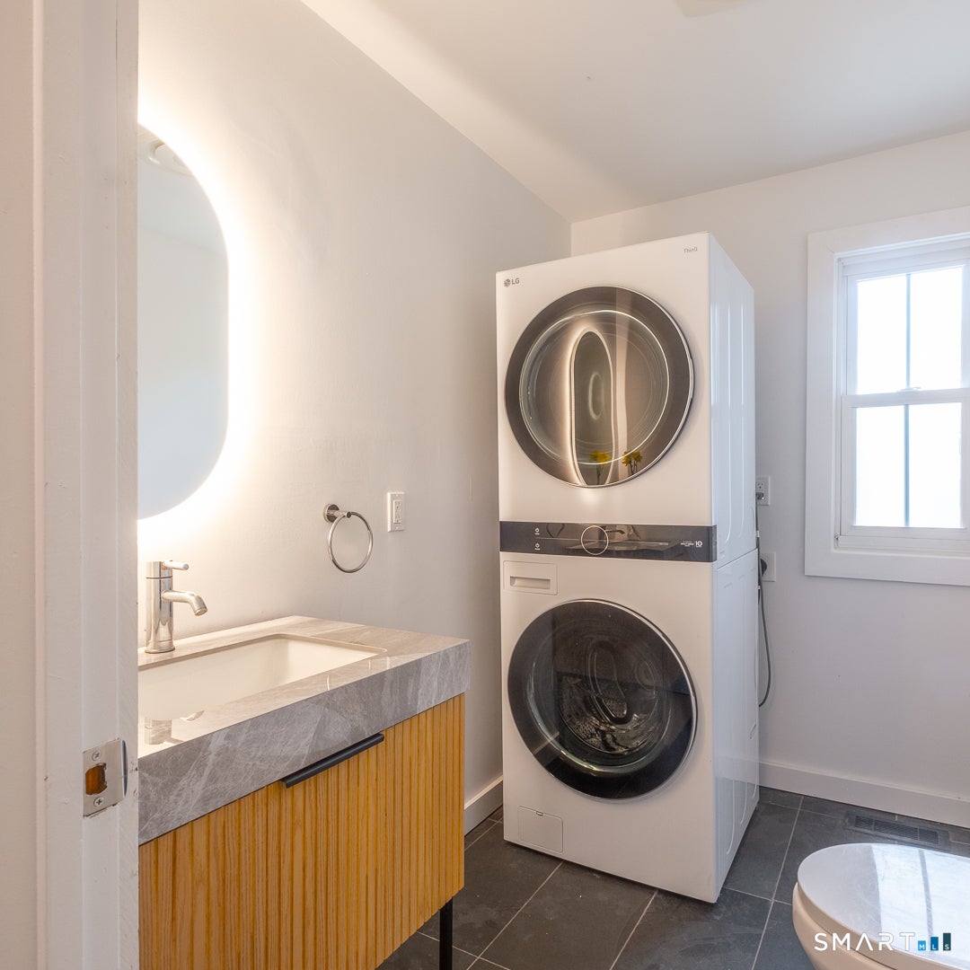
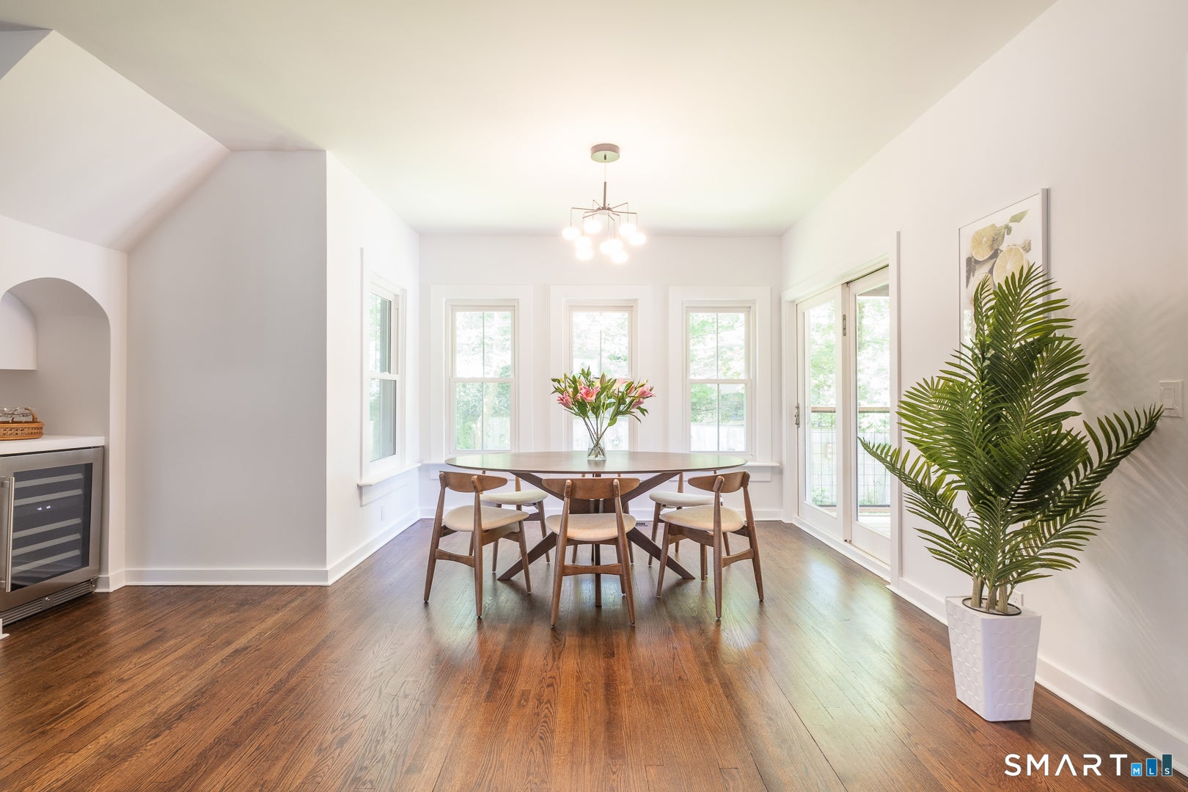
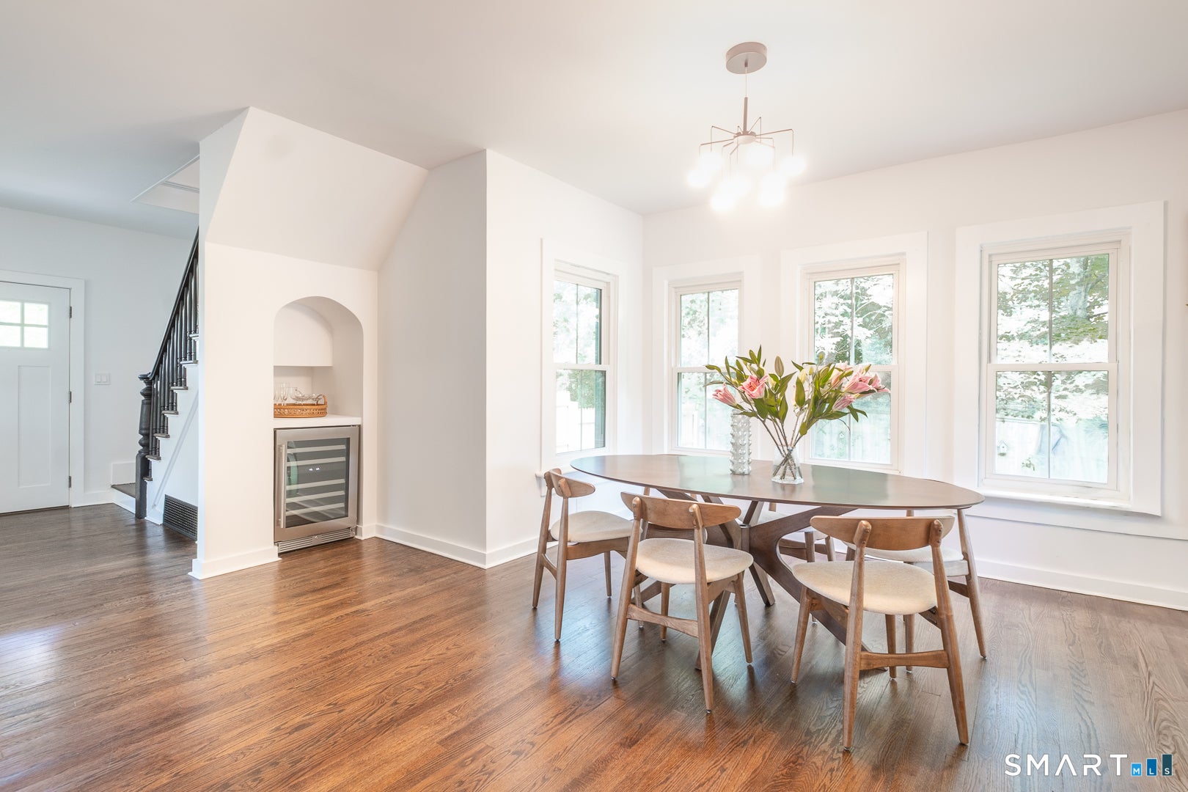
Renovated two years ago by respected local development company, this 3-bedroom, 2.5-bath home delivers 2,000+ square feet of easy, light-filled living space with the warm, New England characteristic. The main level is built for real life: an open kitchen, dining, and living space that flows together with a laundry room and half bath right where you need them. Upstairs, the primary suite offers a walk-in closet and private bath. Two more bedrooms share a full bath, and one hides a nook-perfect as a hideaway, reading corner, or extra storage. Up top, the finished third floor is a sun-filled additional space: second living room, home office, playroom, or all three. Outside, a covered front porch made for slow evenings, an oversized two-car garage, and a storage room for bikes, skis, and everything the Litchfield Hills known for. And the location? Thirty minutes to Wassaic Metro-North, under thirty to Great Barrington - hiking trails, great restaurants, and weekend shopping all within reach, with Falls Village just down the road. Move-in ready and waiting. Full furnishing is available separately. Agent/Owner.
| yesterday | Listing updated with changes from the MLS® | |
| 2 weeks ago | Listing first seen on site |

The data relating to real estate for sale on this website appears in part through the SMARTMLS Internet Data Exchange program, a voluntary cooperative exchange of property listing data between licensed real estate brokerage firms, and is provided by SMARTMLS through a licensing agreement. Listing information is from various brokers who participate in the SMARTMLS IDX program and not all listings may be visible on the site. The property information being provided on or through the website is for the personal, non-commercial use of consumers and such information may not be used for any purpose other than to identify prospective properties consumers may be interested in purchasing. Some properties which appear for sale on the website may no longer be available because they are for instance, under contract, sold or are no longer being offered for sale. Property information displayed is deemed reliable but is not guaranteed. Copyright 2026 SmartMLS, Inc.
Last checked: 2026-08-22 10:13 AM UTC.
Did you know? You can invite friends and family to your search. They can join your search, rate and discuss listings with you.