
24 Coleman RoadGlastonbury, CT 06033
Due to the health concerns created by Coronavirus we are offering personal 1-1 online video walkthough tours where possible.
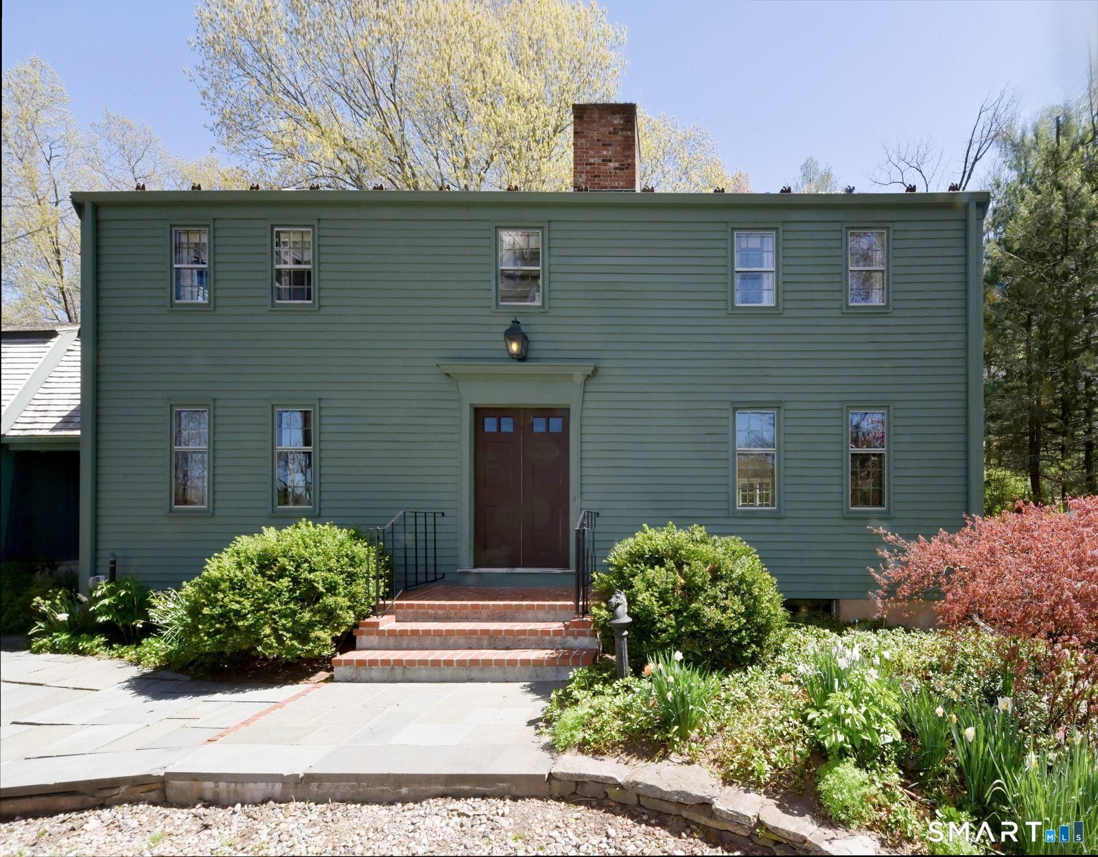
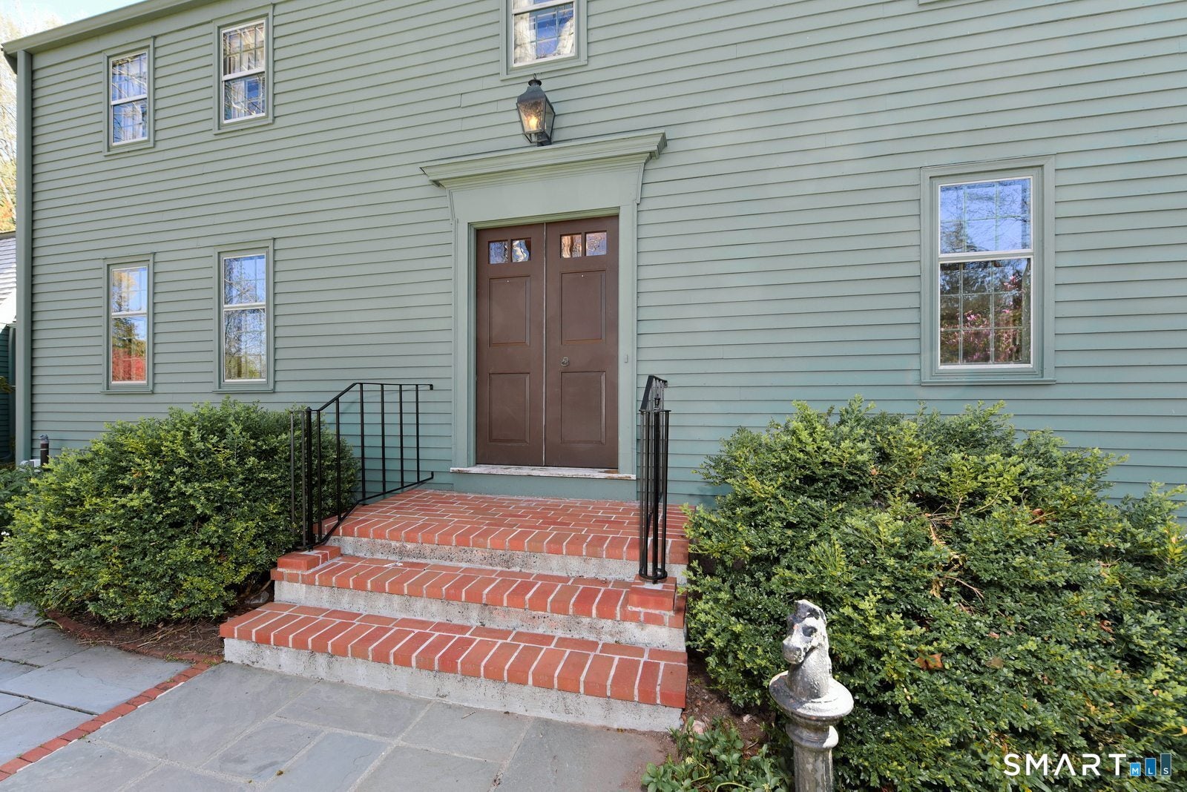
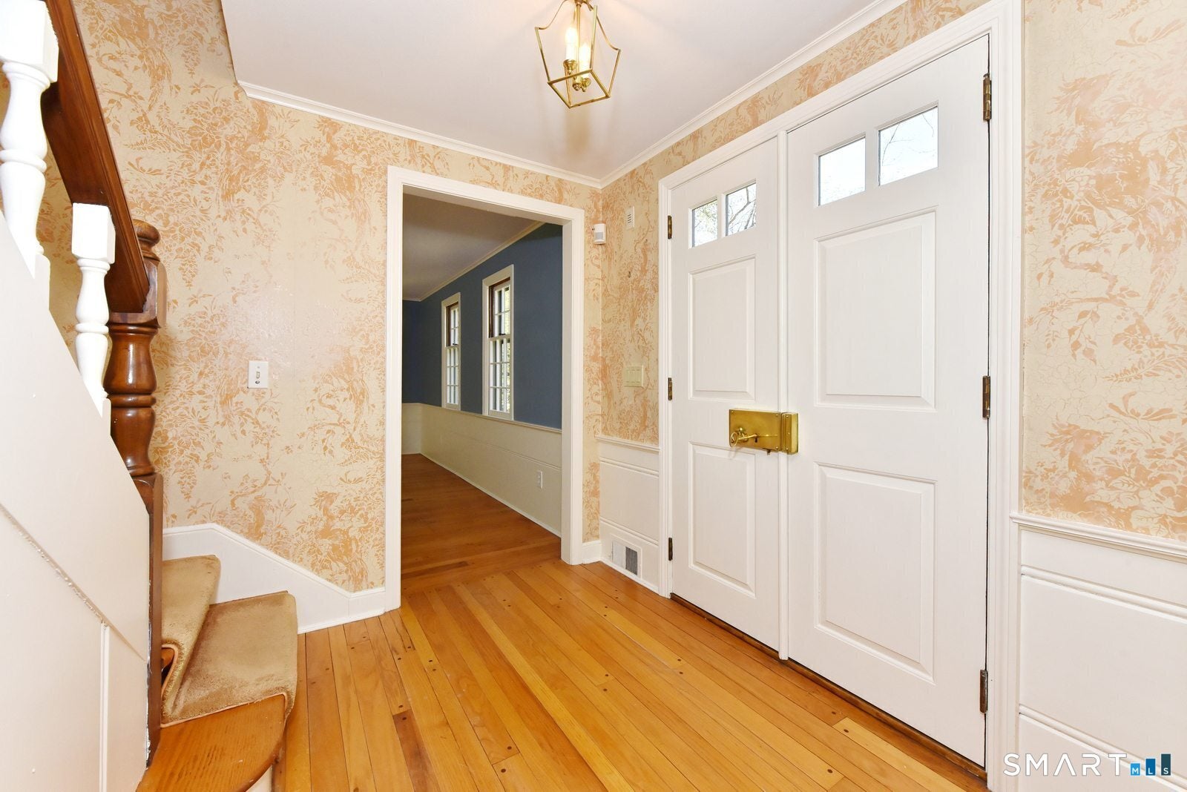
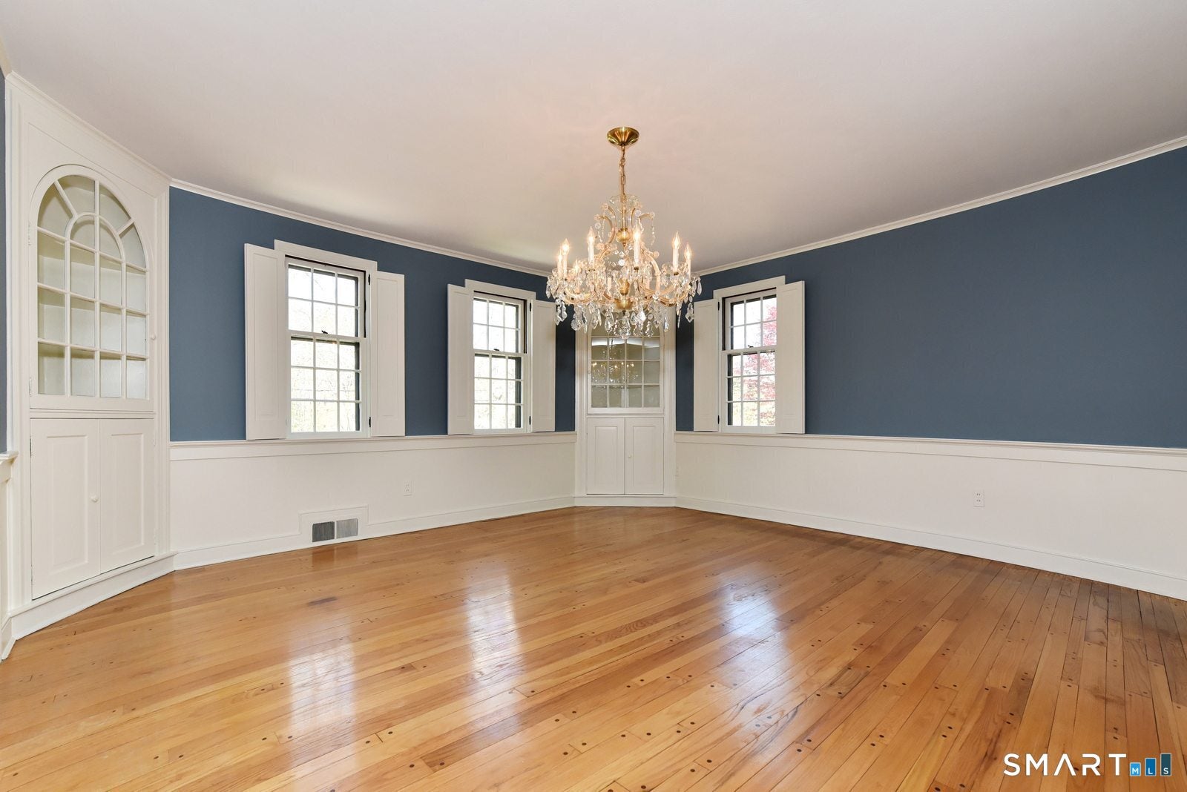
Nestled in the heart of highly sought-after Glastonbury, this exceptional custom-designed Colonial reproduction beautifully blends timeless New England charm with modern comfort and exceptional craftsmanship. Set along a picturesque stretch of Coleman Road, a charming fenced-in entrance welcomes you to the property. Classic New England stone walls, professionally landscaped grounds, and a tranquil babbling brook bordering the property create a private and serene setting. Inside, the home captures the essence of classic architecture with custom millwork, hardwood floors throughout, four fireplaces, and an enduring sense of quality and craftsmanship. The spacious interior is designed for both everyday living and effortless entertaining. The large dining room provides an elegant setting for entertaining and gatherings, while the expansive sunroom offers a wonderful space to relax and enjoy the beauty of the surrounding grounds throughout the seasons. Four bedrooms feature custom built-ins, and ample closet space throughout the home provides exceptional storage. A convenient upstairs laundry room includes additional storage, adding functionality to the thoughtfully designed floor plan. A spacious bonus room over the garage offers versatile living space and convenient outdoor access, ideal for a home office, recreation room, or guest space. The home's numerous updates provide modern comfort and peace of mind, including a new air conditioning system and furnace installed within the last five years, conversion to natural gas, and a whole-house generator. The cedar roof has been recently professionally treated and comes with a 5-year warranty, further enhancing the home's long-term appeal. Perfectly positioned in one of South Glastonbury's most desirable locations, this distinctive property offers close proximity to local farms, restaurants, and private pool & golf clubs. A rare opportunity to own a beautiful home where timeless character, exceptional craftsmanship, and modern convenience come together.
| a week ago | Listing updated with changes from the MLS® | |
| a week ago | Status changed to Pending | |
| 2 weeks ago | Price changed to $649,000 | |
| 2 months ago | Listing first seen on site |

The data relating to real estate for sale on this website appears in part through the SMARTMLS Internet Data Exchange program, a voluntary cooperative exchange of property listing data between licensed real estate brokerage firms, and is provided by SMARTMLS through a licensing agreement. Listing information is from various brokers who participate in the SMARTMLS IDX program and not all listings may be visible on the site. The property information being provided on or through the website is for the personal, non-commercial use of consumers and such information may not be used for any purpose other than to identify prospective properties consumers may be interested in purchasing. Some properties which appear for sale on the website may no longer be available because they are for instance, under contract, sold or are no longer being offered for sale. Property information displayed is deemed reliable but is not guaranteed. Copyright 2026 SmartMLS, Inc.
Last checked: 2026-10-18 12:05 AM UTC.
Did you know? You can invite friends and family to your search. They can join your search, rate and discuss listings with you.