
110 Foxcroft RoadWest Hartford, CT 06119
Due to the health concerns created by Coronavirus we are offering personal 1-1 online video walkthough tours where possible.
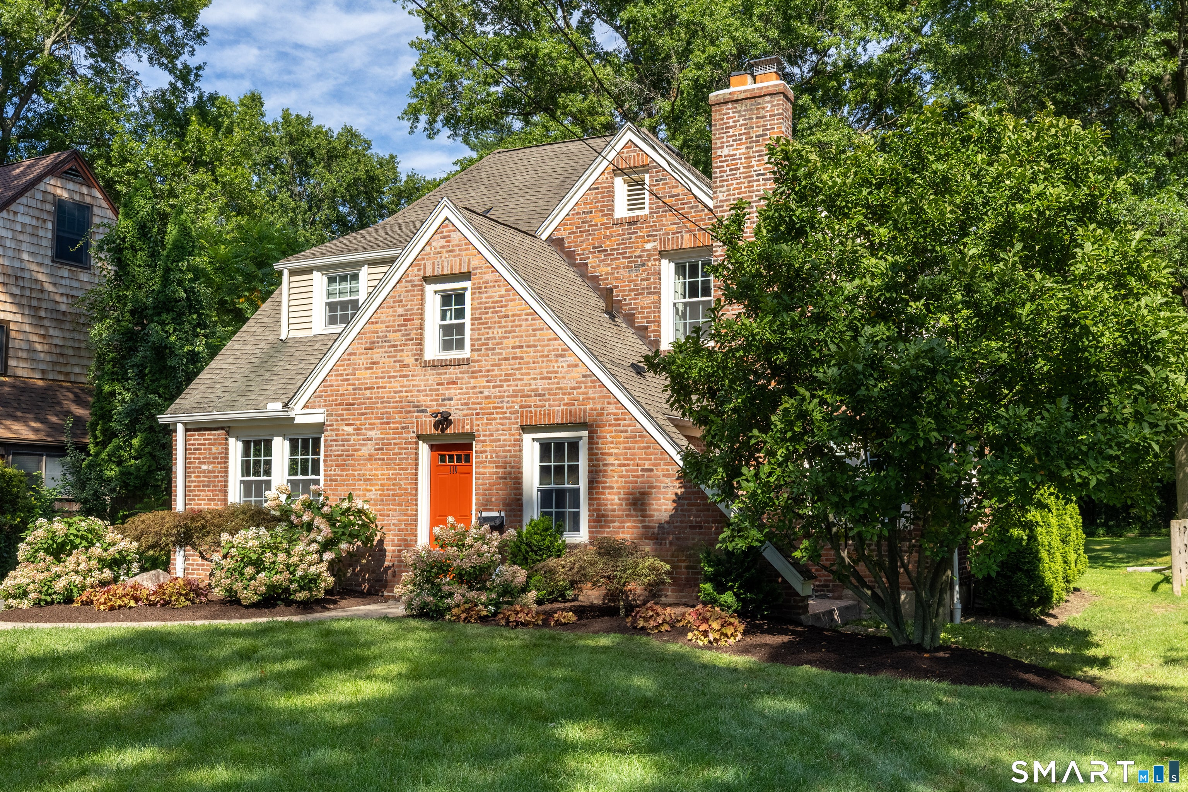
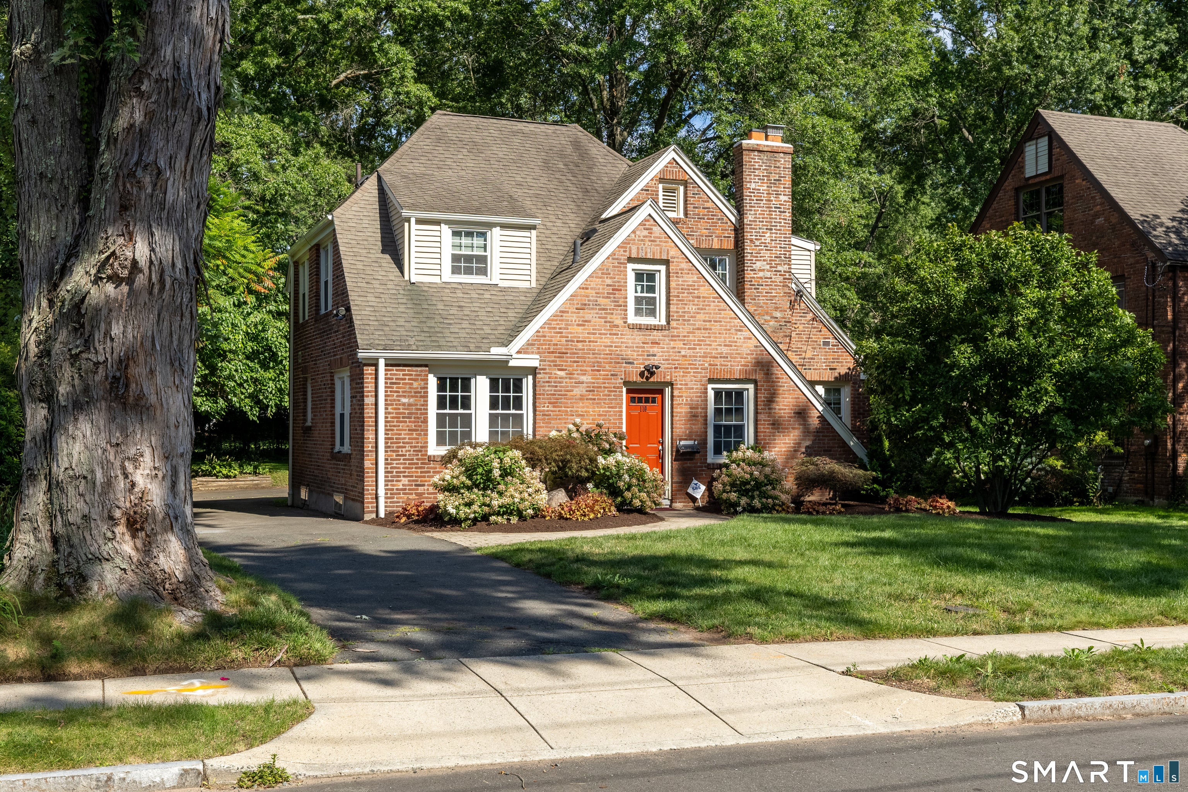
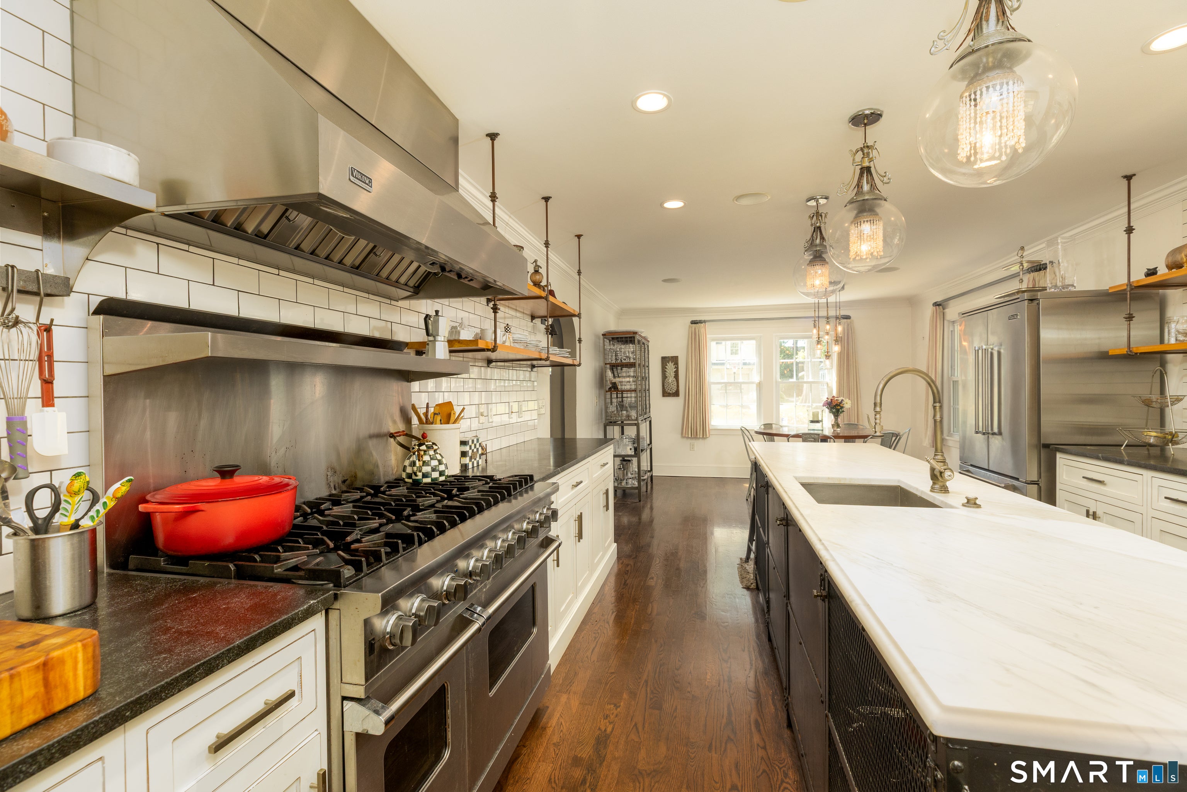
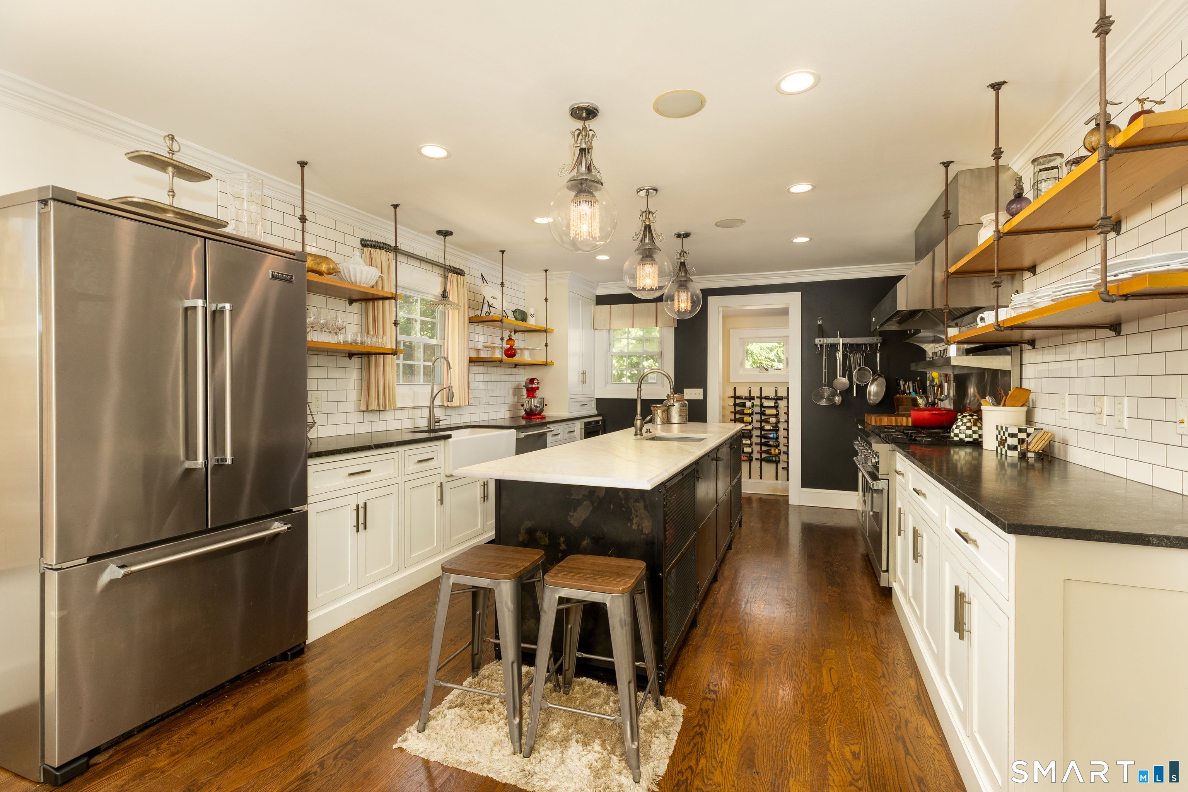
Welcome to 110 Foxcroft, a beautifully updated 4-bedroom, 2.5-bath brick Tudor where classic architectural character meets modern style. Ideally located on a desirable street, steps from Elizabeth Park and convenient to West Hartford Center, Bishop's Corner, area universities and hospitals. At the heart of the home is a true chef's kitchen featuring an 8-burner Viking gas range with dual ovens and restaurant-grade hood, Viking refrigerator, oversized white marble island, black granite counters, farmhouse and prep sinks, abundant storage, open shelving and subway tile. A spacious dining area is ideal for everyday living and entertaining. Elegant arched openings lead to a spacious living room with wood-burning fireplace and designer lighting, with a light-filled private office beyond. The formal dining room offers direct access to the deep backyard, while a laundry closet and half bath complete the first floor. Upstairs are four generously sized bedrooms and two beautifully updated full baths. The primary suite features extensive built-in wardrobes and an ensuite with marble sink, subway tile, rainfall showerhead and hand shower. The hall bath features heated tile floors and an oversized shower with dual showerheads, including a rainfall shower. Hardwood floors throughout, central air, high-end fixtures and lighting, and a new hot water heater add modern comfort. The large, open backyard offers room for entertaining, recreation or gardening. Schedule your private showing today! Highest and best offers due Tuesday, 9/8 by 7pm.
| yesterday | Listing updated with changes from the MLS® | |
| 2 weeks ago | Status changed to Pending | |
| 3 weeks ago | Price changed to $724,999 | |
| a month ago | Listing first seen on site |

The data relating to real estate for sale on this website appears in part through the SMARTMLS Internet Data Exchange program, a voluntary cooperative exchange of property listing data between licensed real estate brokerage firms, and is provided by SMARTMLS through a licensing agreement. Listing information is from various brokers who participate in the SMARTMLS IDX program and not all listings may be visible on the site. The property information being provided on or through the website is for the personal, non-commercial use of consumers and such information may not be used for any purpose other than to identify prospective properties consumers may be interested in purchasing. Some properties which appear for sale on the website may no longer be available because they are for instance, under contract, sold or are no longer being offered for sale. Property information displayed is deemed reliable but is not guaranteed. Copyright 2026 SmartMLS, Inc.
Last checked: 2026-09-22 07:09 AM UTC.
Did you know? You can invite friends and family to your search. They can join your search, rate and discuss listings with you.