
25 Elgin AvenueBethel, CT 06801
Due to the health concerns created by Coronavirus we are offering personal 1-1 online video walkthough tours where possible.
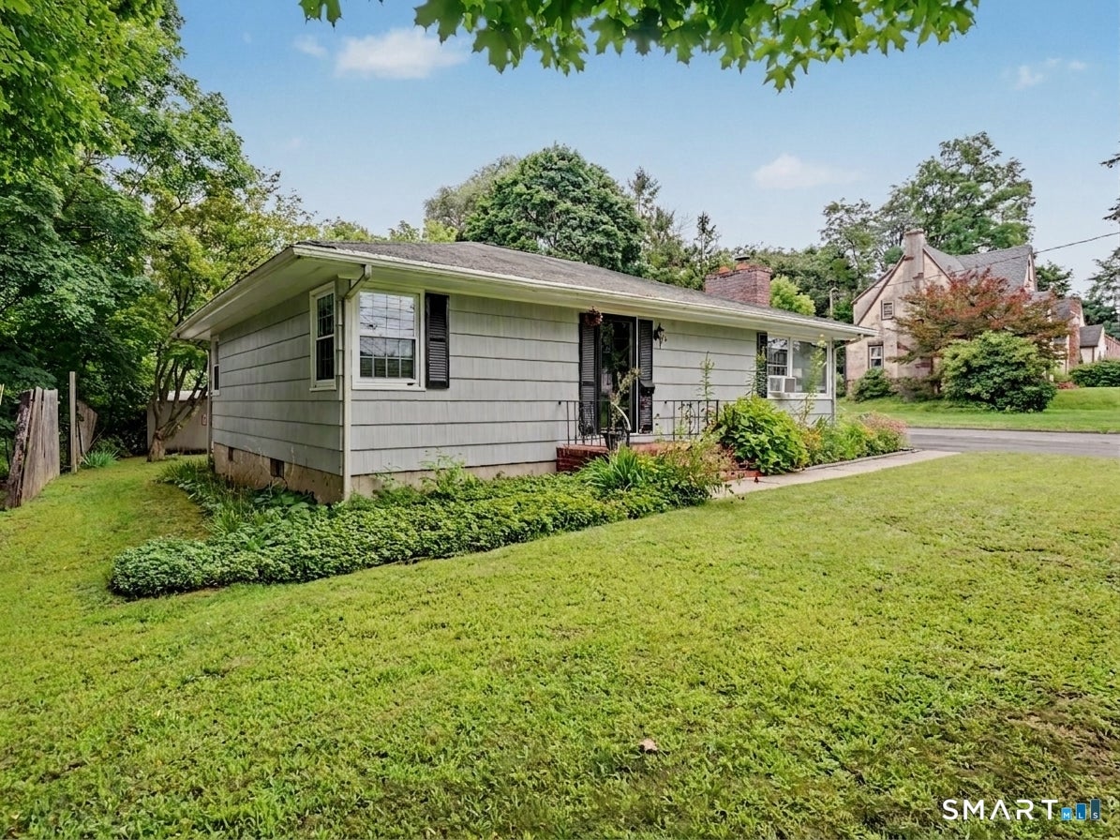
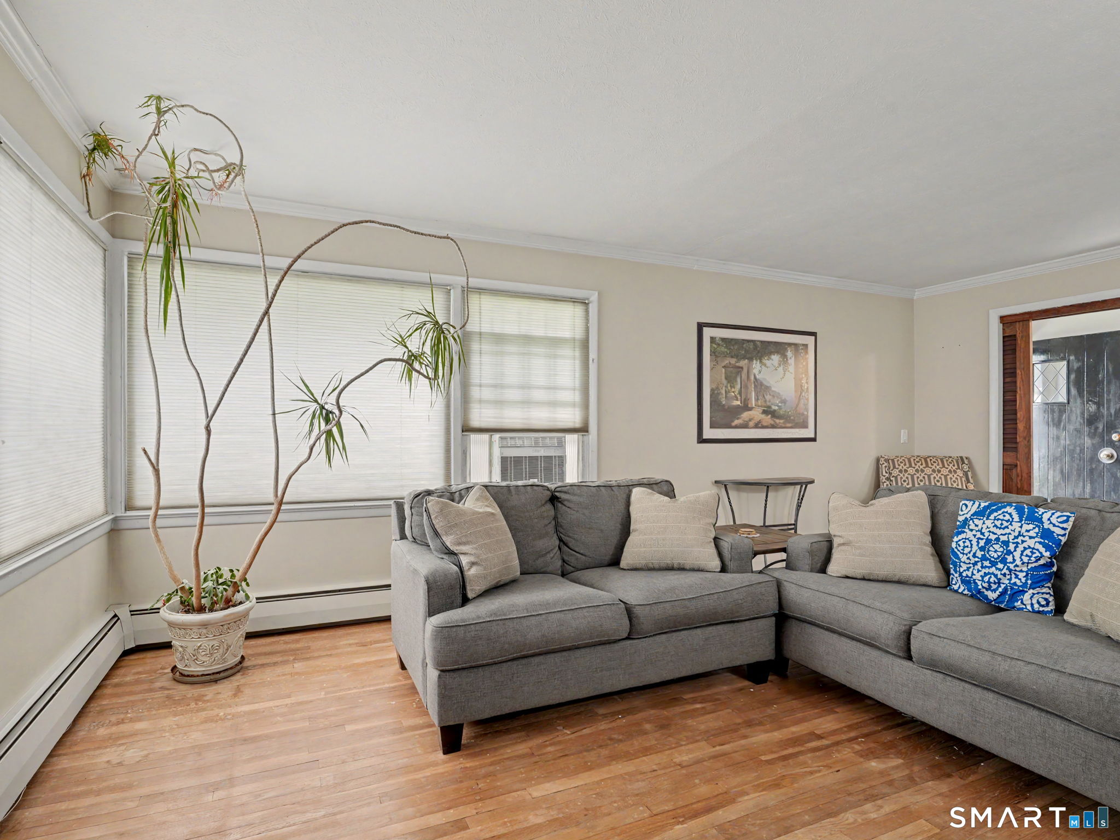
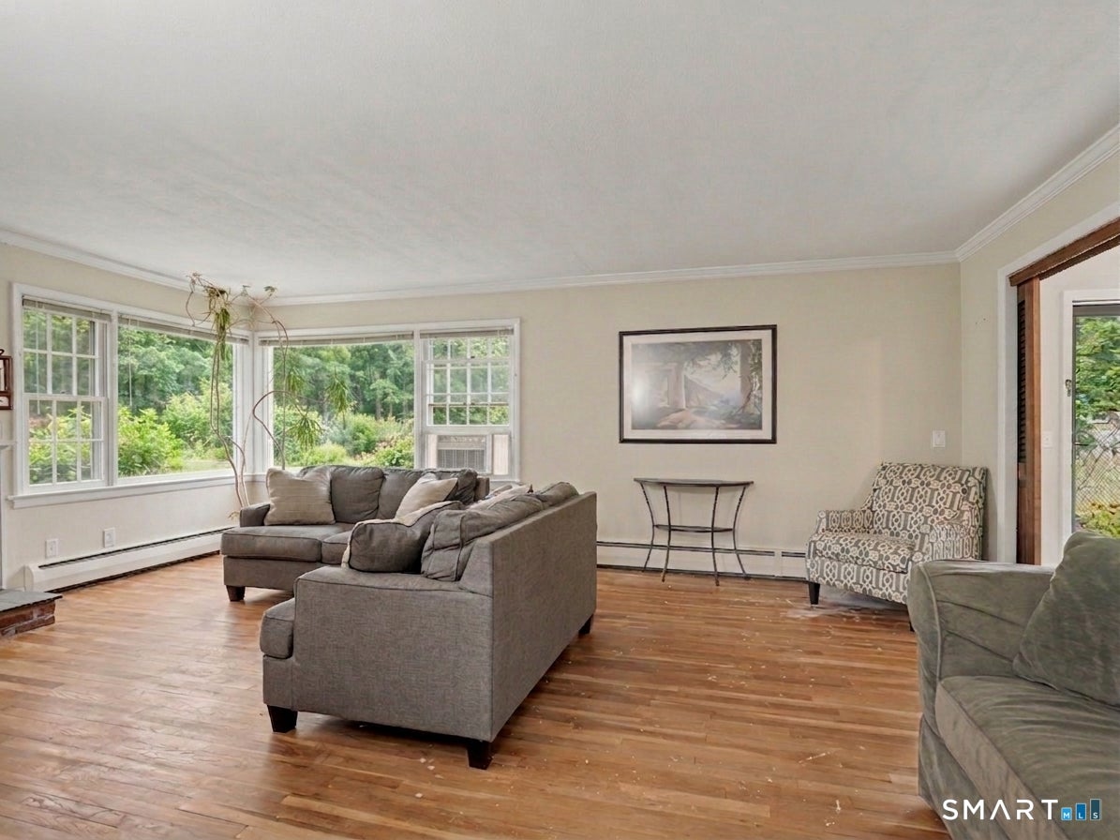
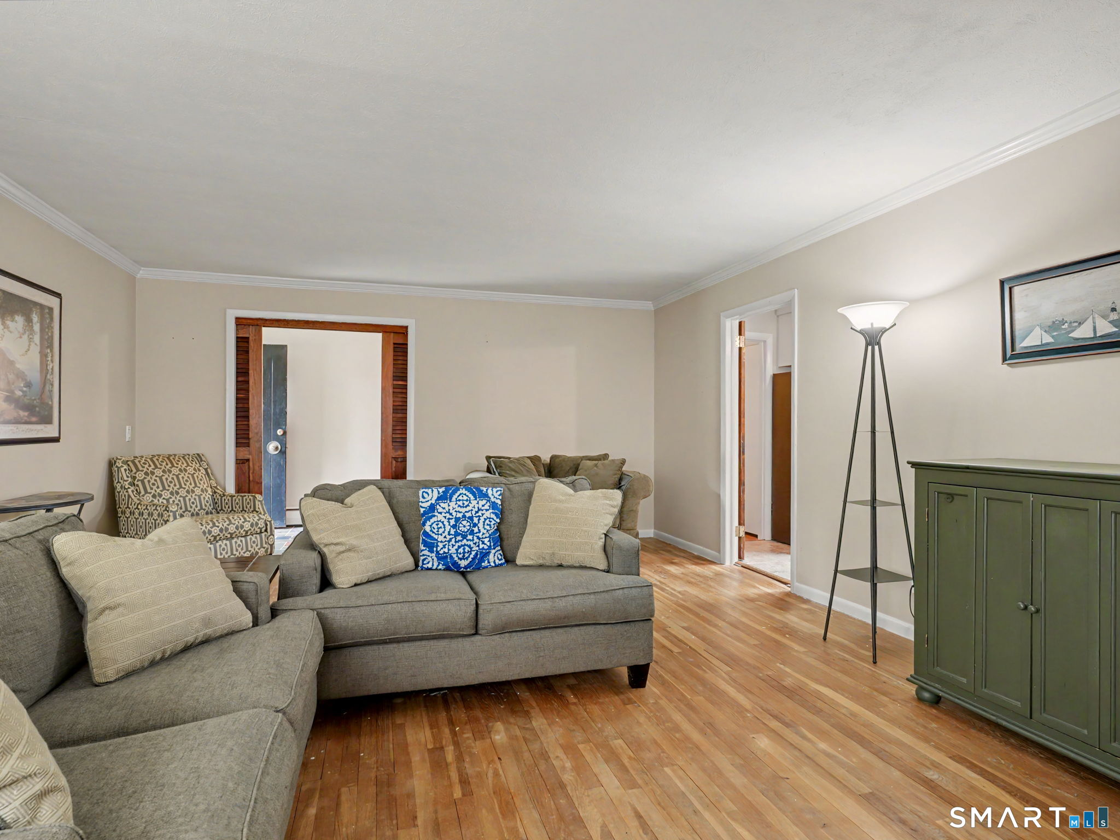
This adorable ranch offers effortless one-level living in a fantastic, walkable location. Step inside to find spacious rooms with wood floors, a cozy fireplace in the living room, and a light-filled sunroom that gives you a bright and cheery place to relax. The updated eat-in kitchen comes complete with a gas stove, built-in shelving, and granite countertops. Downstairs, the partially finished lower level expands your living space with a huge recreation room, generous storage, and a versatile additional room perfect for a home office, gym, or potential bedroom setup. Outside, enjoy a flat, peaceful yard in a quiet setting, all while being just a short walk to local shopping, dining, and the movie theater. Featuring 2 bedrooms, 1.5 baths, efficient gas heat, a 1-car attached garage, and the option to purchase select furnishings, this gem combines convenience, comfort, and an exceptional layout. Schedule your tour today!
| 7 hours ago | Listing updated with changes from the MLS® | |
| 7 hours ago | Listing first seen on site |

The data relating to real estate for sale on this website appears in part through the SMARTMLS Internet Data Exchange program, a voluntary cooperative exchange of property listing data between licensed real estate brokerage firms, and is provided by SMARTMLS through a licensing agreement. Listing information is from various brokers who participate in the SMARTMLS IDX program and not all listings may be visible on the site. The property information being provided on or through the website is for the personal, non-commercial use of consumers and such information may not be used for any purpose other than to identify prospective properties consumers may be interested in purchasing. Some properties which appear for sale on the website may no longer be available because they are for instance, under contract, sold or are no longer being offered for sale. Property information displayed is deemed reliable but is not guaranteed. Copyright 2026 SmartMLS, Inc.
Last checked: 2026-08-19 11:03 AM UTC.