
316 Valley RoadGreenwich, CT 06807
Due to the health concerns created by Coronavirus we are offering personal 1-1 online video walkthough tours where possible.
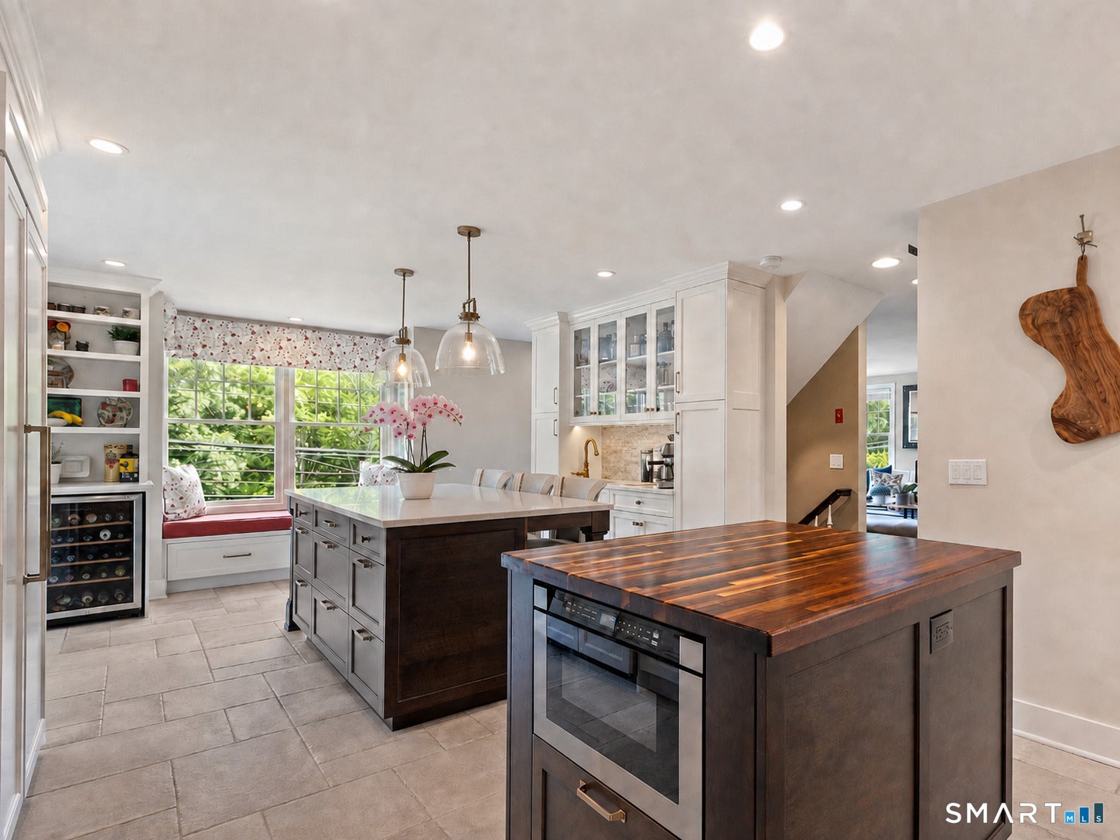
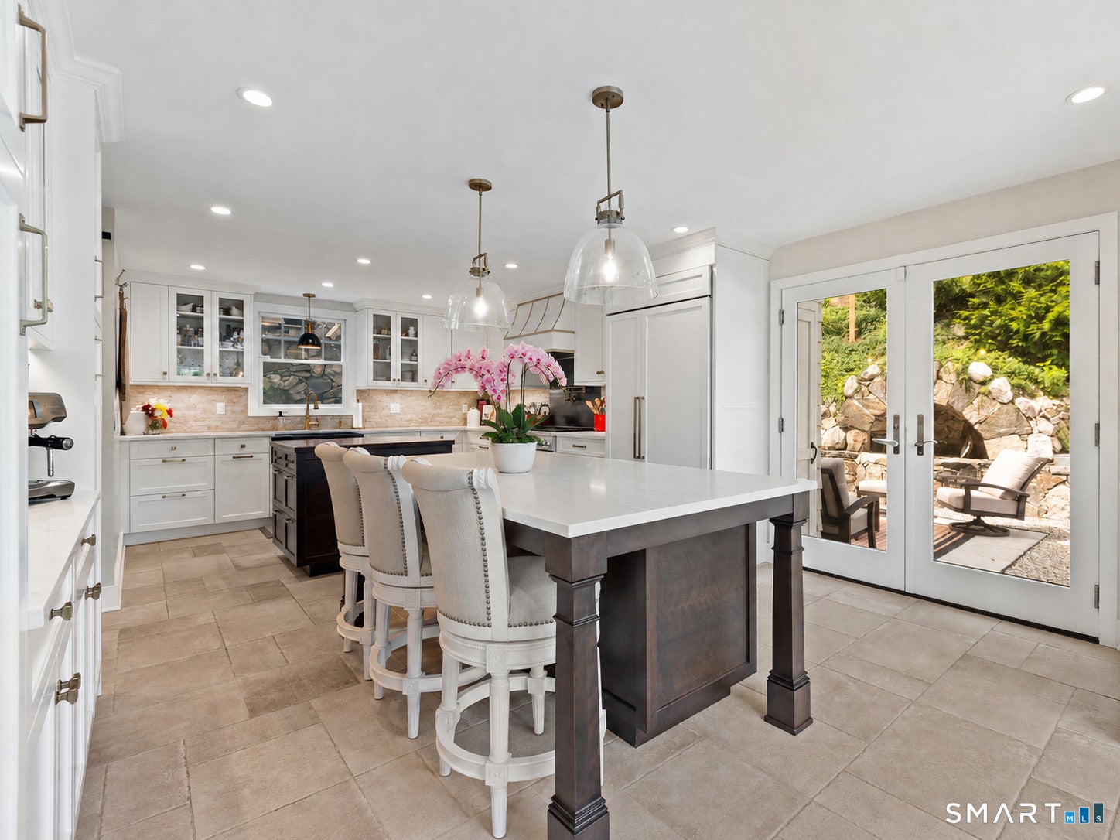
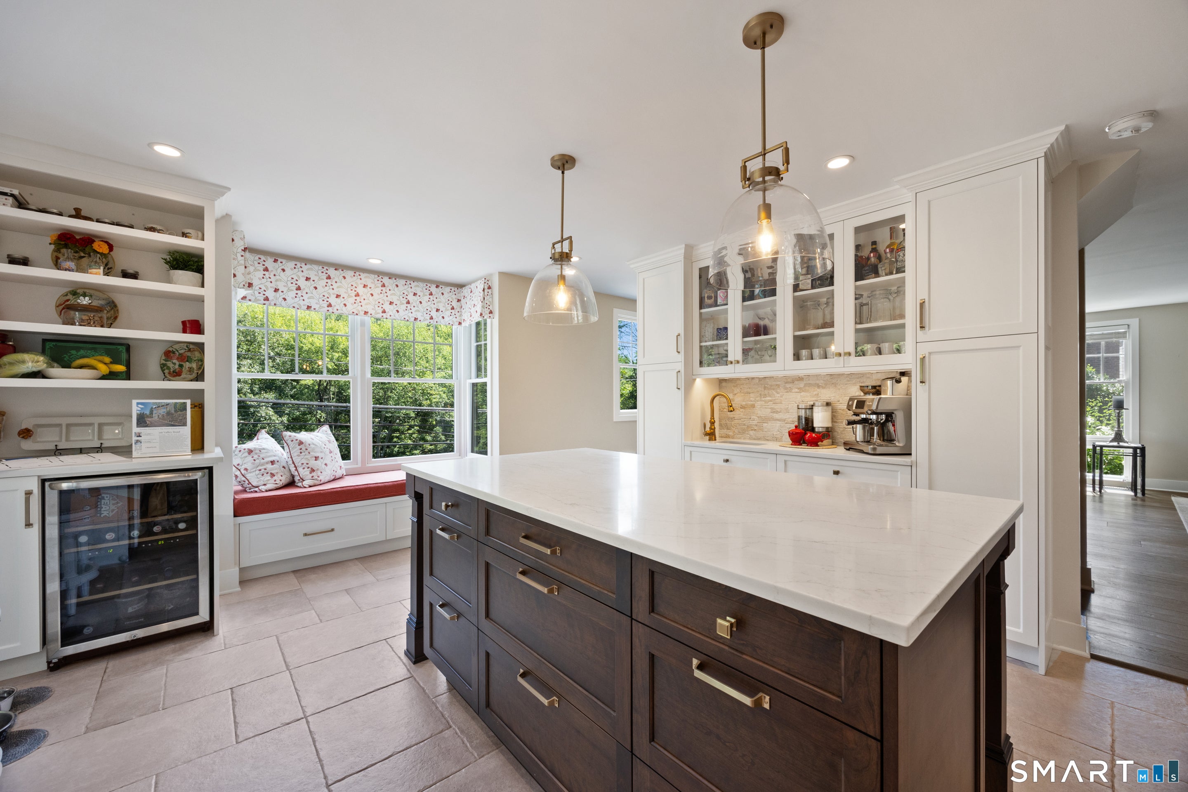
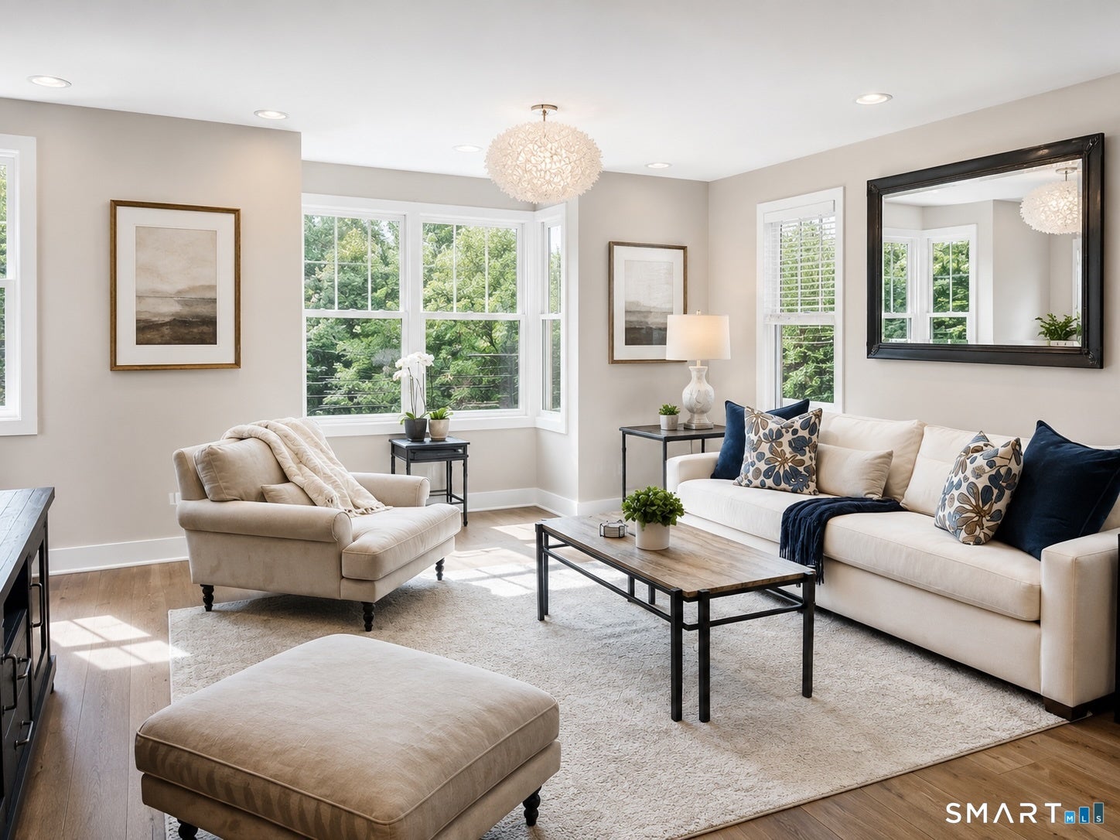
Escape the ordinary. 316 Valley Road offers an increasingly rare combination of sweeping water views, absolute privacy, and uncompromised convenience. Sculpted by the former head designer of the New York Botanical Garden, the estate's multi-level stone terraces, mature gardens, and an all-season stone gazebo create a breathtaking backdrop. The completely reimagined, recently updated interior boasts exceptional craftsmanship, including rich hardwood floors and quality moldings throughout. A thoughtful layout features versatile living spaces, a chef's kitchen, a dramatic family room, and luxurious ensuite bedrooms. Situated a mere five minutes from the train and a short walk to schools, this home stands aside from the standard formula to deliver a truly unique lifestyle.
| 3 days ago | Listing updated with changes from the MLS® | |
| a month ago | Listing first seen on site |

The data relating to real estate for sale on this website appears in part through the SMARTMLS Internet Data Exchange program, a voluntary cooperative exchange of property listing data between licensed real estate brokerage firms, and is provided by SMARTMLS through a licensing agreement. Listing information is from various brokers who participate in the SMARTMLS IDX program and not all listings may be visible on the site. The property information being provided on or through the website is for the personal, non-commercial use of consumers and such information may not be used for any purpose other than to identify prospective properties consumers may be interested in purchasing. Some properties which appear for sale on the website may no longer be available because they are for instance, under contract, sold or are no longer being offered for sale. Property information displayed is deemed reliable but is not guaranteed. Copyright 2026 SmartMLS, Inc.
Last checked: 2026-09-18 03:04 AM UTC.