
Hawthorne Place10 Hawthorne Avenue 12Derby, CT 06418
Due to the health concerns created by Coronavirus we are offering personal 1-1 online video walkthough tours where possible.
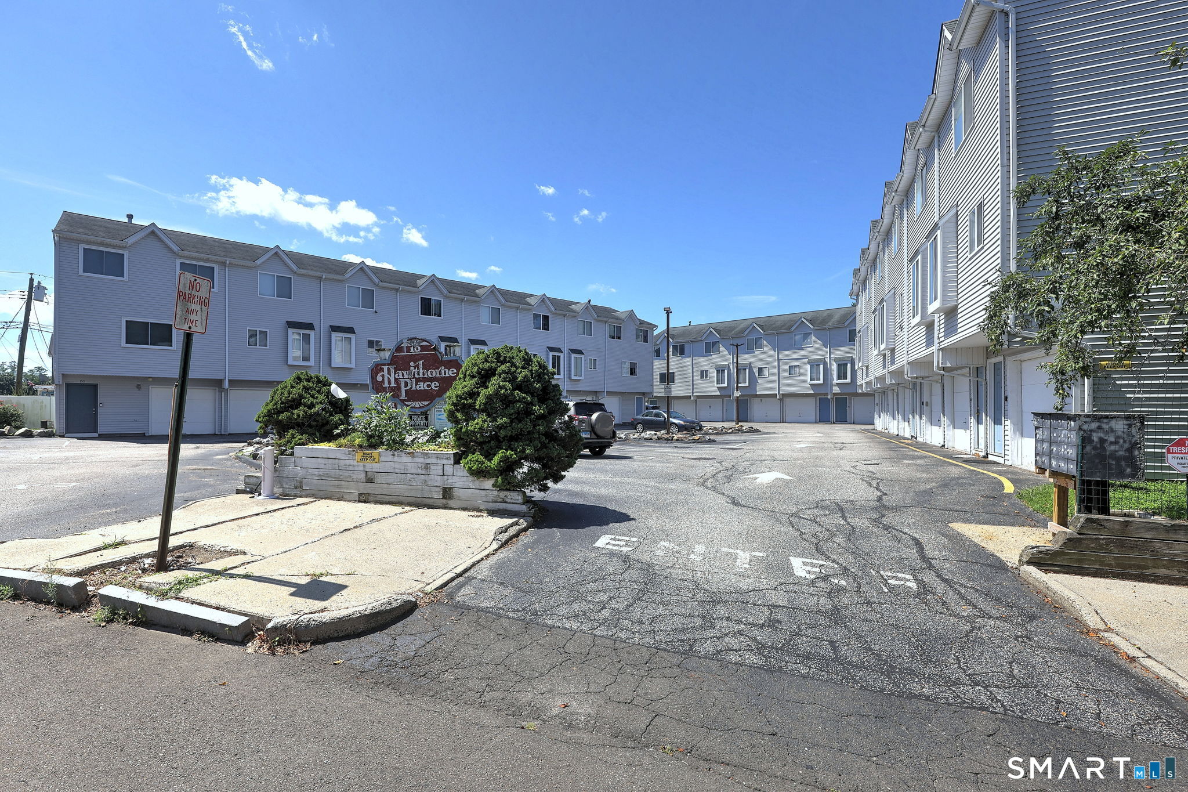
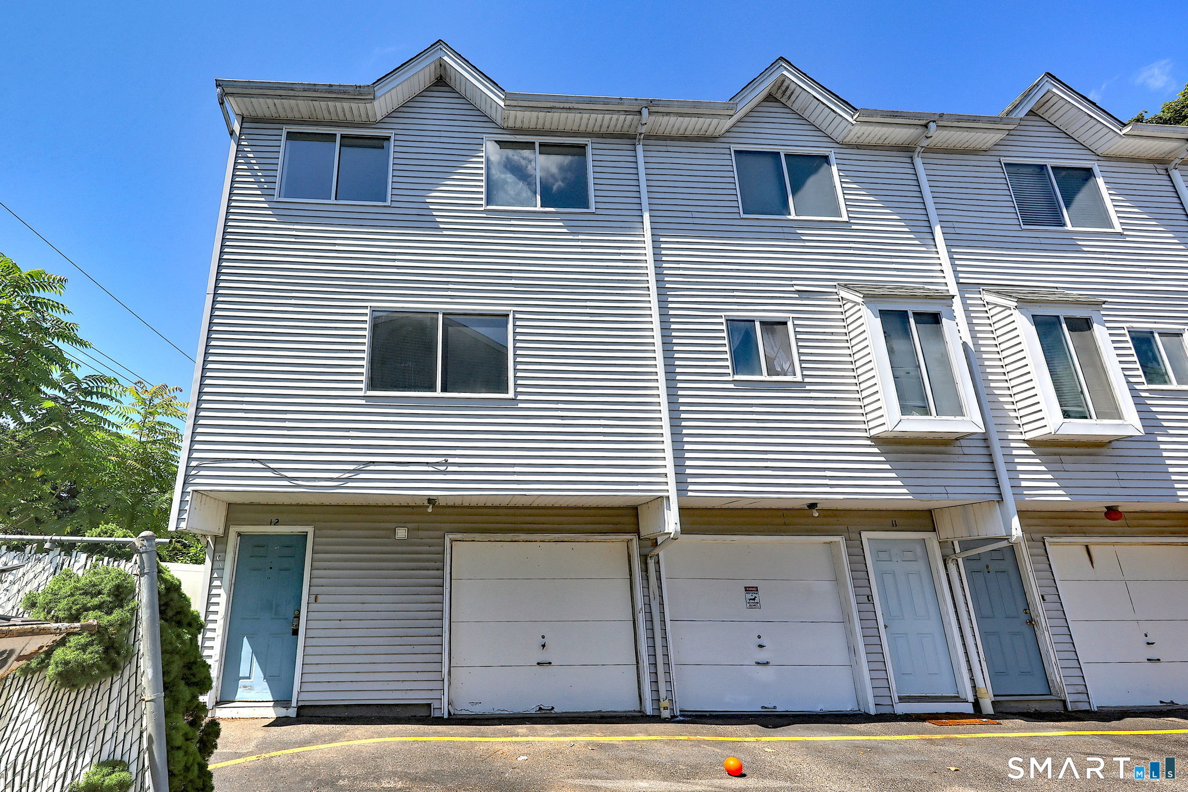
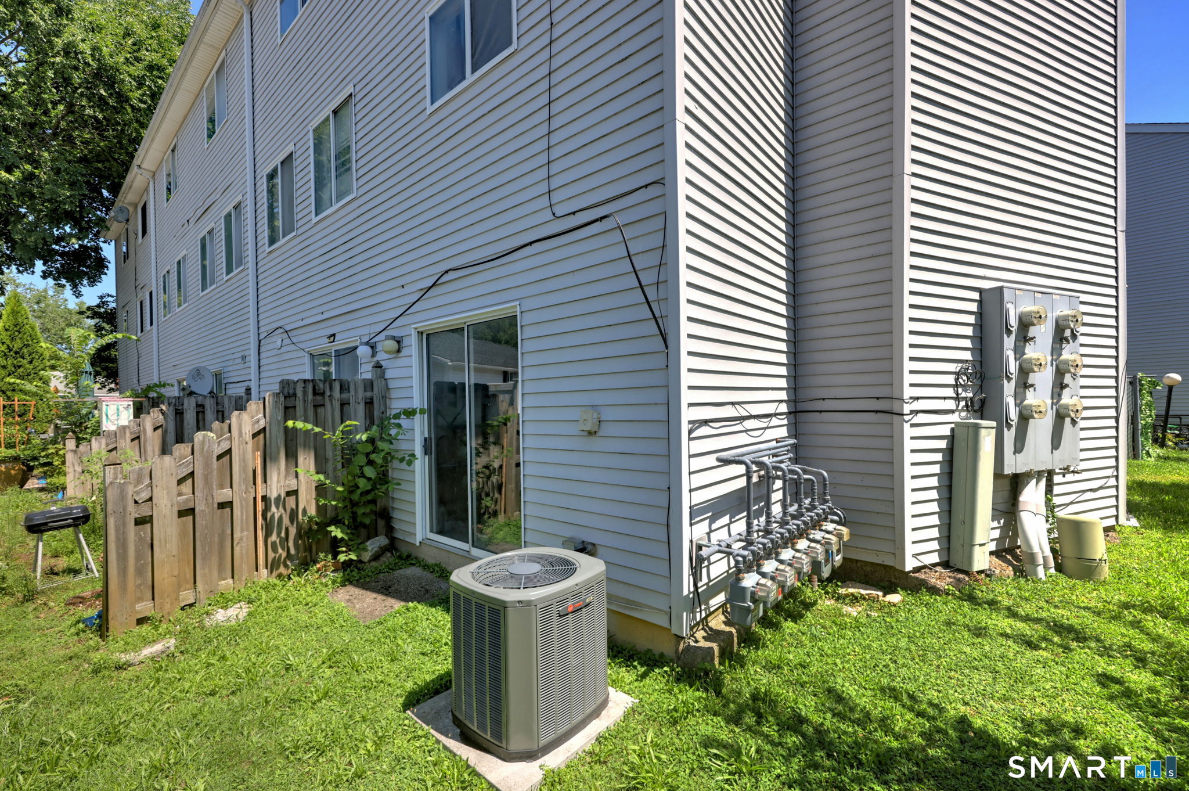
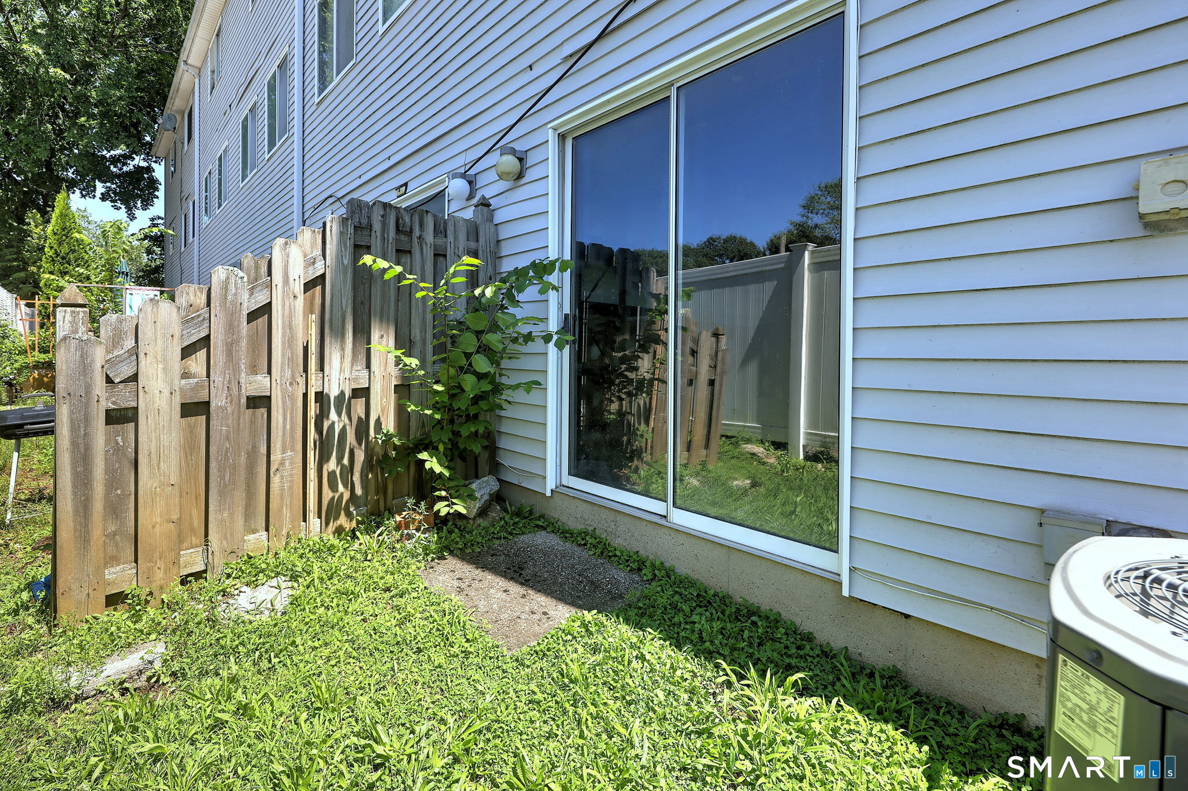
Handyman Special! Best Value in Derby! Opportunity awaits! Bring your vision and make this spacious three-bedroom, 1.5-bath end-unit condo your own. Offered as is, this property is in need of updating and repairs but offers a fantastic opportunity for investors, renovators, or buyers looking to build equity. The three-level layout features a welcoming foyer with laundry area and access to the attached garage. Bonus room has sliders to grass area perfect for a patio. The main level has hardwood flooring in the generously sized living and dining areas. The kitchen layout offers ample cabinet space. Upstairs you'll find three spacious bedrooms with hardwood floors and abundant closet space, along with a full bath. Conveniently located with easy access to major highways, shopping, dining, and everyday amenities. This condo offers great potential for those willing to put in the work. Central Air! Chair lift makes this handicap accessible.Property is being sold as is. Not FHA approved. Must be owner occupied.
| a week ago | Listing updated with changes from the MLS® | |
| a week ago | Status changed to Active Under Contract | |
| a month ago | Price changed to $179,900 | |
| 2 months ago | Listing first seen on site |

The data relating to real estate for sale on this website appears in part through the SMARTMLS Internet Data Exchange program, a voluntary cooperative exchange of property listing data between licensed real estate brokerage firms, and is provided by SMARTMLS through a licensing agreement. Listing information is from various brokers who participate in the SMARTMLS IDX program and not all listings may be visible on the site. The property information being provided on or through the website is for the personal, non-commercial use of consumers and such information may not be used for any purpose other than to identify prospective properties consumers may be interested in purchasing. Some properties which appear for sale on the website may no longer be available because they are for instance, under contract, sold or are no longer being offered for sale. Property information displayed is deemed reliable but is not guaranteed. Copyright 2026 SmartMLS, Inc.
Last checked: 2026-10-02 09:24 AM UTC.