
4270 Main StreetStratford, CT 06614
Due to the health concerns created by Coronavirus we are offering personal 1-1 online video walkthough tours where possible.
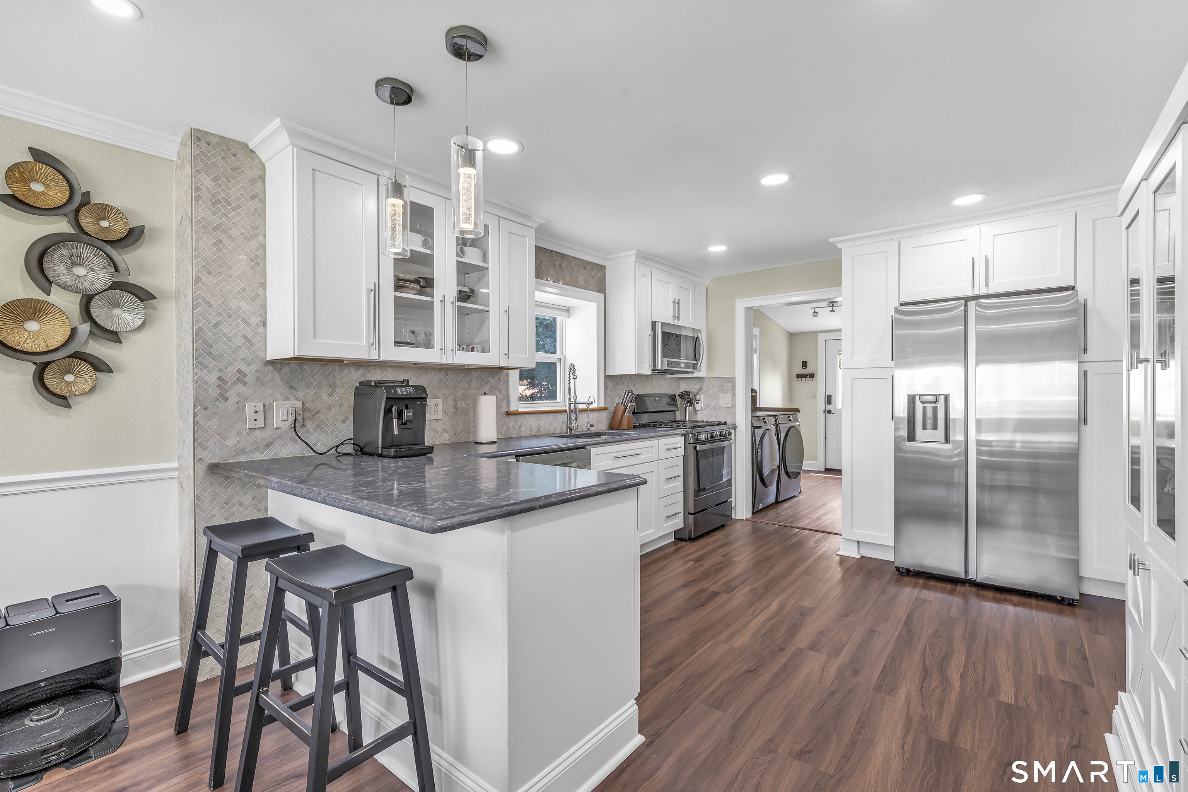
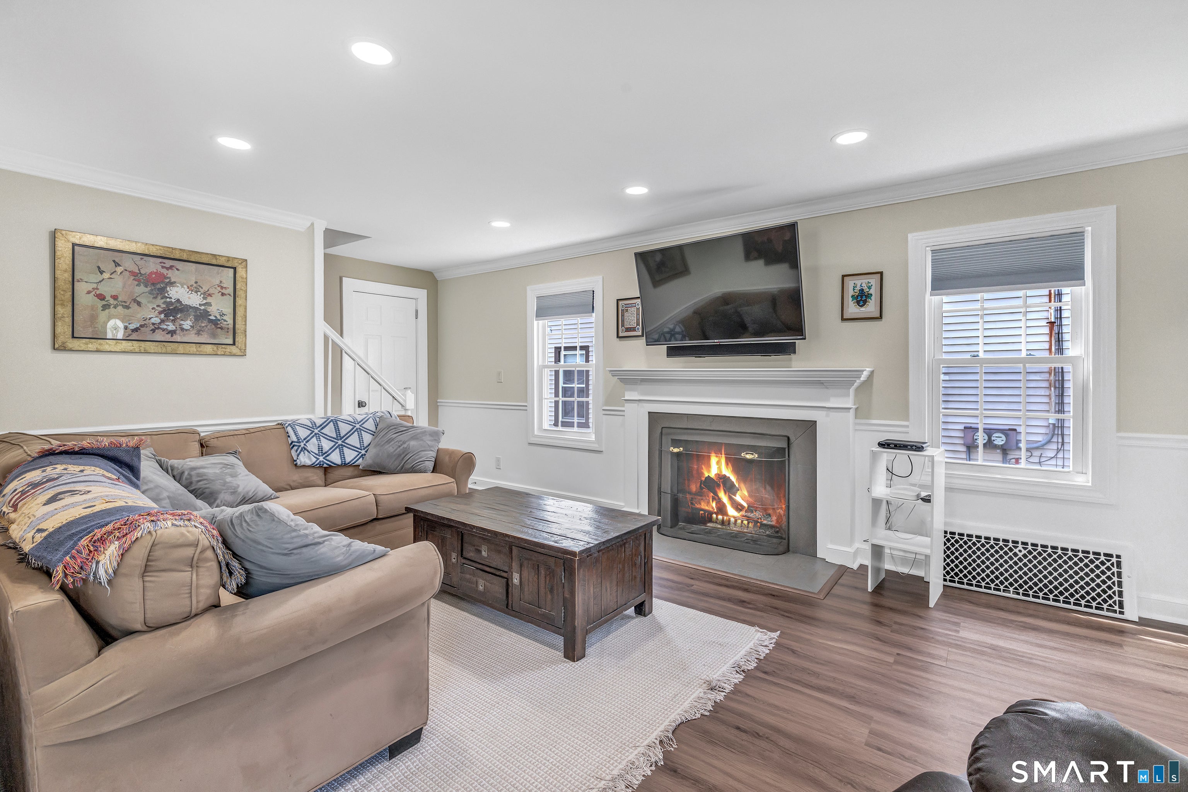
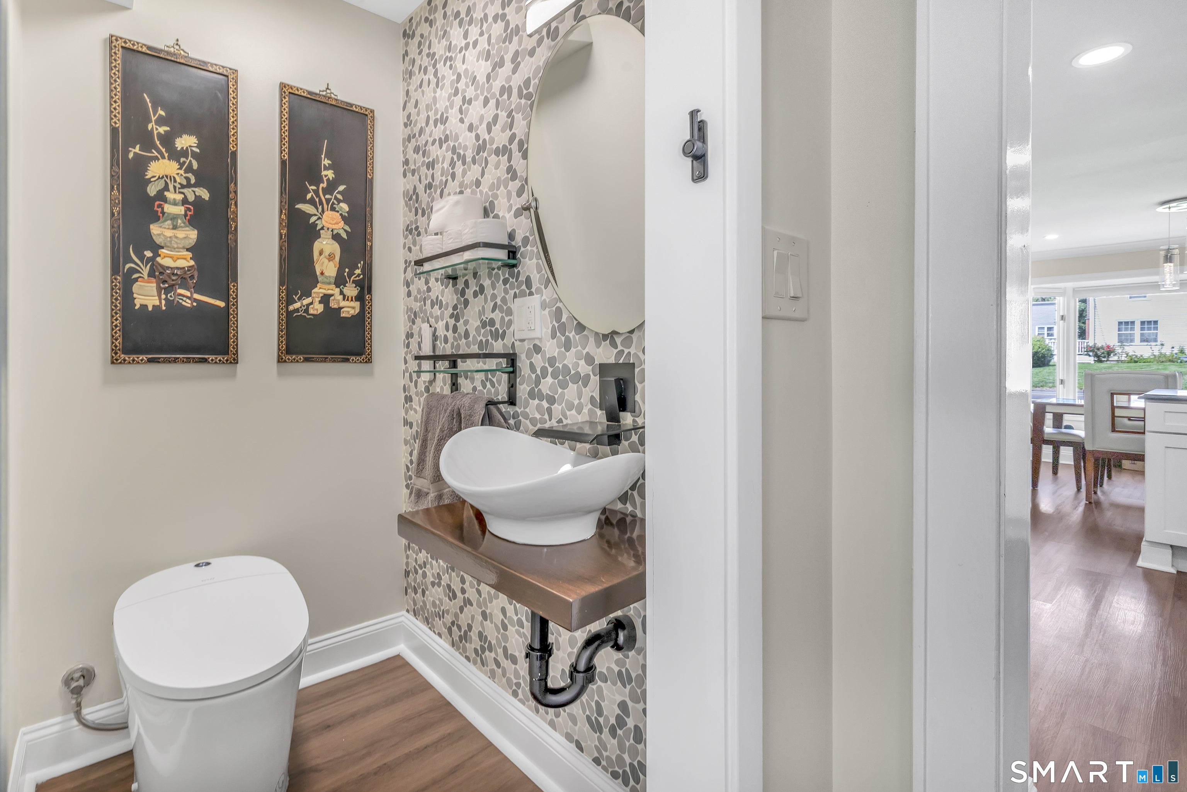
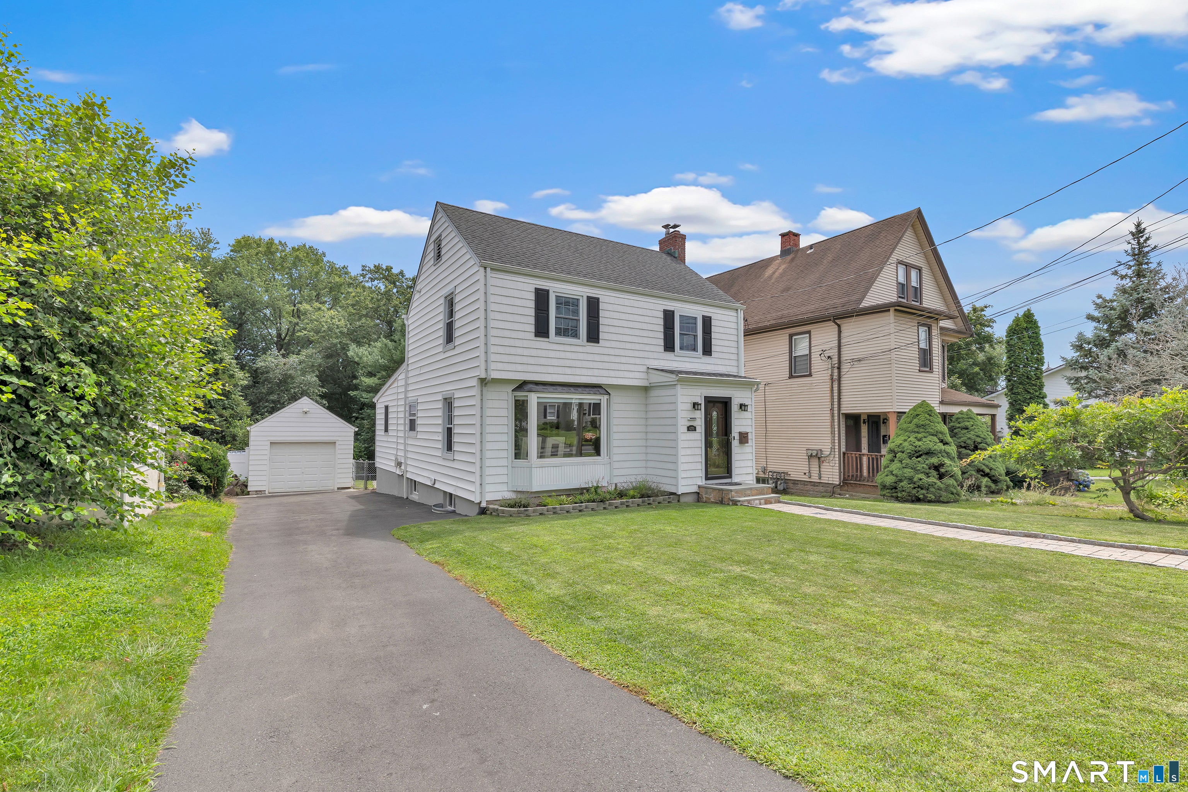
Welcome to this beautifully maintained 4-bedroom, 2.5-bath Colonial in North Stratford, offering a wonderful blend of comfort and functionality. With a flexible floor plan and numerous improvements throughout, this home is truly move-in ready and designed to accommodate today's lifestyle. The remodeled kitchen is a standout, featuring Quartz countertops, custom cabinetry, a gas range ideal for cooking enthusiasts, recessed lighting, herringbone style backsplash, and crown molding. The adjacent mudroom/laundry area provides excellent everyday convenience, along with a beautifully updated half bath added in 2023 featuring a barn door. The first floor offers exceptional flexibility including a bedroom and full bathroom making it ideal for anyone looking for convenient main level living. Numerous improvements provide added peace of mind with 200-amp electrical service, updated basement plumbing, an on-demand hot water heater with a distribution manifold designed for efficiency, a newer central air condenser, the addition olaminate flooring, refinished wood floors, newer siding on the front of home, a paver walkway, replacement windows and driveway improvements. The roof and furnace are approximately 10 years old. Step outside and enjoy the private backyard, complete with a fenced-in yard-perfect for pets, play, or entertaining. The patio features a cabana-style cover, creating a comfortable outdoor retreat where you can relax, dine, and enjoy the outdoors Showings by appointment only, dogs on site. The subject is located in a flood zone. Owner currently pays approximately $830/year for flood insurance. Buyers should verify current Real Estate taxes and potential increases with the local tax assessor's office.
| 3 days ago | Listing updated with changes from the MLS® | |
| 3 days ago | Status changed to Pending | |
| 3 weeks ago | Listing first seen on site |

The data relating to real estate for sale on this website appears in part through the SMARTMLS Internet Data Exchange program, a voluntary cooperative exchange of property listing data between licensed real estate brokerage firms, and is provided by SMARTMLS through a licensing agreement. Listing information is from various brokers who participate in the SMARTMLS IDX program and not all listings may be visible on the site. The property information being provided on or through the website is for the personal, non-commercial use of consumers and such information may not be used for any purpose other than to identify prospective properties consumers may be interested in purchasing. Some properties which appear for sale on the website may no longer be available because they are for instance, under contract, sold or are no longer being offered for sale. Property information displayed is deemed reliable but is not guaranteed. Copyright 2026 SmartMLS, Inc.
Last checked: 2026-08-30 09:34 PM UTC.