
712 Spring StreetManchester, CT 06040
Due to the health concerns created by Coronavirus we are offering personal 1-1 online video walkthough tours where possible.
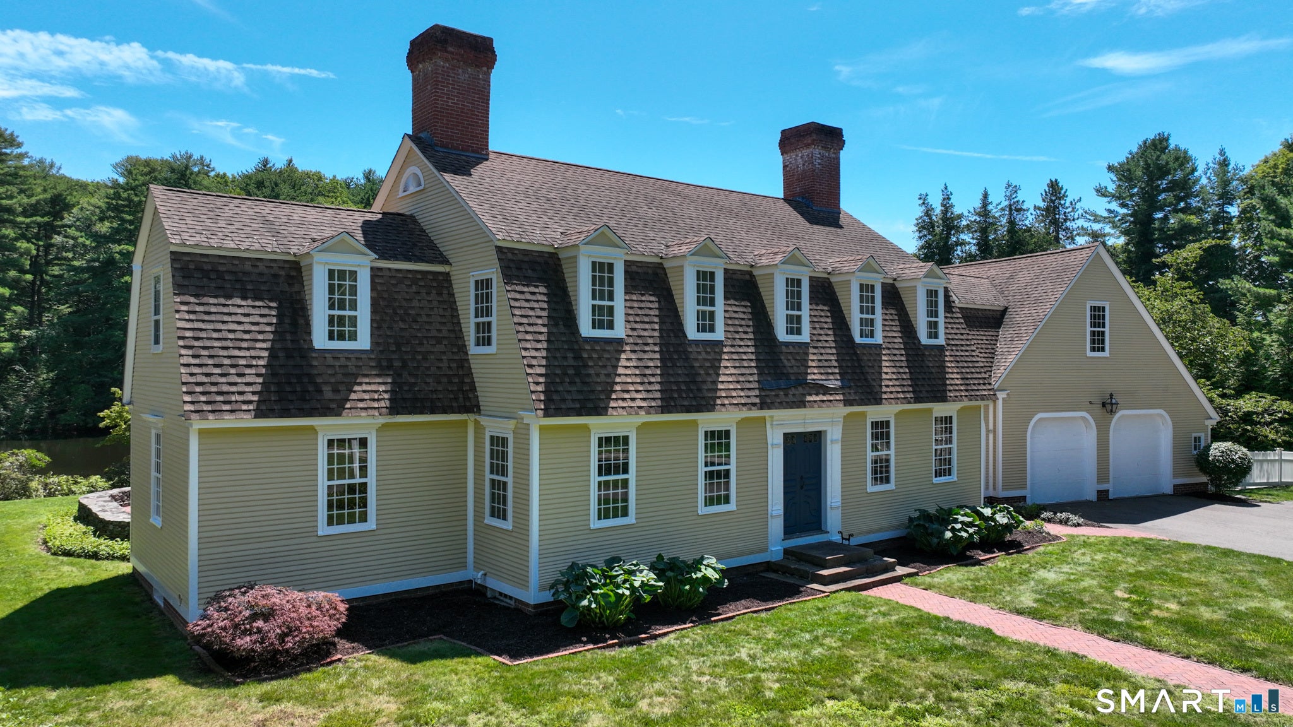
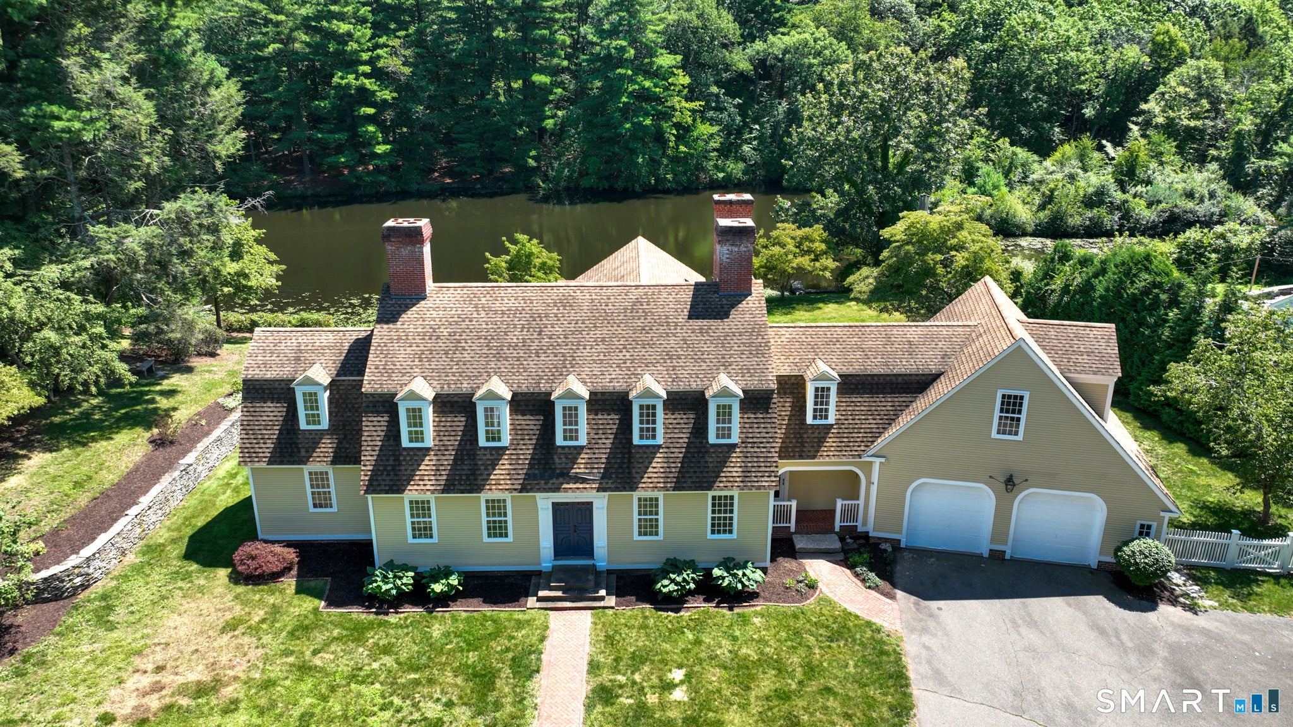
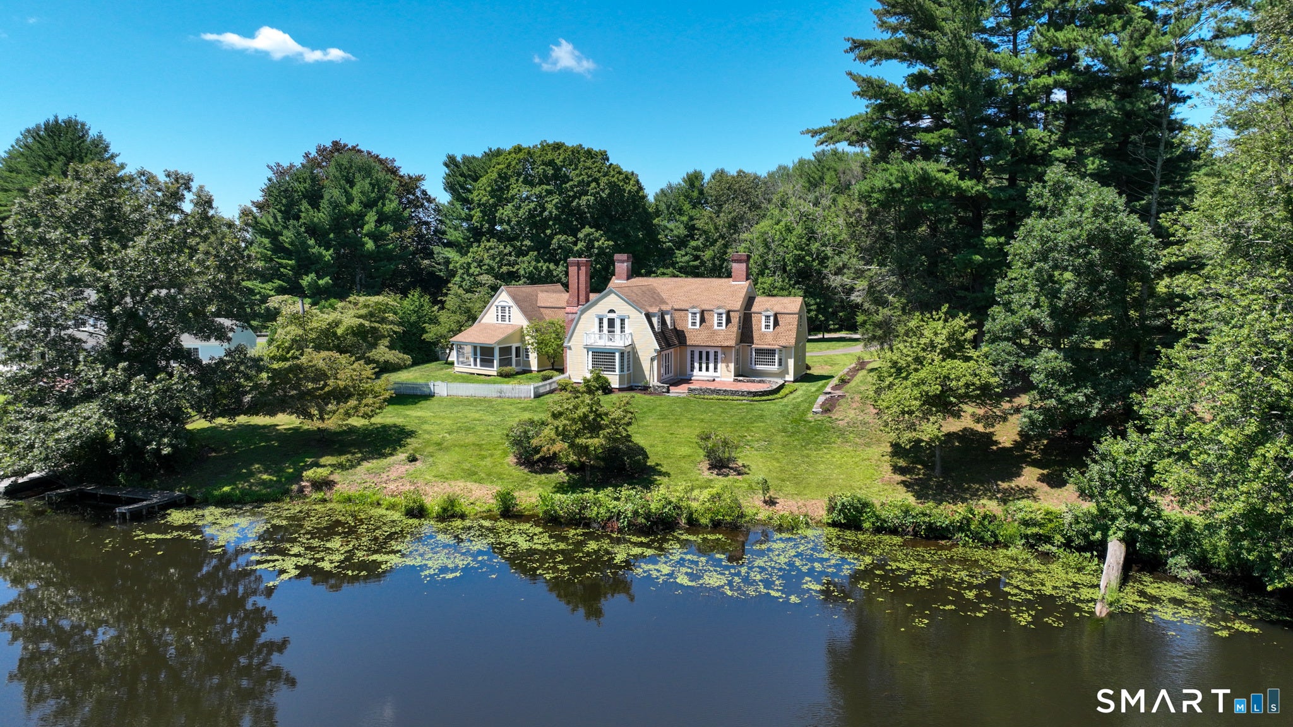
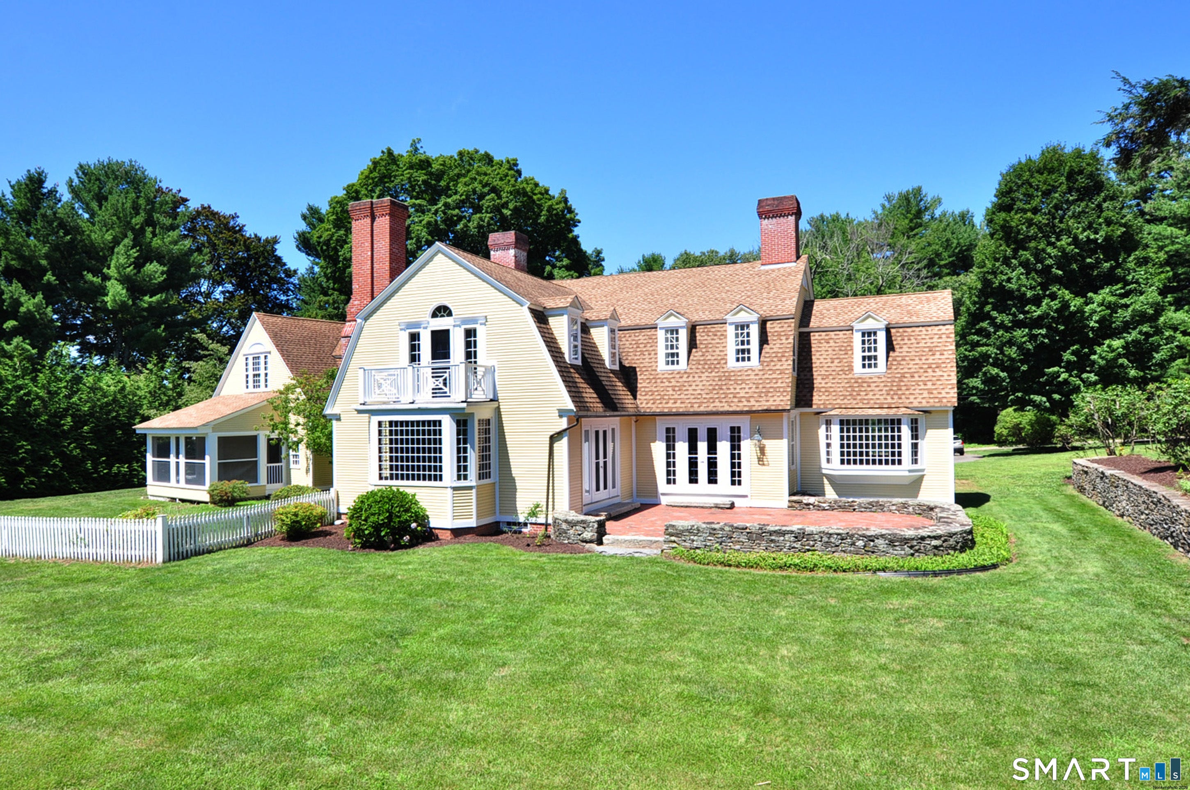
Welcome to this quintessential reproduction 19th century New England Colonial that is nestled on a 1.7 acre parcel with direct waterfrontage on Case Mountain Reservoir. This stunning 4,300 Sq. Ft. incomparable masterpiece was created by Sunderland Period Homes in 1990 and exudes all the character and ambience sought after in a fine antique property. As you greet your guests in the foyer they will immediately experience the magical feeling of old world craftsmenship. Features include beautiful trim accents, crown moldings, extensive wainscoting, wide plank floors, an open turned staircase and six fireplaces. The first level features an expansive kitchen with honed granite counter tops and an abundance of period correct cabinetry. The inviting family room offers a massive fireplace with a beehive oven and a dining area with a great waterview of Case pond. The "Keeping Room" features a spectacular fireplace with a beehive oven, antique stonework and French doors that lead out to the patio overlooking the water. The formal dining room features period details incuding a "summer beam", interior shutters, a handmade chandelier, built-in hutch and a fireplace. After dinner relax and unwind by the fireplace in the parlor. The office / library boasts built-in cabinetry, book shelves, a gas log fireplace and great waterviews. A open turned stairwell leads to the second level were there are five bedrooms and three full baths. The primary bedroom suite features a catherdal ceiling, fireplace and a balcony where you can enjoy the tranquil setting at the start of your day overlooking the pond. An ensuite bath offers a custom tile shower, soaking tub, and granite topped dual sink vanity.The southern orientaion across the rear of the house brings in a tremendous amount of natural light. This amazing waterfront property offers an estate setting where you can enjoy kayaking, paddle boarding, canoeing, and fishing just steps from your door. Relax and rejuvenate on the expansive patio or in the screened porch where you can enjoy this pristine natural setting. Across the pond is the Case Mountain Recreational area that encompasses 640 acres of combined open space and watershed land that is owned by the Town of Manchester. Case Mountain has a vast trail network for hiking and the summit offers great views of downtown Manchester and the city of Hartford skyline. Desirable updates include a new boiler, hotwater heater and central air conditioning equipment in 2015, a new single layer roof was installed in 2011 and the exterior was just professionally painted. This convenient location offers a natural setting where you can vacation at home all year long. This fine property is ready to please the next owner!
| 4 days ago | Listing updated with changes from the MLS® | |
| 4 days ago | Status changed to Active Under Contract | |
| a week ago | Price changed to $759,900 | |
| a month ago | Listing first seen on site |

The data relating to real estate for sale on this website appears in part through the SMARTMLS Internet Data Exchange program, a voluntary cooperative exchange of property listing data between licensed real estate brokerage firms, and is provided by SMARTMLS through a licensing agreement. Listing information is from various brokers who participate in the SMARTMLS IDX program and not all listings may be visible on the site. The property information being provided on or through the website is for the personal, non-commercial use of consumers and such information may not be used for any purpose other than to identify prospective properties consumers may be interested in purchasing. Some properties which appear for sale on the website may no longer be available because they are for instance, under contract, sold or are no longer being offered for sale. Property information displayed is deemed reliable but is not guaranteed. Copyright 2026 SmartMLS, Inc.
Last checked: 2026-09-21 05:18 AM UTC.