
600 Foot Hills RoadHaddam, CT 06441
Due to the health concerns created by Coronavirus we are offering personal 1-1 online video walkthough tours where possible.
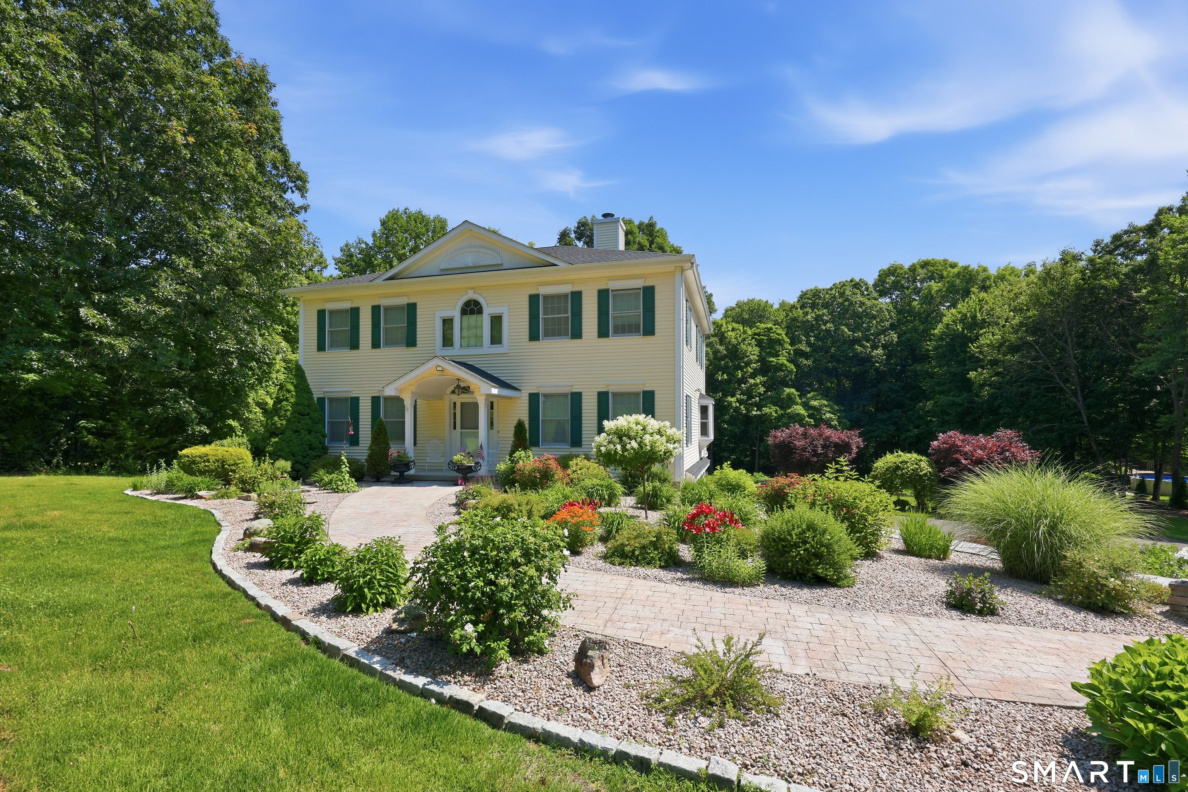
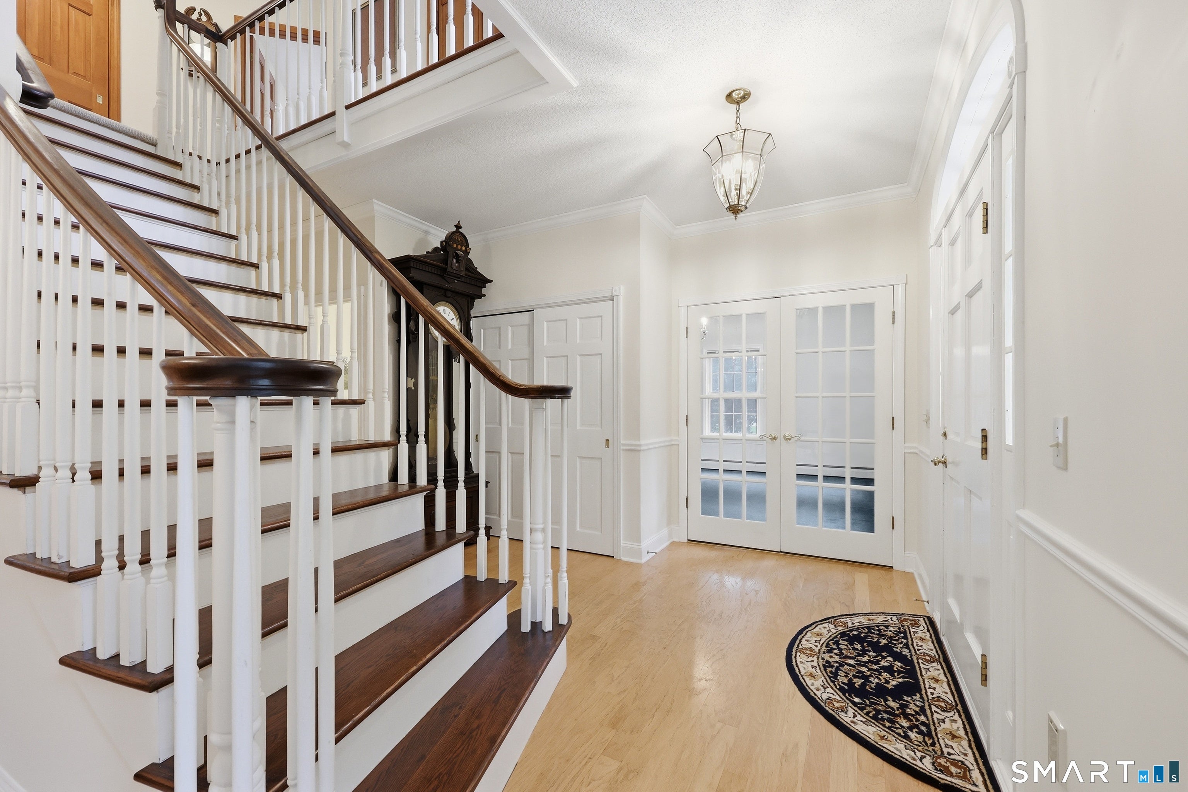
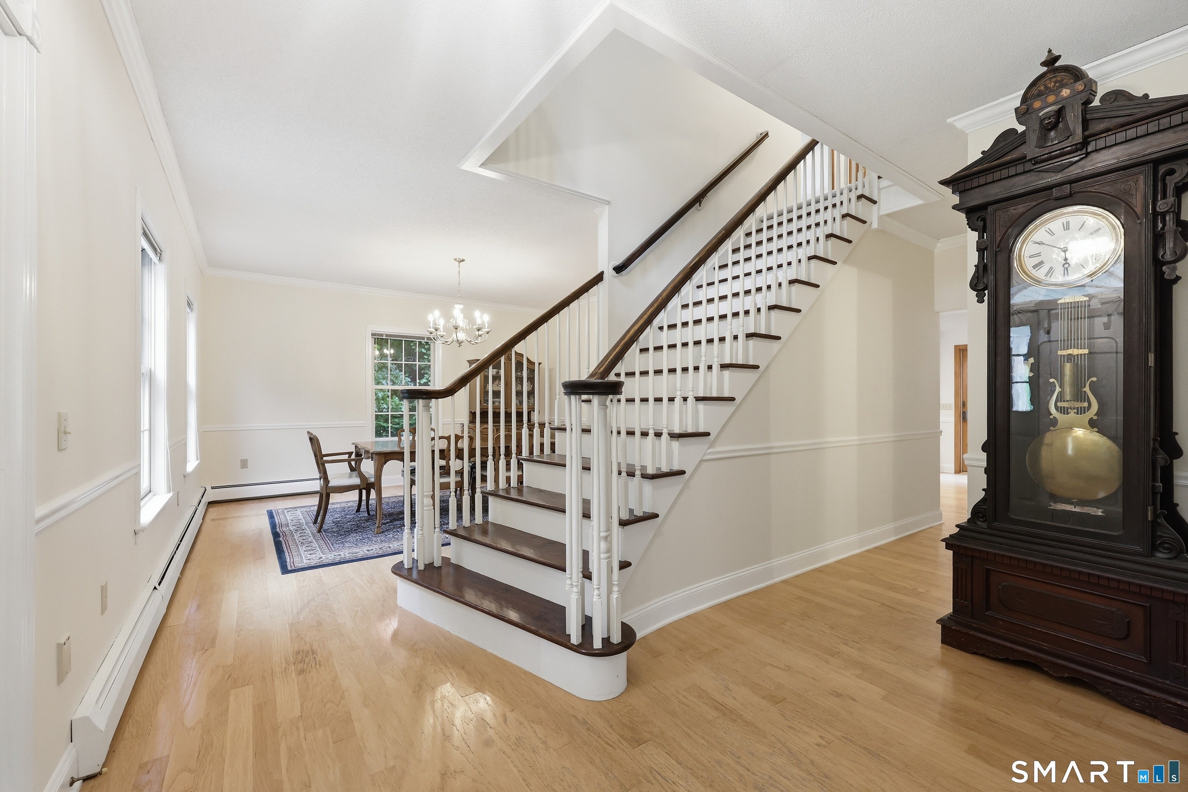
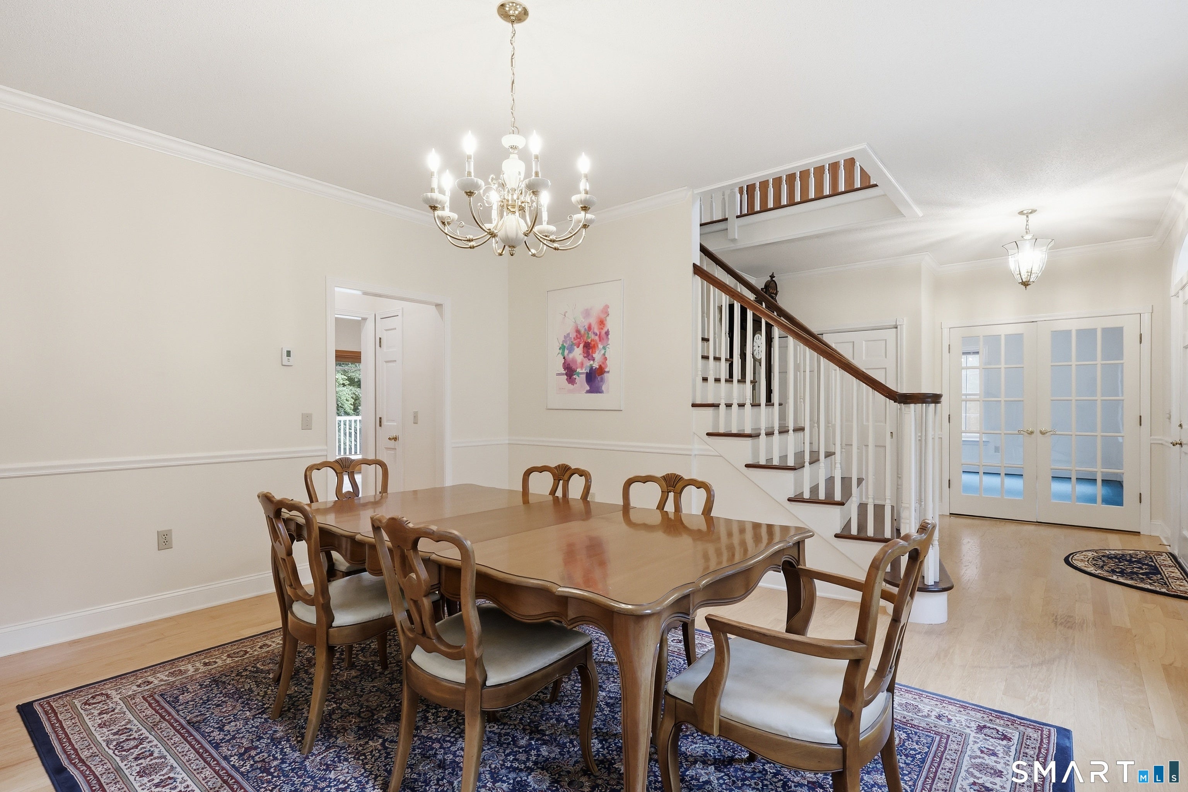
STATELY, CUSTOM AND SIMPLY STUNNING! This is an exceptional property that combines timeless New England charm with outstanding craftmanship. Custom built by a highly regarded builder, this impressive hip-roof colonial blends quality construction and thoughtful design throughout. From the moment you arrive, this home's striking curb appeal is evident. Phenomenal landscaping nurtured and designed by the owner is framed by classic granite stone walls & beautifully maintained gardens filled with CT-native perennial plantings, creating a picturesque & welcoming approach. A stately, dual columned portico leads guests into a grand foyer with a sweeping staircase and an immediate sense of warmth and sophistication. It starts with the formal dining room, w/large windows and 9' ceilings creating a bright and inviting space for memorable meals w/family and friends. Back to the center hall you'll discover a spacious office with custom built ins which can also serve as a guest room or additional entertaining space. Its standout features is a see-through fireplace that adds warmth and character. You'll love the oversized kitchen which is the heart of this home. There is an abundance of cabinetry & storage, stainless steel appliances, a new gas drop in stove & walk in pantry closet. The kitchen slider gives you access to the deck and gorgeous backyard views. There is plenty of room in the kitchen for an additional dining area that perfect for casual meals or a coffee bar. Adjacent to the kitchen is a wonderful living room that seamlessly connects the homes gathering spaces, creating the ideal setting for relaxing and entertaining. Custom built-ins provide ample space for maximizing functionality & charm in this inviting space. The uniqueness of this space is the bay window area perfect for the plant lover. As you walk up the grand staircase you will love what's ahead on the second floor. It starts with a wraparound foyer with private access to all 4 bedrooms. The luxurious primary suite serves as a private retreat with large walk-in closet, a full bath with oversized vanity, relaxing Jacuzzi tub, and skylight filling the space w/natural light. Three additional large bedrooms provide comfortable space that share another full bath. Conveniently located on this floor is the full laundry closet with washer/dryer and great storage. The lower level is a full walkout basement with added windows & door to rear yard. There are more built-ins here as well a 2nd half bath. There's an oversized 2-car garage, central vac and more storage. Recent updates include high-end multi zone Navien propane heat, new roof, new carpeting on 2nd flr hall and freshly paint throughout. House is wired for a generator that keeps lights & appliances running adding ease to daily living. If you crave the custom and elegant finishes, generous living spaces and owner's phenomenal perennial garden setting, this remarkable residence is a true showcase of quality, comfort and enduring beauty for years to come. Take a moment to view this treasure. You will be glad you did.
| 6 days ago | Listing updated with changes from the MLS® | |
| 2 weeks ago | Status changed to Active | |
| 2 weeks ago | Listing first seen on site |

The data relating to real estate for sale on this website appears in part through the SMARTMLS Internet Data Exchange program, a voluntary cooperative exchange of property listing data between licensed real estate brokerage firms, and is provided by SMARTMLS through a licensing agreement. Listing information is from various brokers who participate in the SMARTMLS IDX program and not all listings may be visible on the site. The property information being provided on or through the website is for the personal, non-commercial use of consumers and such information may not be used for any purpose other than to identify prospective properties consumers may be interested in purchasing. Some properties which appear for sale on the website may no longer be available because they are for instance, under contract, sold or are no longer being offered for sale. Property information displayed is deemed reliable but is not guaranteed. Copyright 2026 SmartMLS, Inc.
Last checked: 2026-08-27 03:59 AM UTC.