
Whitmore Lane54 Whitmore Lane 3Stamford, CT 06902
Due to the health concerns created by Coronavirus we are offering personal 1-1 online video walkthough tours where possible.
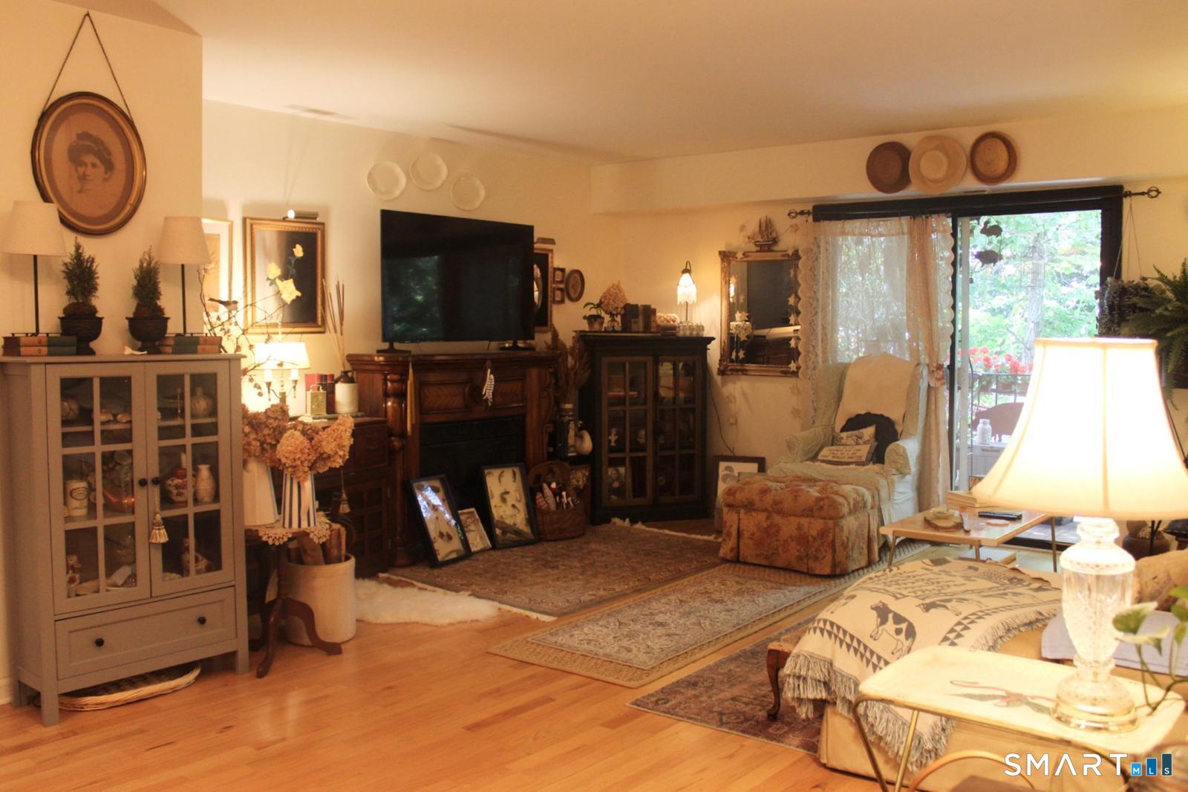
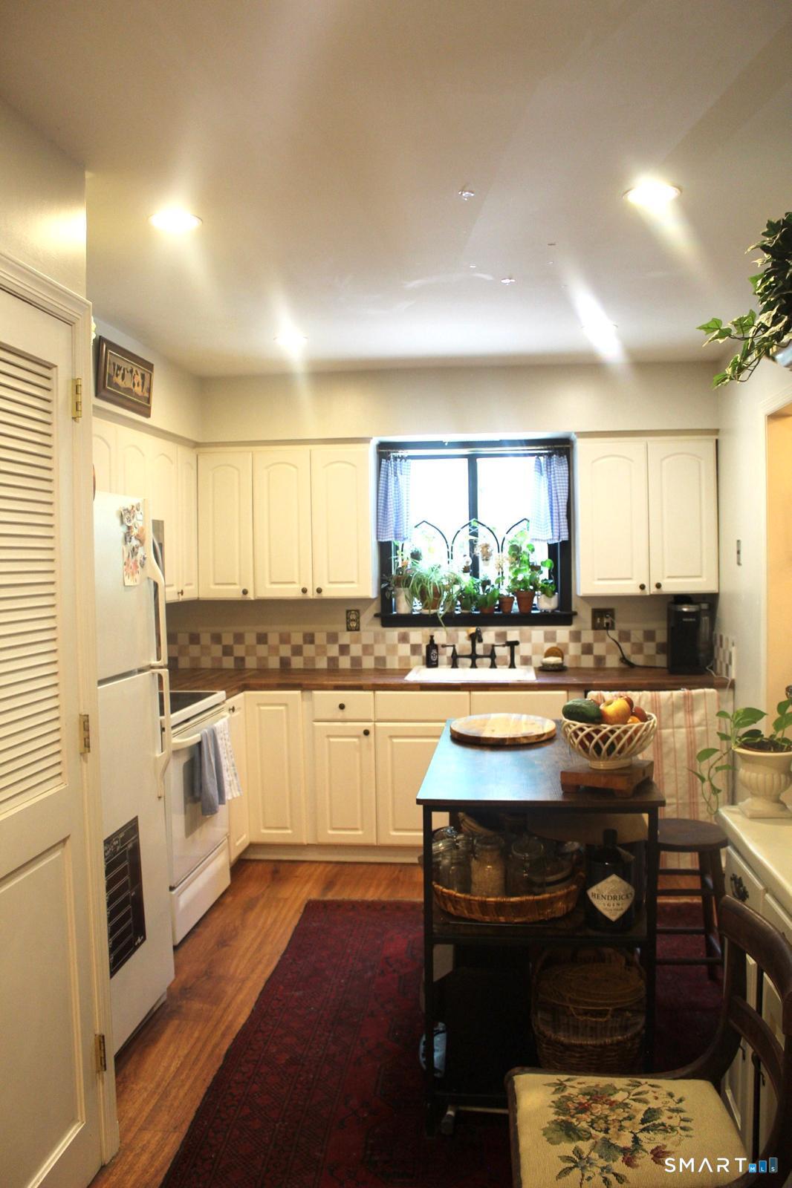
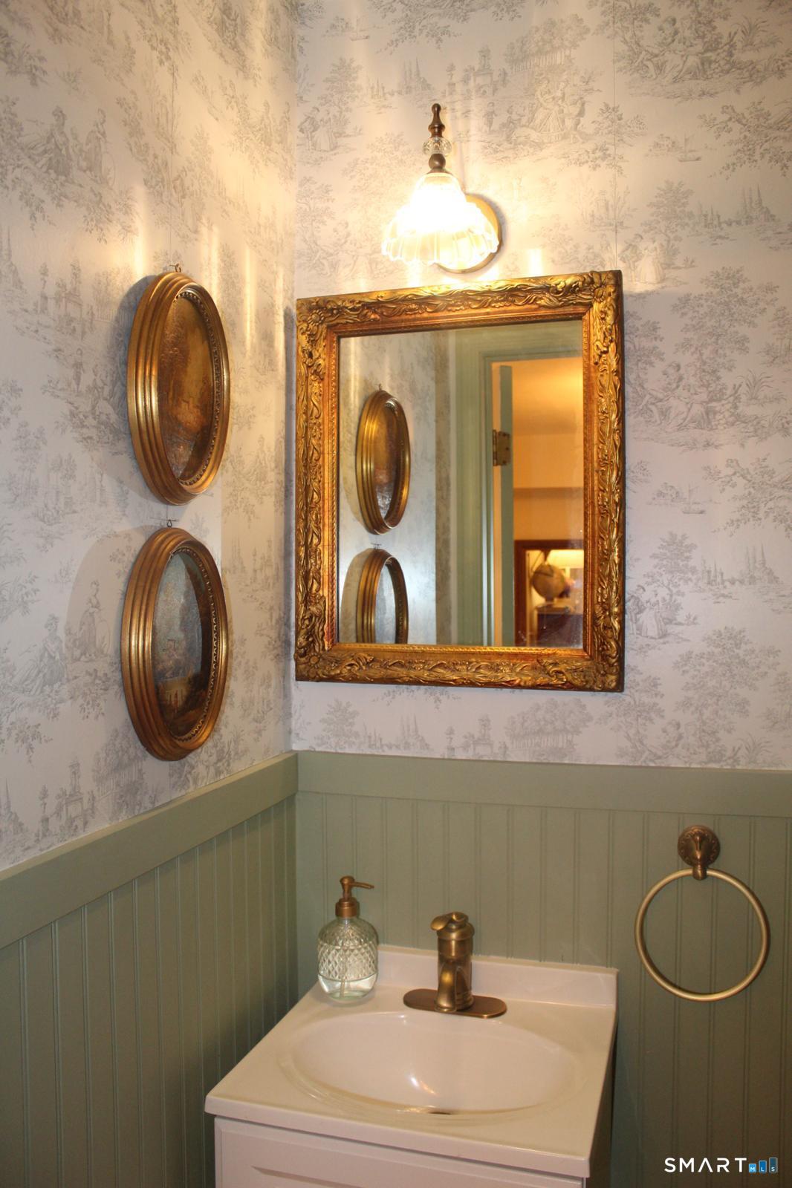
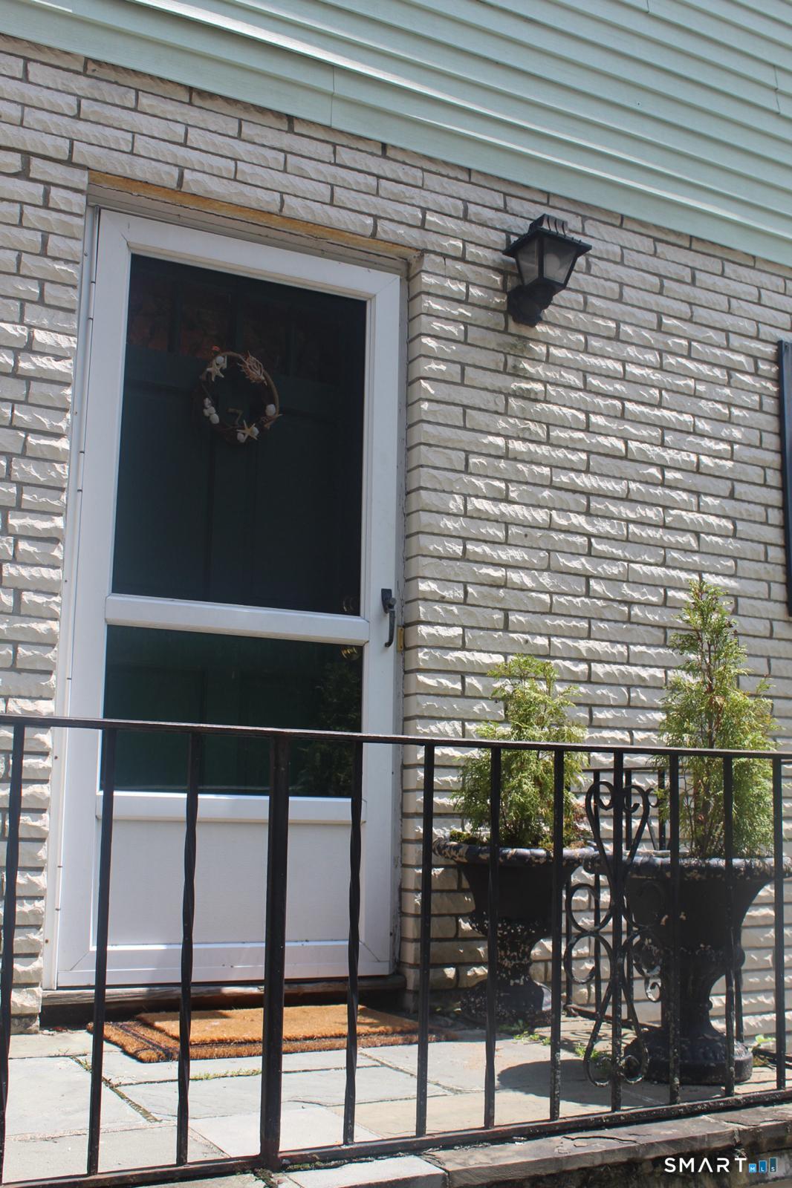
Rare Greenwich-Border Townhouse - Welcome to commuter paradise! Tucked away right on the coveted Stamford/Greenwich border, this beautifully layout-flexible, multi-level townhouse offers 1,326 square feet of turnkey living space. Step inside to a bright, airy floor plan featuring 2 spacious bedrooms, versatile living zones ideal for a remote work setup, and central A/C. Enjoy your private deck, assigned parking, and effortless maintenance. The unbeatable location places you literal moments from Greenwich's world-class dining, upscale shopping, and top-tier commuter rail lines-giving you a premier lifestyle without the premium price tag. Perfect for savvy investors looking for immediate high-utility rental income, or everyday buyers seeking a maintenance-free oasis. This rare, low-carrying-cost gem will not last.
| 11 hours ago | Listing updated with changes from the MLS® | |
| 12 hours ago | Listing first seen on site |

The data relating to real estate for sale on this website appears in part through the SMARTMLS Internet Data Exchange program, a voluntary cooperative exchange of property listing data between licensed real estate brokerage firms, and is provided by SMARTMLS through a licensing agreement. Listing information is from various brokers who participate in the SMARTMLS IDX program and not all listings may be visible on the site. The property information being provided on or through the website is for the personal, non-commercial use of consumers and such information may not be used for any purpose other than to identify prospective properties consumers may be interested in purchasing. Some properties which appear for sale on the website may no longer be available because they are for instance, under contract, sold or are no longer being offered for sale. Property information displayed is deemed reliable but is not guaranteed. Copyright 2026 SmartMLS, Inc.
Last checked: 2026-08-17 11:12 AM UTC.
Did you know? You can invite friends and family to your search. They can join your search, rate and discuss listings with you.