
195 Tall Timbers RoadGlastonbury, CT 06033
Due to the health concerns created by Coronavirus we are offering personal 1-1 online video walkthough tours where possible.
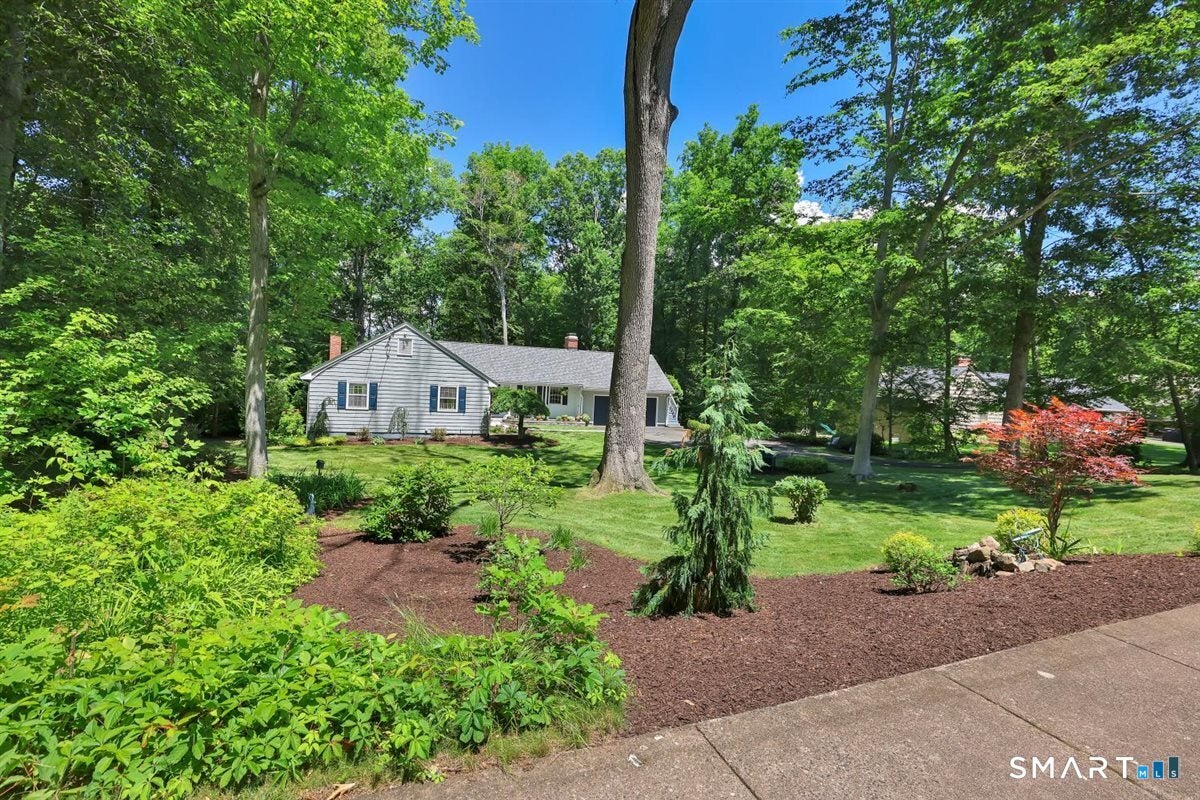
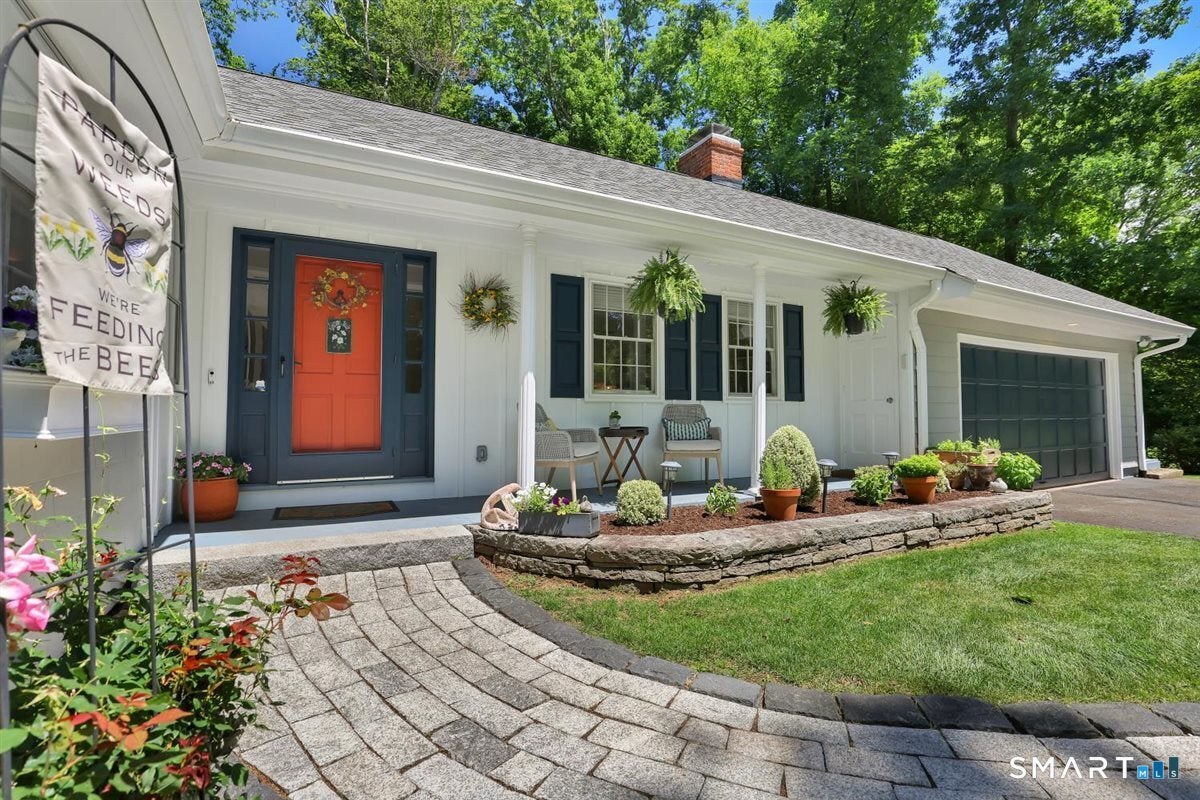
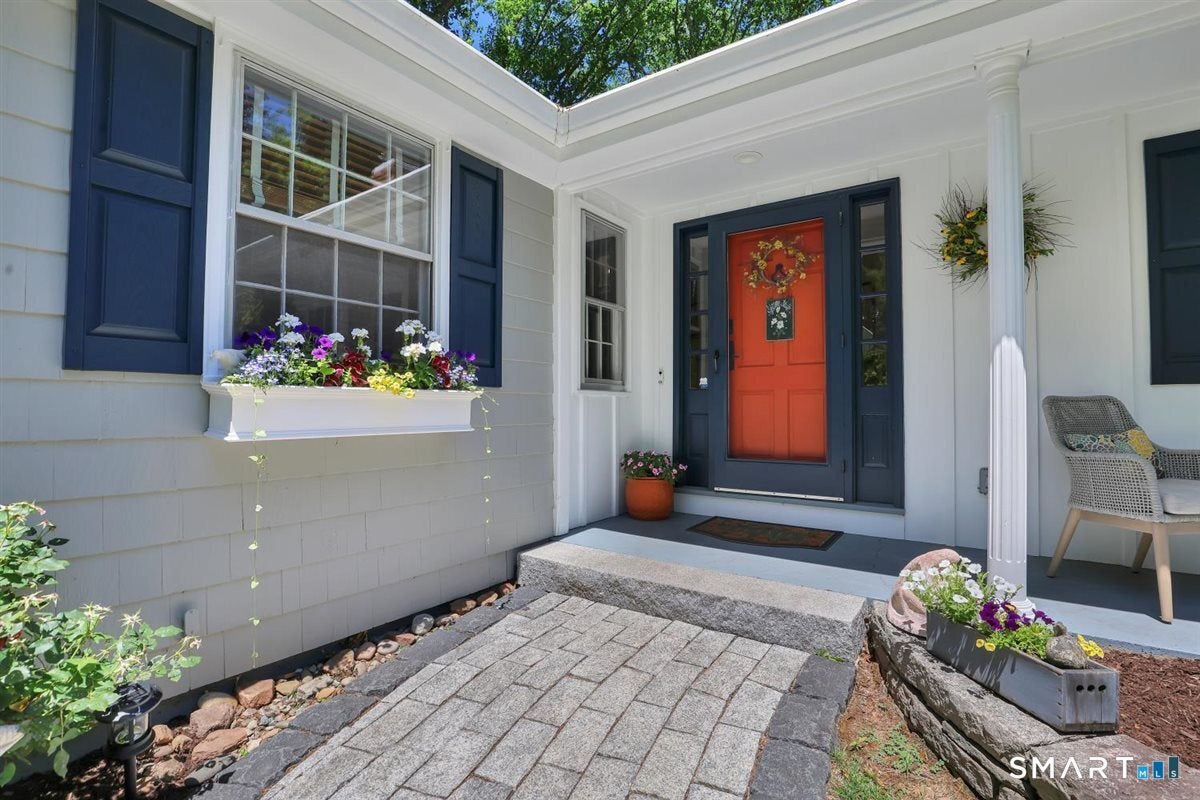
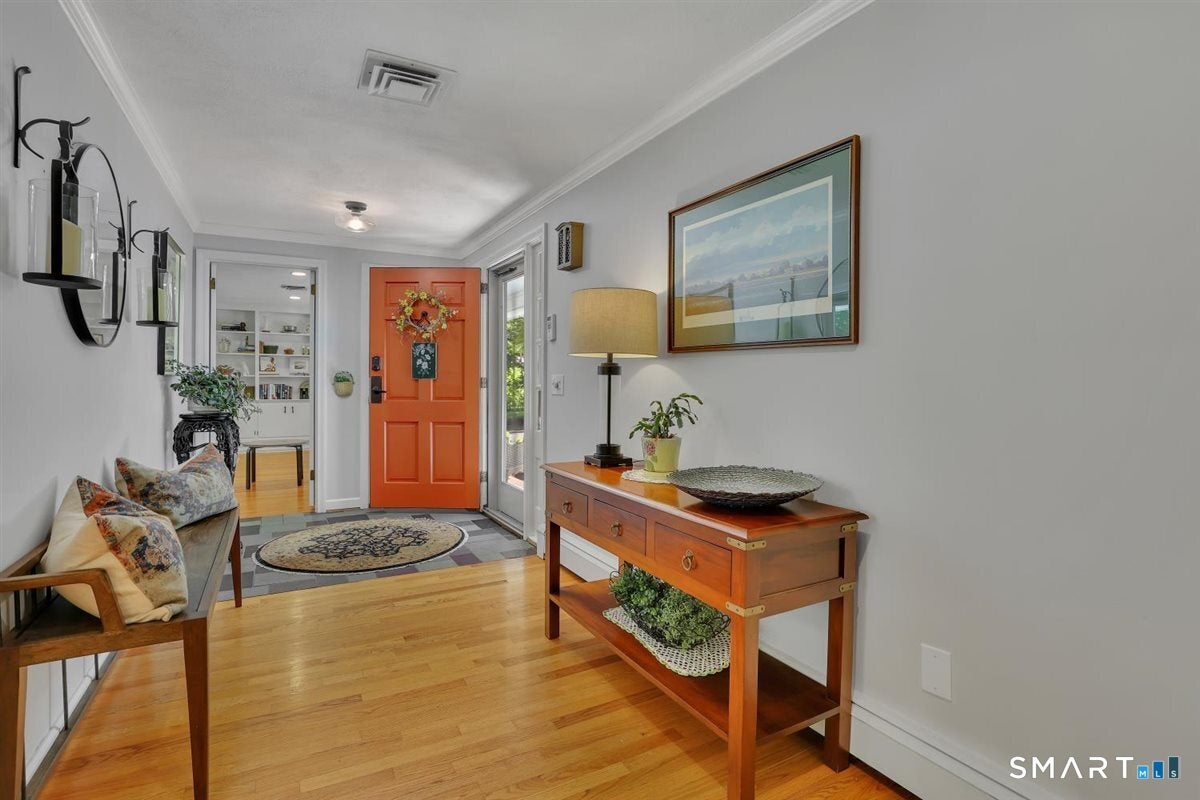
Welcome to this stunning ranch-style home in the highly sought-after Tall Timbers neighborhood, where beautiful updates, spacious living areas, and a professionally landscaped property with beautiful gardens come together to create a truly special home. From the moment you arrive, you'll appreciate the meticulously maintained grounds, thoughtfully designed gardens, and inviting curb appeal. Inside, the home features hardwood floors throughout and a freshly painted interior and exterior. The main level offers three generously sized bedrooms, including a beautiful primary suite featuring a full bath and a striking accent wall that gives the room a sophisticated, standout feel. The formal living room is filled with natural light from its large windows and features a cozy gas fireplace, while the sun-filled dining room provides the perfect setting for gatherings and entertaining. The beautifully updated kitchen shines with new recessed lighting and stylish pendant lights over the island. Open to the kitchen, the family room offers a second gas-burning fireplace and a slider leading to a fabulous two-tier deck overlooking the private backyard-a wonderful setting for relaxing & entertaining. The finished lower level adds an impressive amount of flexible living space and includes a wine room, kitchenette, full bath, bedroom, and large family room with a wood-burning fireplace. A second slider provides direct access to the backyard. This versatile space offers excellent potential for an in-law suite, extended family, guests, or those looking for additional private living space. Additional features include gas heat & public water and sewer. ***THE SELLER HAS RECEIVED MULTIPLE OFFERS AND IS REQUESTING HIGHEST & BEST OFFERS TO BE IN BY NOON ON MONDAY AUGUST 24TH***
| 2 months ago | Listing updated with changes from the MLS® | |
| 2 months ago | Status changed to Pending | |
| 2 months ago | Listing first seen on site |

The data relating to real estate for sale on this website appears in part through the SMARTMLS Internet Data Exchange program, a voluntary cooperative exchange of property listing data between licensed real estate brokerage firms, and is provided by SMARTMLS through a licensing agreement. Listing information is from various brokers who participate in the SMARTMLS IDX program and not all listings may be visible on the site. The property information being provided on or through the website is for the personal, non-commercial use of consumers and such information may not be used for any purpose other than to identify prospective properties consumers may be interested in purchasing. Some properties which appear for sale on the website may no longer be available because they are for instance, under contract, sold or are no longer being offered for sale. Property information displayed is deemed reliable but is not guaranteed. Copyright 2026 SmartMLS, Inc.
Last checked: 2026-10-19 01:50 AM UTC.