
Scantic Glen18 Folkstone Road DEast Windsor, CT 06016
Due to the health concerns created by Coronavirus we are offering personal 1-1 online video walkthough tours where possible.
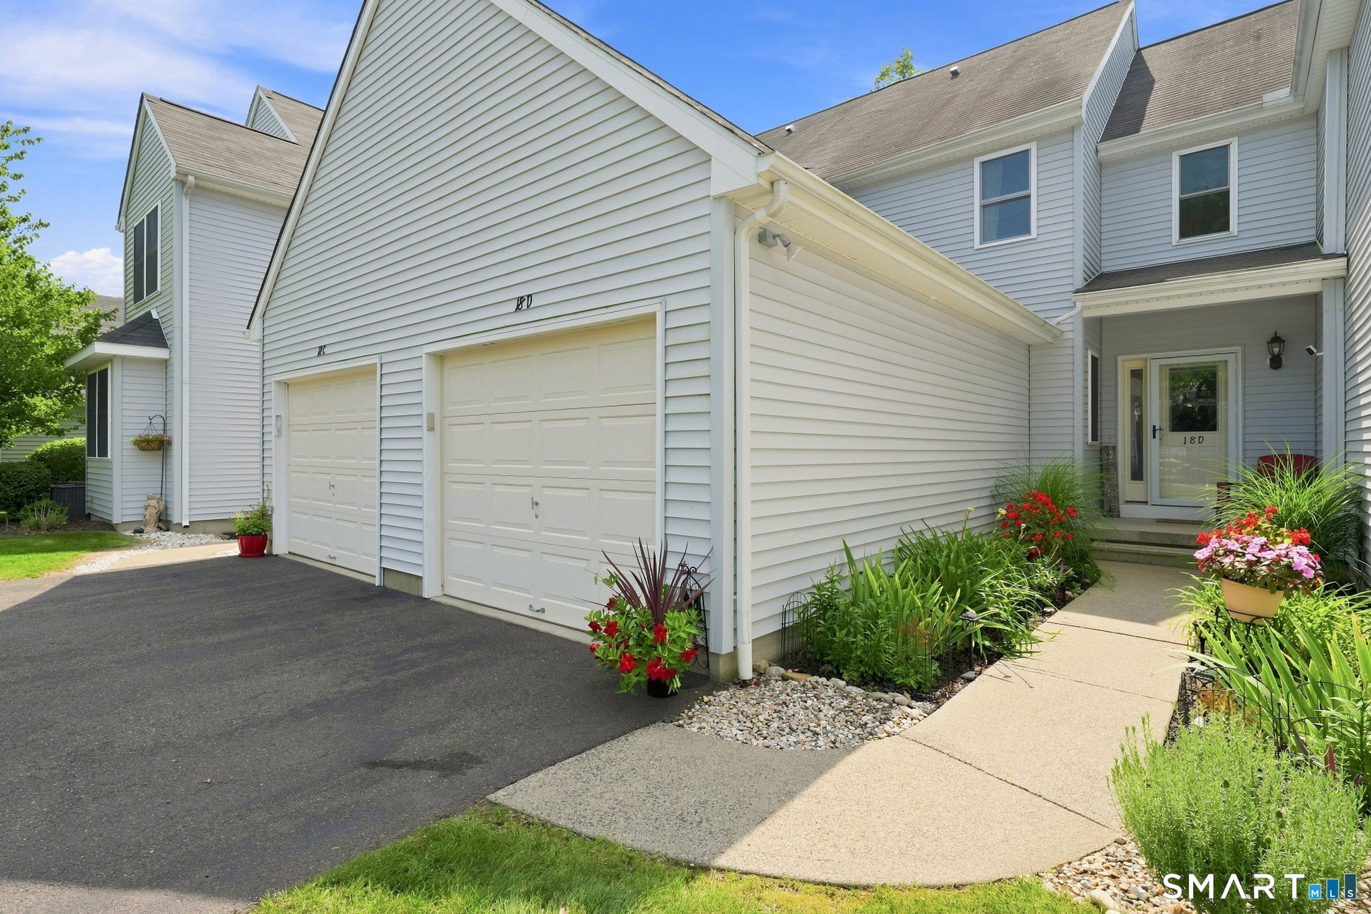
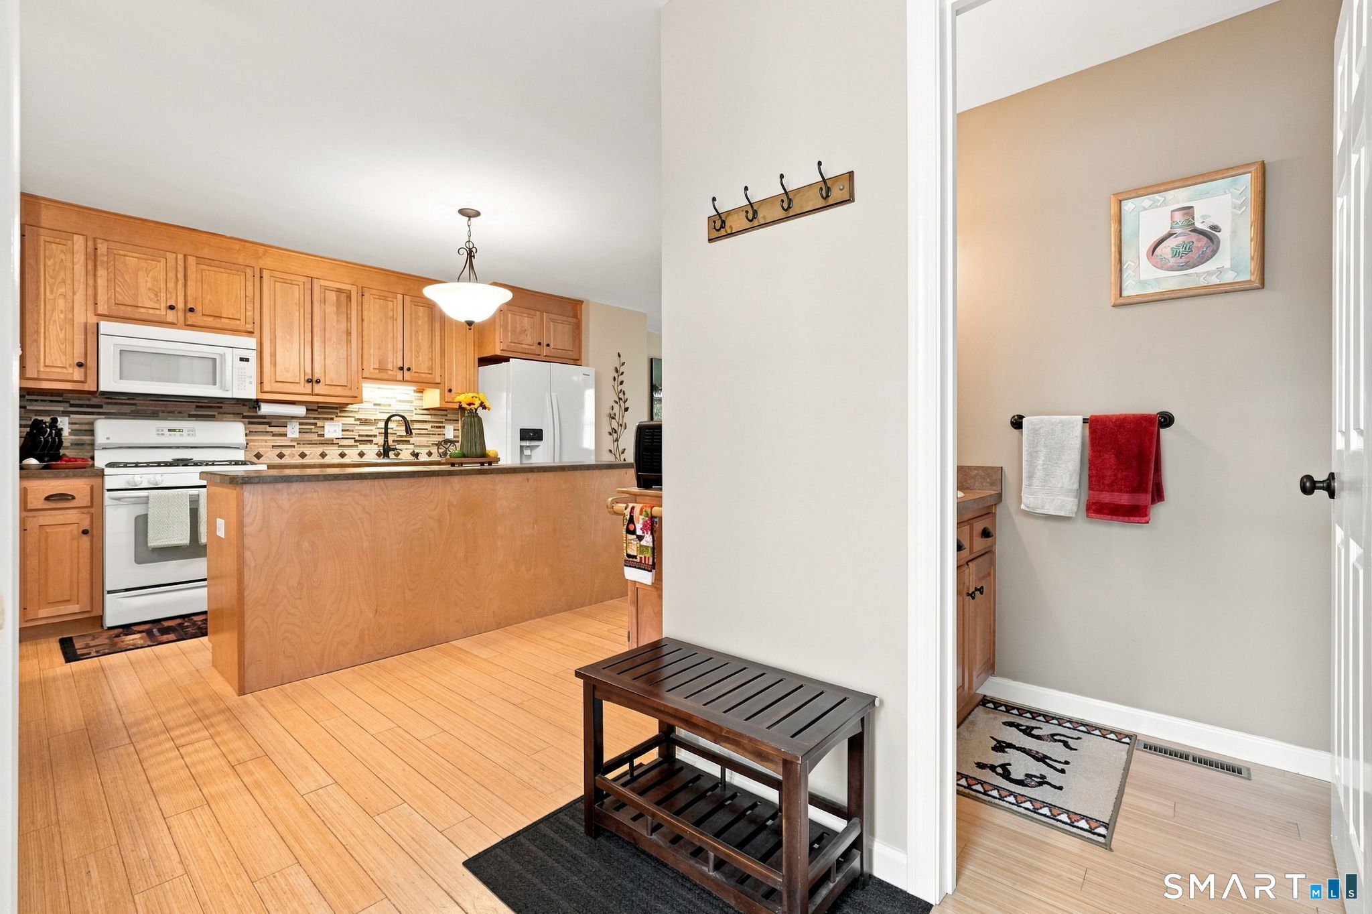

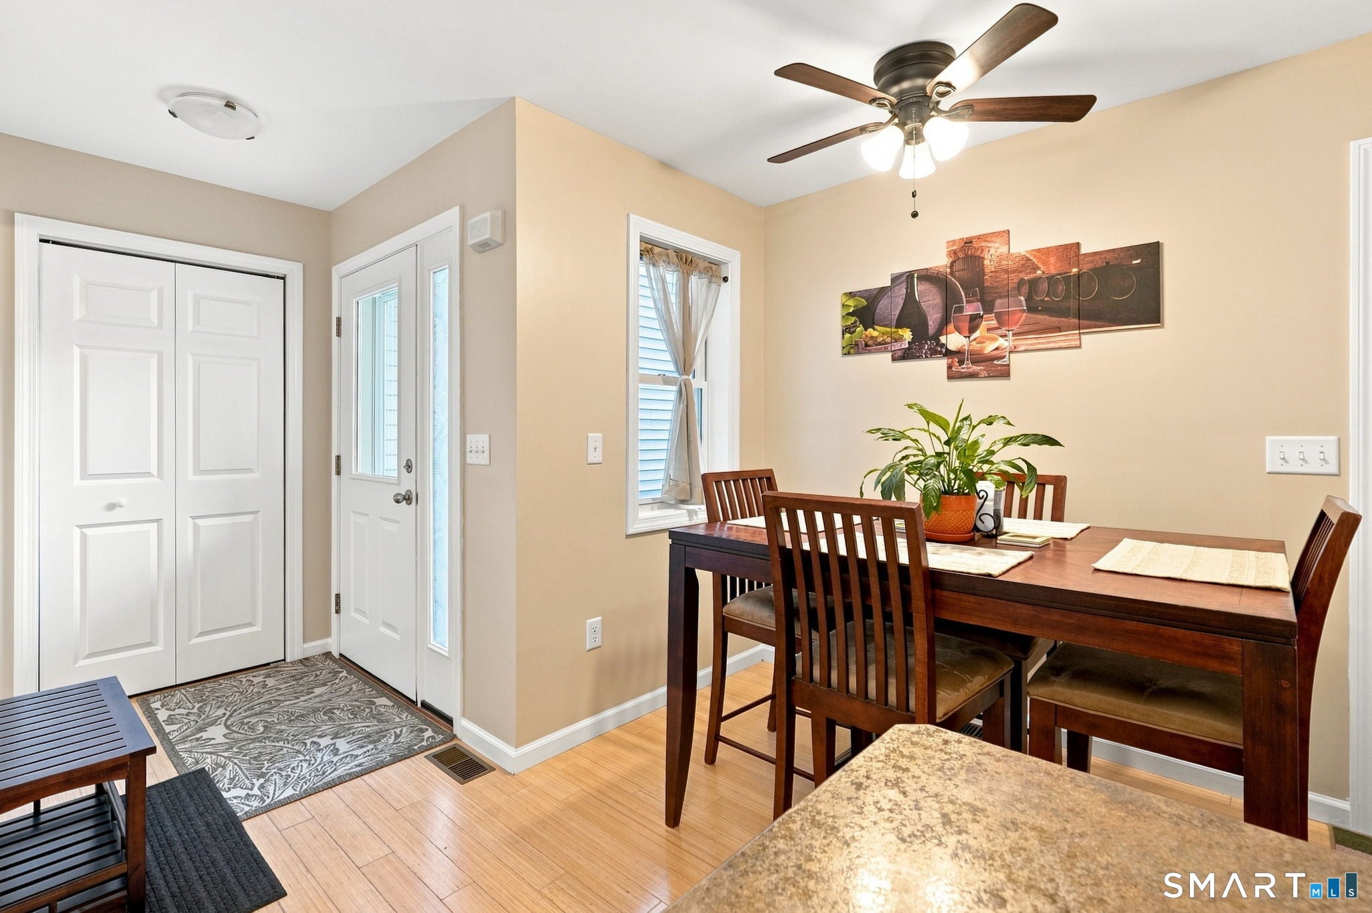
Best and final Monday 8/17 9pm. Peaceful living awaits in this townhome in Scantic Glen! This open-concept unit features an attached garage, a living room with a gas fireplace and sliders leading to the deck (new deck boards, 2025). The kitchen offers a large island and dedicated eating area, with bamboo flooring on the first floor as well as the upper level. A convenient half bath completes the first floor. Upstairs, the primary bedroom includes a walk-in closet and full bath, while the second bedroom offers its own attached bath - plus the convenience of upper-level laundry. The full basement boasts high ceilings, offering excellent potential for additional finished living space. Recent updates include a new furnace (2025), an added second heating zone (2025), and a hot water heater (2020). Backing to woods, this unit offers extra privacy and a peaceful setting rarely found in condo living. The association is well managed with no history of special assessments, adding peace of mind to this low-maintenance lifestyle. Don't miss this move-in ready home combining thoughtful updates and easy condo living!
| yesterday | Listing updated with changes from the MLS® | |
| 3 days ago | Status changed to Pending | |
| a week ago | Listing first seen on site |

The data relating to real estate for sale on this website appears in part through the SMARTMLS Internet Data Exchange program, a voluntary cooperative exchange of property listing data between licensed real estate brokerage firms, and is provided by SMARTMLS through a licensing agreement. Listing information is from various brokers who participate in the SMARTMLS IDX program and not all listings may be visible on the site. The property information being provided on or through the website is for the personal, non-commercial use of consumers and such information may not be used for any purpose other than to identify prospective properties consumers may be interested in purchasing. Some properties which appear for sale on the website may no longer be available because they are for instance, under contract, sold or are no longer being offered for sale. Property information displayed is deemed reliable but is not guaranteed. Copyright 2026 SmartMLS, Inc.
Last checked: 2026-08-22 11:08 AM UTC.
Did you know? You can invite friends and family to your search. They can join your search, rate and discuss listings with you.