
55 Kilbourne AvenueNew Britain, CT 06053
Due to the health concerns created by Coronavirus we are offering personal 1-1 online video walkthough tours where possible.
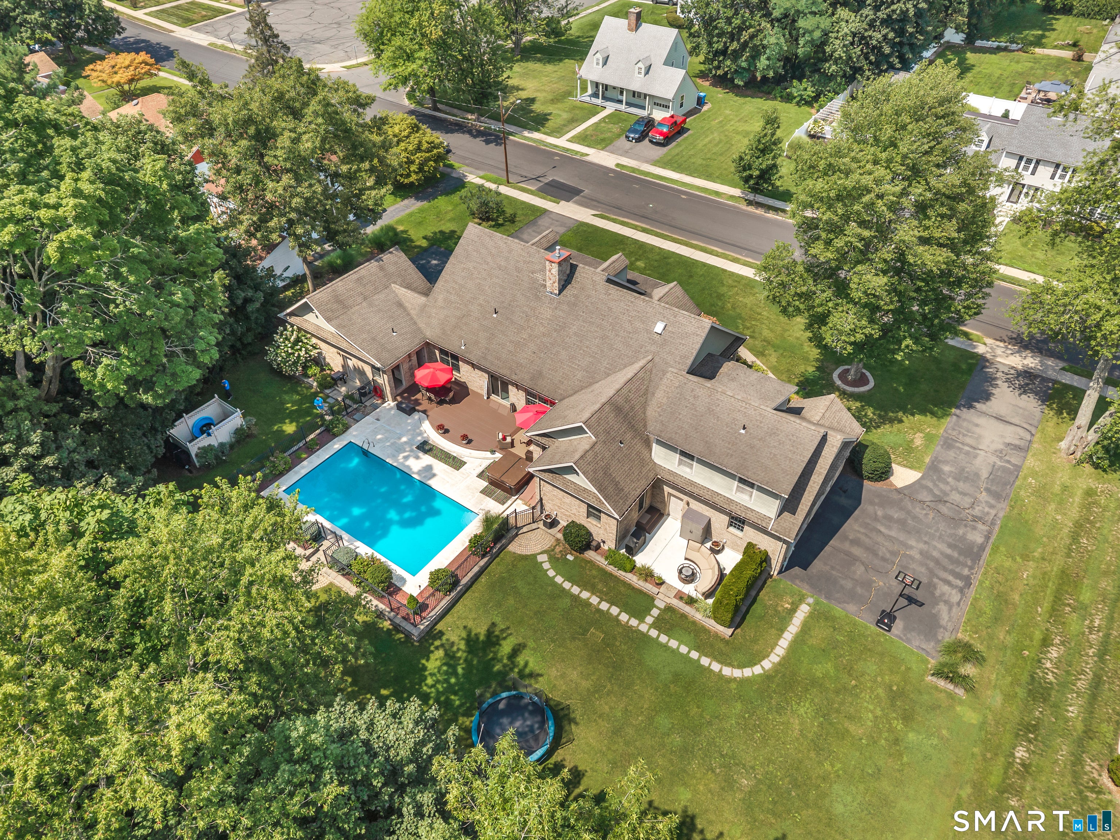
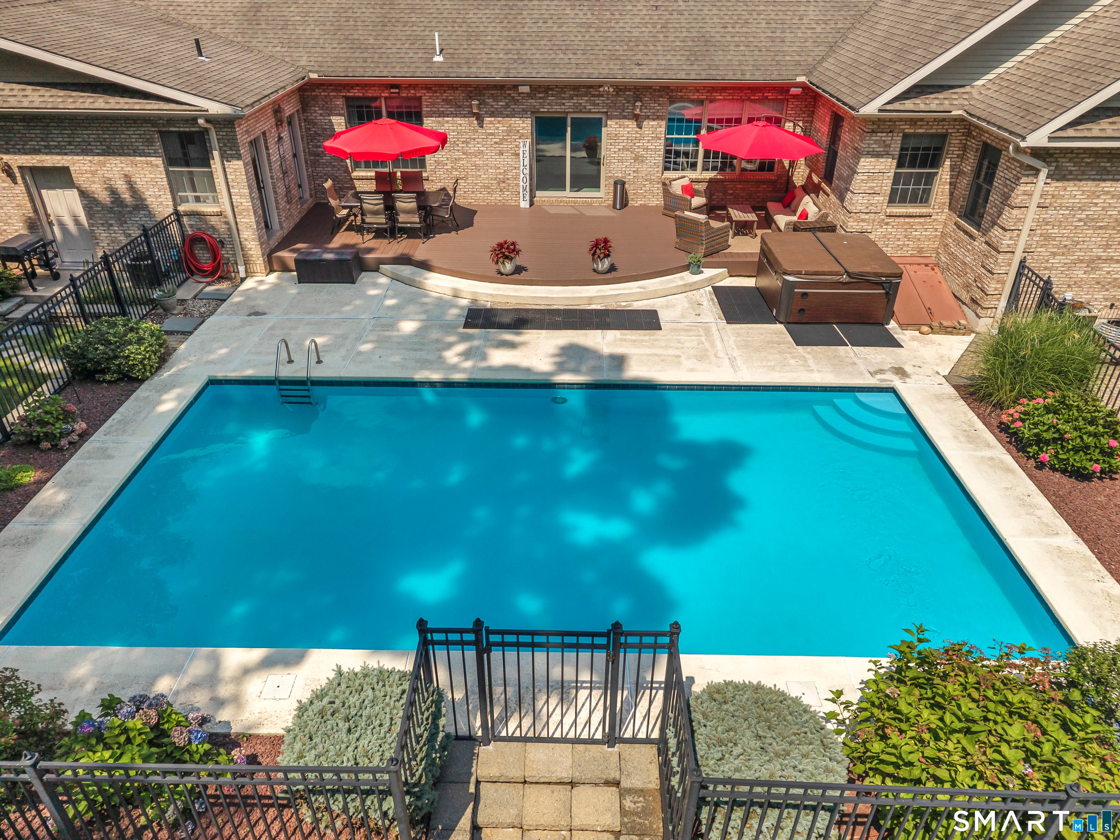
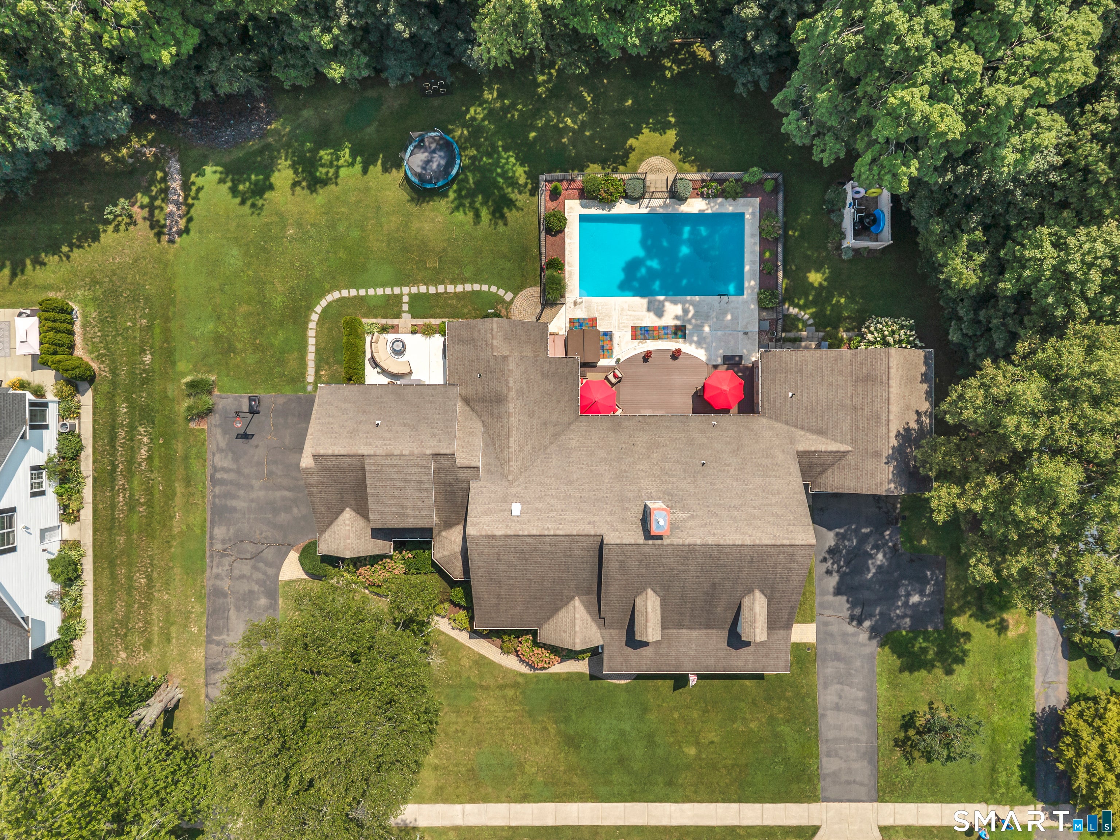
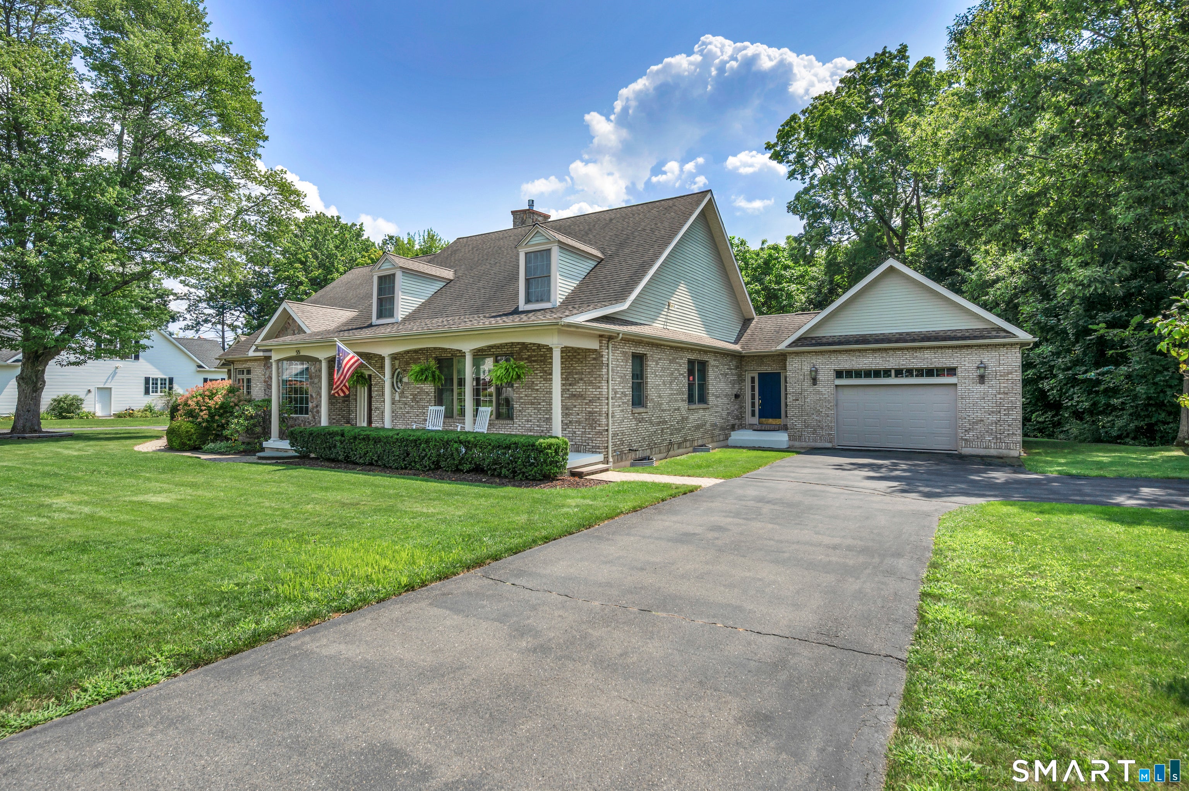
A home of this caliber is a rare offering in New Britain! 55 Kilbourne Avenue is a custom-built brick residence offering over 3,700 square feet of living space, a first-floor primary suite, purpose-built in-law accommodations, a finished lower level, and an exceptional outdoor setting designed to feel like your own private retreat. High ceilings and generously proportioned rooms define the main residence. The first floor features a spacious kitchen with granite countertops, formal dining and living areas, and a natural gas fireplace. A large additional room, currently used as a bedroom, offers flexibility as an office, den, guest room, or additional living space, with a full bathroom nearby. The first-floor primary suite is privately positioned and features two walk-in closets, an en suite bath, and direct access to the rear patio and pool area. Two additional bedrooms are located on the upper level. Custom closet systems, built-ins, and substantial storage are found throughout the home. The main-level laundry and utility room is particularly well designed, offering extensive cabinetry, counter space, a utility sink, pantry storage, and additional workspace. A purpose-built in-law suite provides a separate living arrangement with its own private access while maintaining an interior connection to the main residence. Originally incorporated into the home's design by the builder for his own family, the suite includes a bedroom, full bath, wet bar, sitting and dining areas, private entrance, dedicated driveway, one-car garage, and accessibility ramp. The layout provides privacy and independence while still allowing convenient access to the main residence and rear grounds. The finished portion of the lower level provides additional space for recreation and entertaining and includes a half bath and built-in ambient lighting. Two separate unfinished sections offer substantial storage and dedicated mechanical areas serving the main residence and in-law quarters. The rear grounds center around a private, heated in-ground pool surrounded by Trex decking and cool-touch concrete. A separate pool house includes a full bathroom and clubhouse area with additional storage and expansion potential. The pool equipment and heating system are contained within a separate fenced enclosure. Built-in speakers and extensive exterior lighting extend throughout the outdoor living areas, creating an impressive setting for both daytime enjoyment and evening entertaining. Two separate driveways and garage areas positioned on opposite sides of the residence provide additional parking, privacy, and convenience. Additional features include four-zone heating, central air conditioning, humidity control, an on-demand water heater, central vacuum, front lawn irrigation, multiple French drains, dual sump pumps, a self-contained security system, wall safe, and a centralized entertainment system with hardwired television connections and speakers throughout the interior and exterior. Set on approximately .62 acres, the property offers a private rear yard bordered by a brook, with A.W. Stanley Park and CCSU just down the street. From the quality of its construction and scale of its rooms to the first-floor primary suite, separate in-law accommodations, finished lower level, and resort-style pool setting, 55 Kilbourne Avenue offers a combination of space, versatility, and amenities rarely found in New Britain. Schedule your private showing today!
| yesterday | Listing updated with changes from the MLS® | |
| 5 days ago | Status changed to Pending | |
| a week ago | Listing first seen on site |

The data relating to real estate for sale on this website appears in part through the SMARTMLS Internet Data Exchange program, a voluntary cooperative exchange of property listing data between licensed real estate brokerage firms, and is provided by SMARTMLS through a licensing agreement. Listing information is from various brokers who participate in the SMARTMLS IDX program and not all listings may be visible on the site. The property information being provided on or through the website is for the personal, non-commercial use of consumers and such information may not be used for any purpose other than to identify prospective properties consumers may be interested in purchasing. Some properties which appear for sale on the website may no longer be available because they are for instance, under contract, sold or are no longer being offered for sale. Property information displayed is deemed reliable but is not guaranteed. Copyright 2026 SmartMLS, Inc.
Last checked: 2026-08-22 08:36 AM UTC.
Did you know? You can invite friends and family to your search. They can join your search, rate and discuss listings with you.