
Lot 65 Gino DriveBristol, CT 06010
Due to the health concerns created by Coronavirus we are offering personal 1-1 online video walkthough tours where possible.
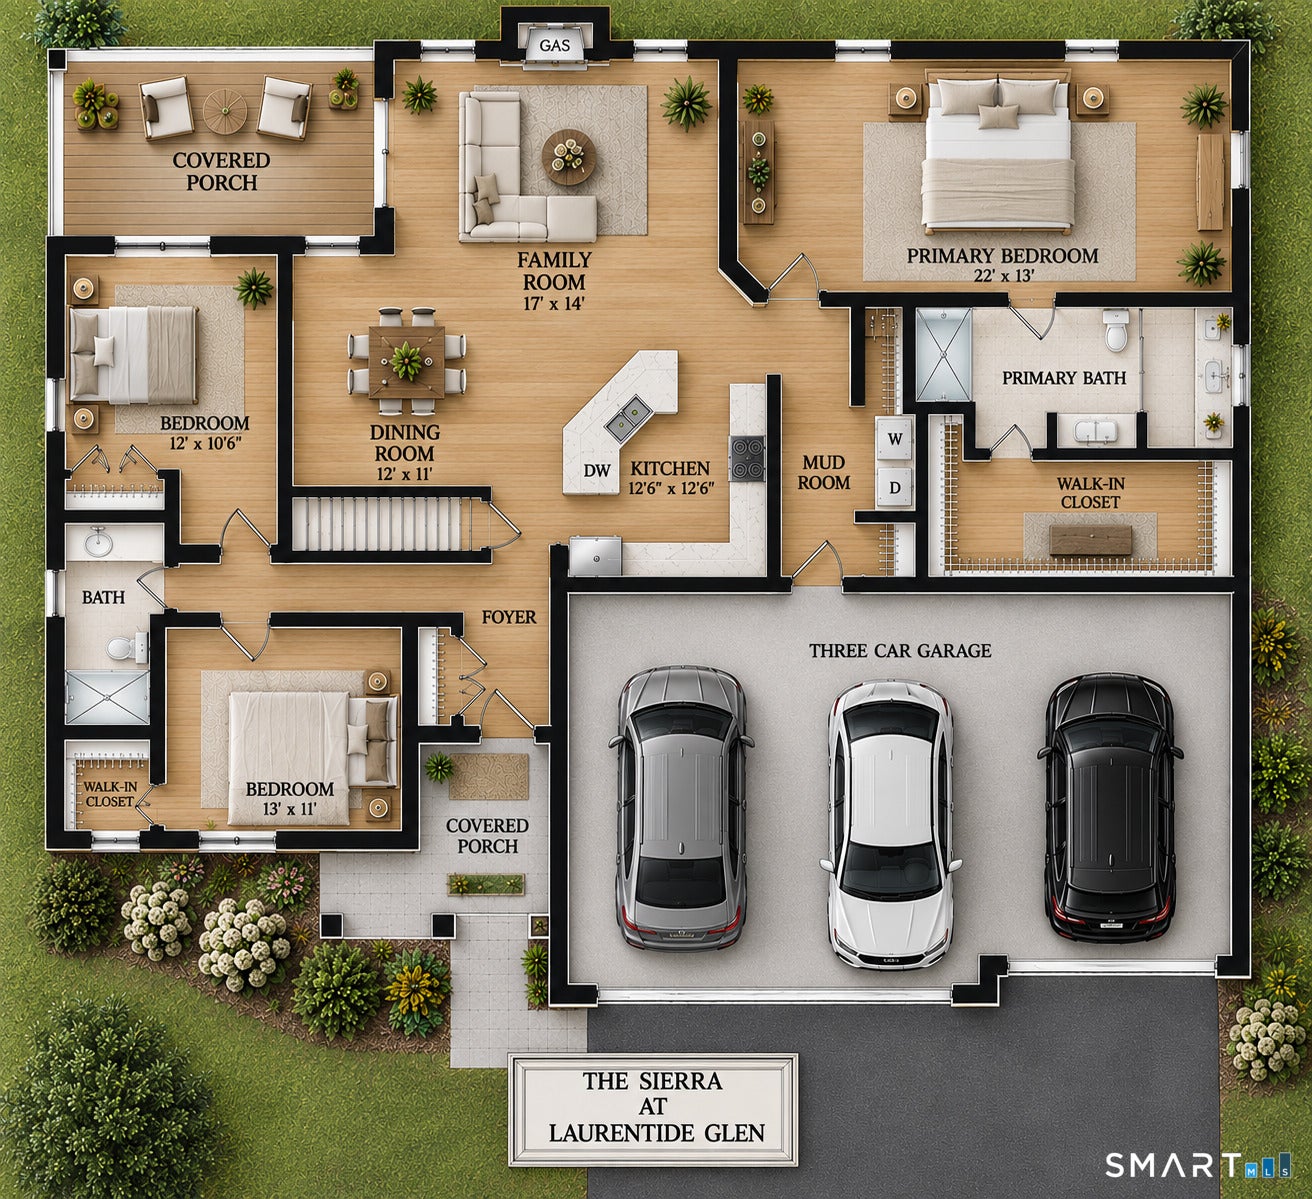
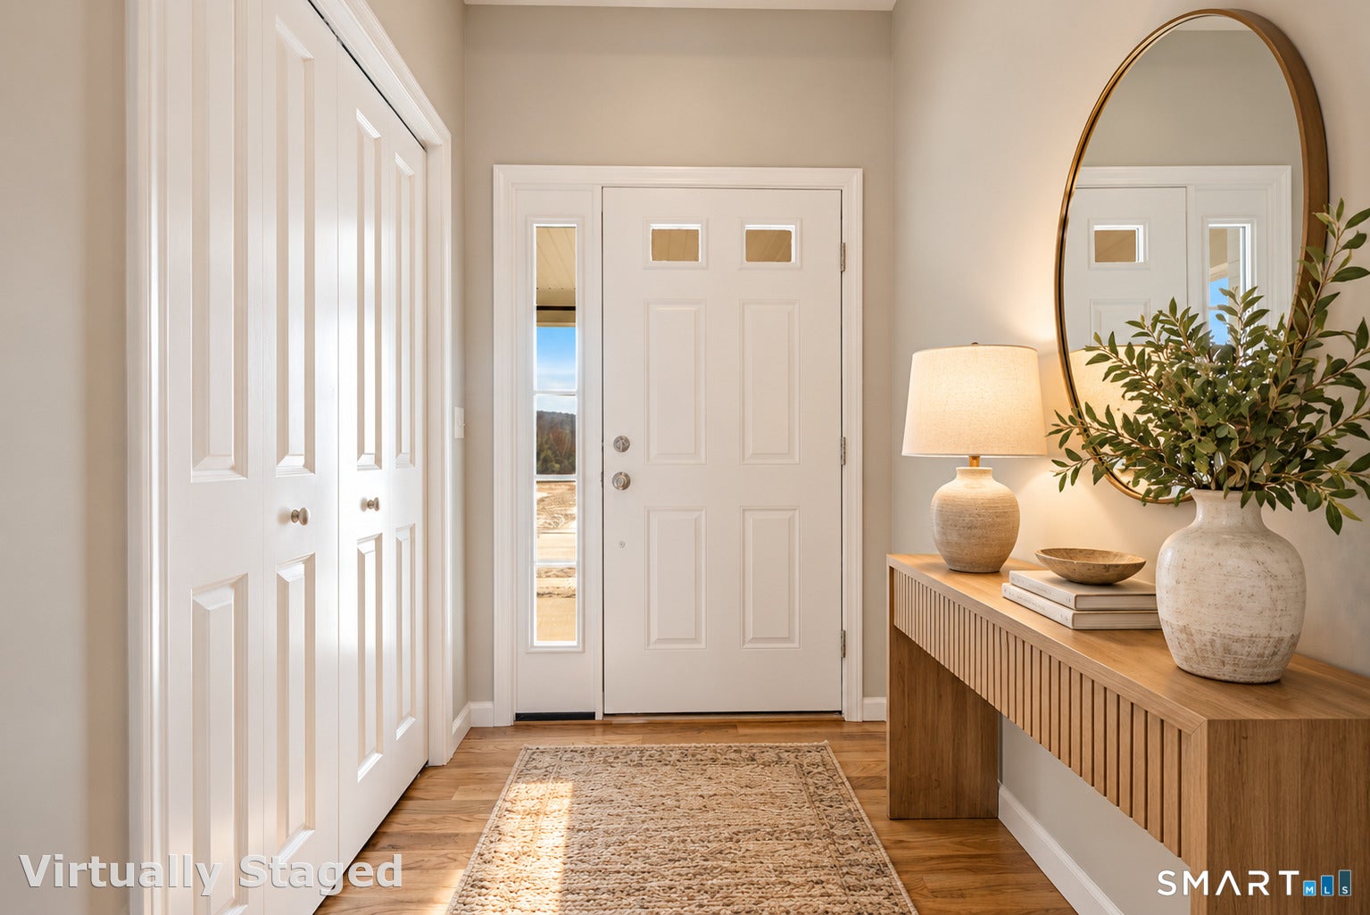
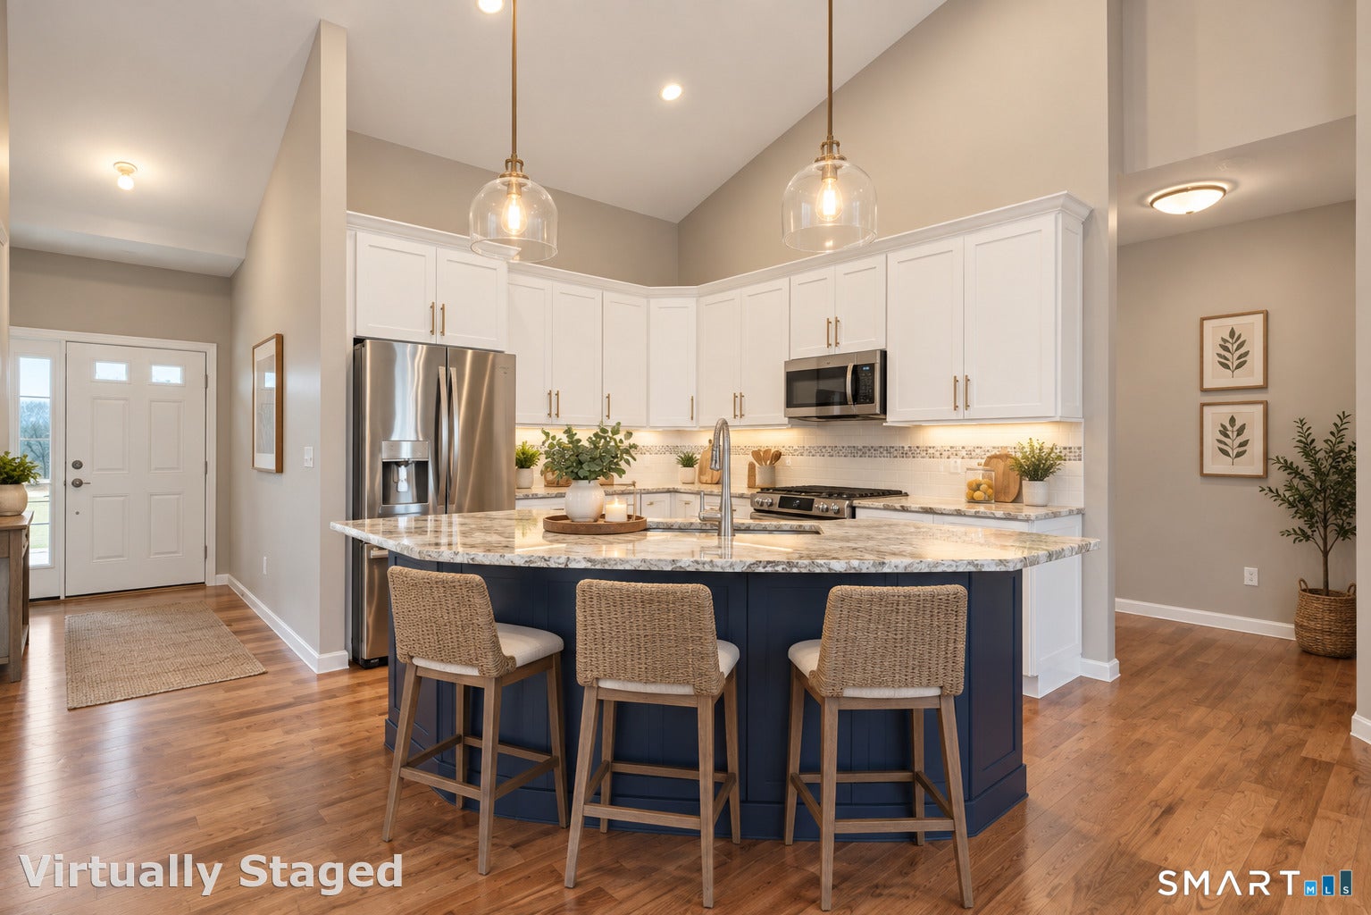
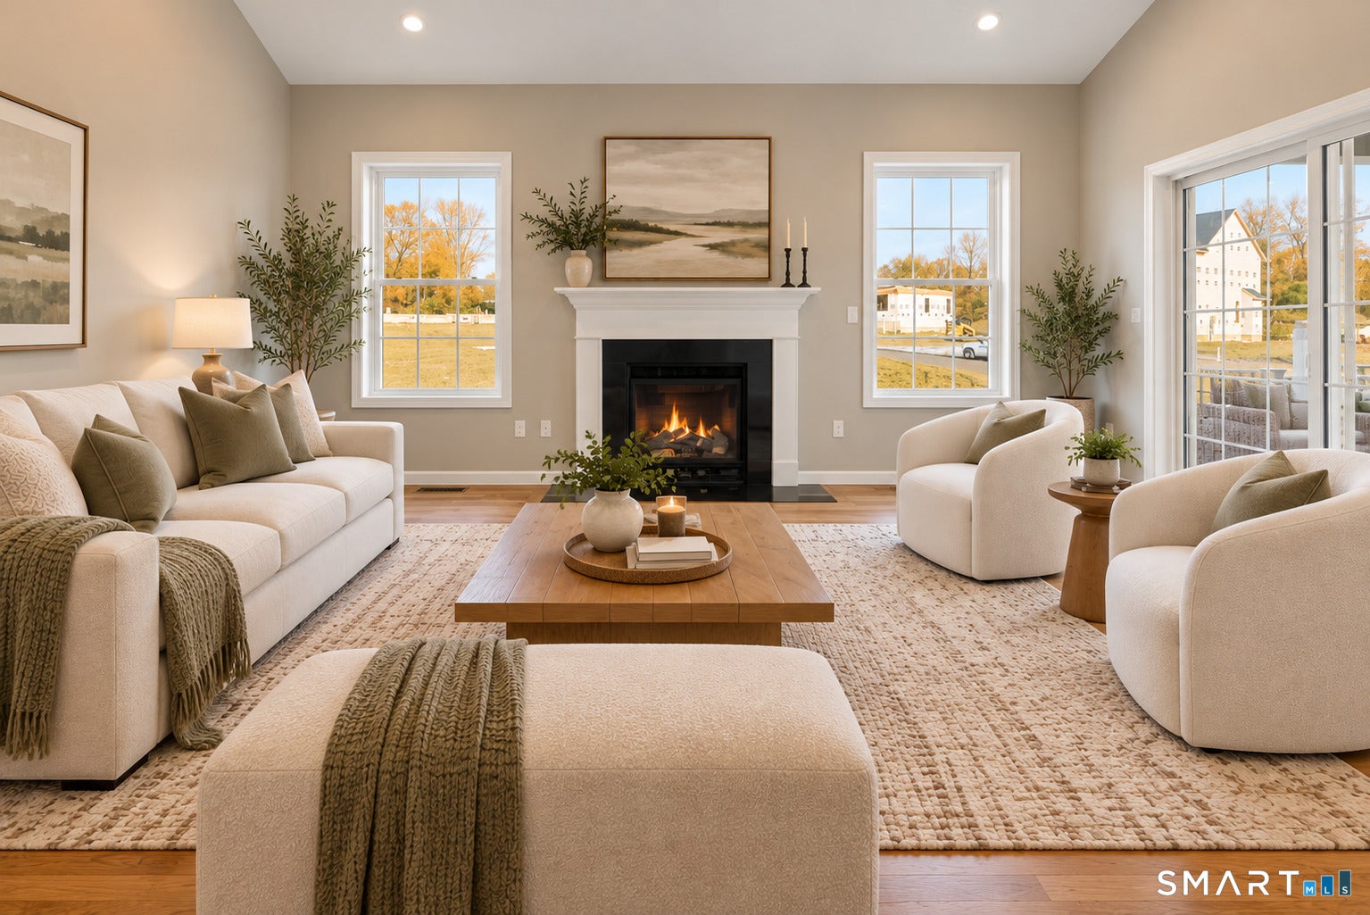
New construction at Laurentide Glen, where custom finishes and an open-concept design come together in one of Bristol's most desirable new home communities. A welcoming covered front porch opens to a grand foyer, drawing you into the heart of the home where soaring vaulted ceilings create an impressive sense of space throughout the main living areas. Nine-foot ceilings throughout the remainder of the home add to the bright, open feel. The kitchen is designed for entertaining with granite countertops, tile backsplash, stainless steel appliances, generous cabinetry and an oversized island overlooking the dining and family rooms. Hardwood floors, a gas fireplace and custom finishes elevate the main living spaces. The private primary suite features a spacious walk-in closet and beautifully appointed bath, while two additional bedrooms share a full bath on the opposite side of the home. Enjoy a large covered rear porch, central air and a three-car garage. Laurentide Glen offers public water and sewer, natural gas, underground utilities, sidewalks and quiet neighborhood streets. Multiple floor plans available. Finishes in these photos are optional.
| a week ago | Listing updated with changes from the MLS® | |
| a week ago | Listing first seen on site |

The data relating to real estate for sale on this website appears in part through the SMARTMLS Internet Data Exchange program, a voluntary cooperative exchange of property listing data between licensed real estate brokerage firms, and is provided by SMARTMLS through a licensing agreement. Listing information is from various brokers who participate in the SMARTMLS IDX program and not all listings may be visible on the site. The property information being provided on or through the website is for the personal, non-commercial use of consumers and such information may not be used for any purpose other than to identify prospective properties consumers may be interested in purchasing. Some properties which appear for sale on the website may no longer be available because they are for instance, under contract, sold or are no longer being offered for sale. Property information displayed is deemed reliable but is not guaranteed. Copyright 2026 SmartMLS, Inc.
Last checked: 2026-10-03 10:56 AM UTC.
Did you know? You can invite friends and family to your search. They can join your search, rate and discuss listings with you.