
14 Oleary DriveManchester, CT 06040
Due to the health concerns created by Coronavirus we are offering personal 1-1 online video walkthough tours where possible.
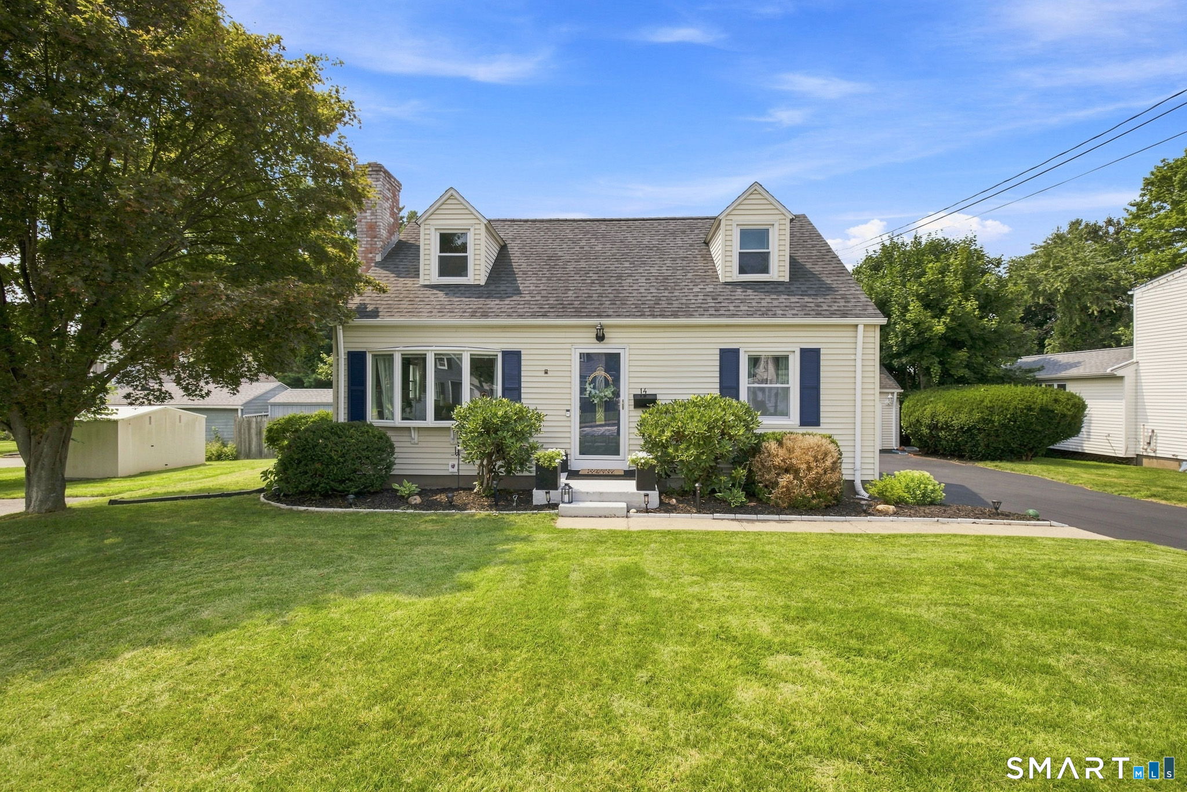
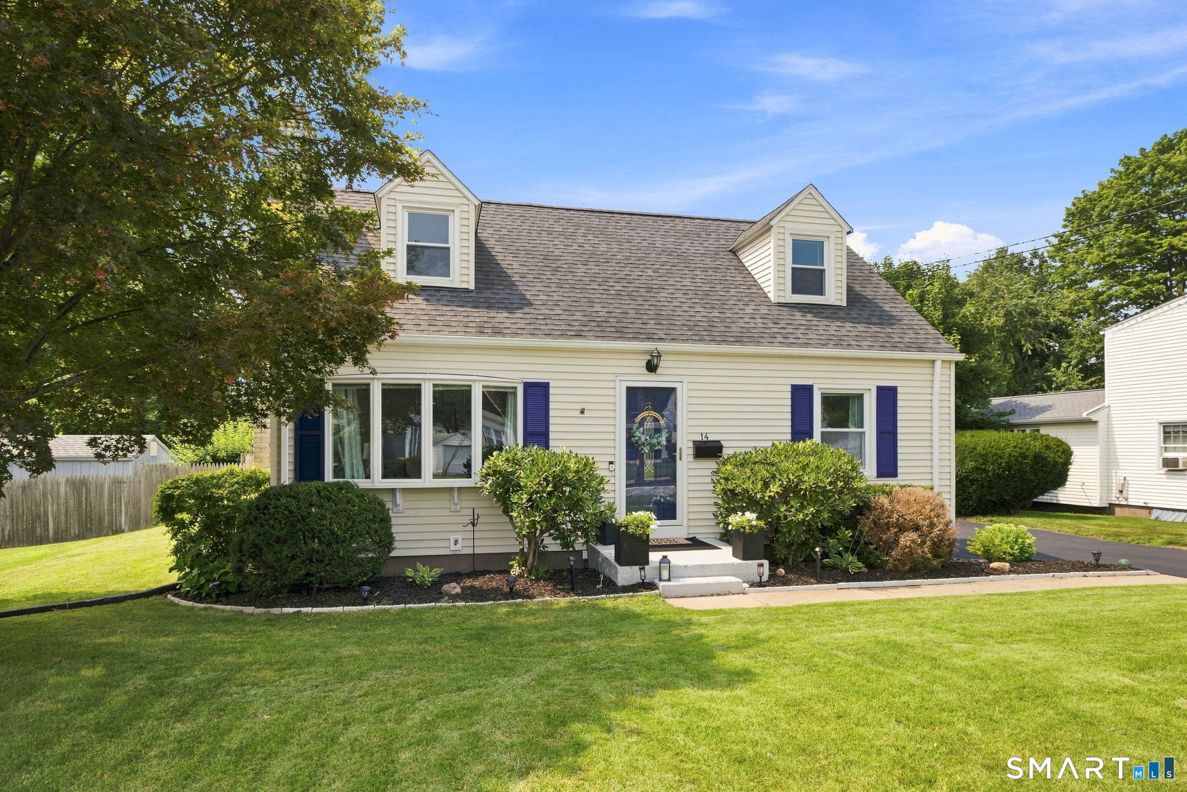
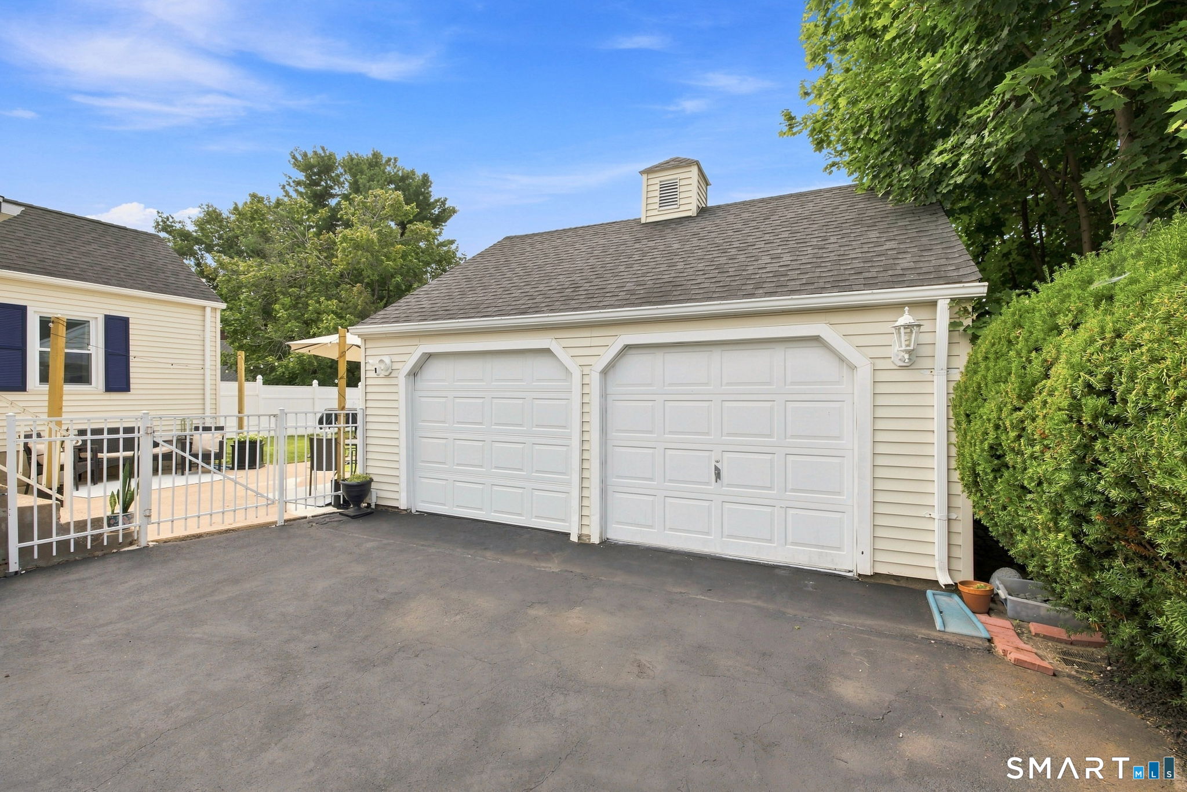
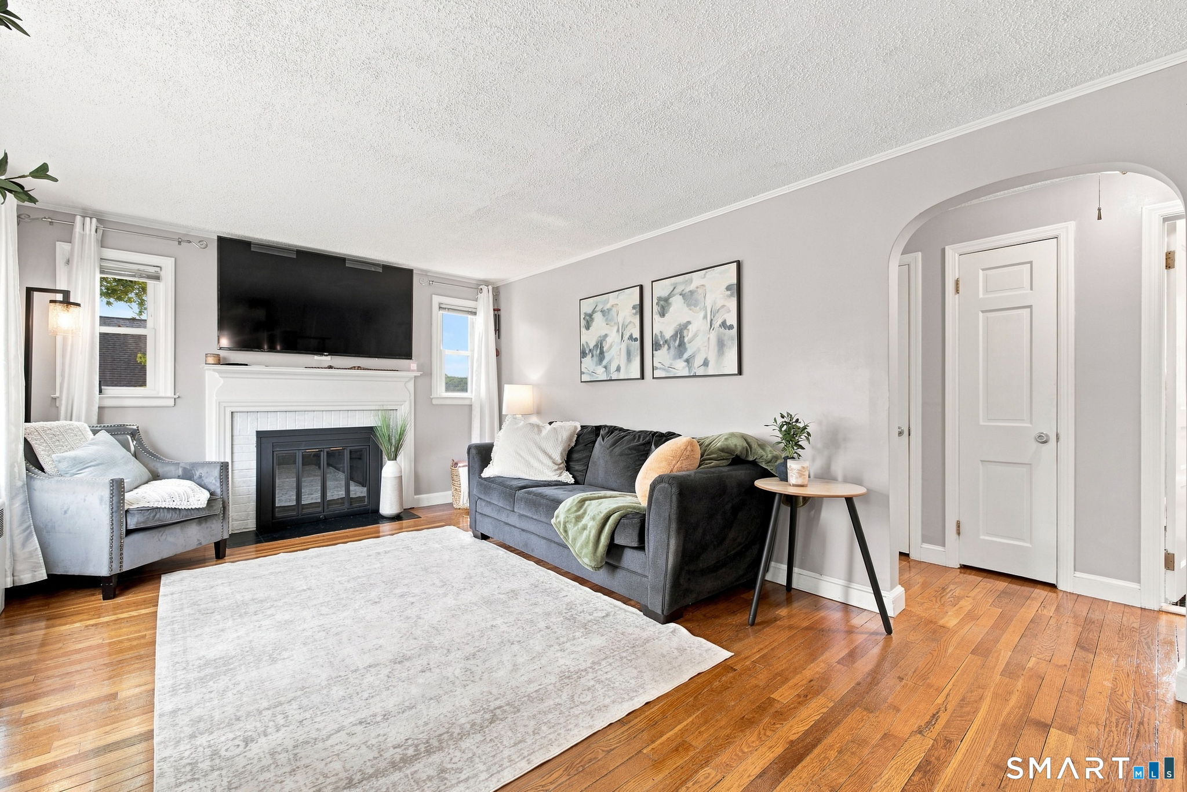
Welcome to 14 Oleary Drive, Manchester, CT! On the main level of this spacious 1056 sq ft cape is a well-maintained home that offers a versatile layout, hardwood floors throughout main level, thoughtful updates, central-vac (never used) and plenty of room for everyday living and entertainment. Both levels were recently given a touch up of paint to brighten up the rooms. The main level features a living room with a full bay window, allowing natural light to fill the space. A fireplace adds charm and character. The formal dining room with a newer lighting fixture provides a comfortable setting for gatherings and special occasions. The kitchen with vinyl flooring offers ample cabinetry with stainless steel appliances, with convenient access to the mudroom/storage area. From this space to the outdoors is a cement-paved patio and walkway to the pool area, making outdoor access easy and practical for special times. The home offers three bedrooms, including a spacious primary bedroom on the main level with walk-in closets, plus two additional bedrooms on the upper level with laminate hardwood flooring. Before entering the bedroom on the main floor there is also a flexible office/craft room, providing valuable additional space to suit your needs. Plus, two full bathrooms, the first level bath has a laundry shoot to the washroom in lower level. Both have been updated w either fixtures/accessories. The finished lower level adds an impressive 648 square feet of heated finished living space. This flexible area can be used for a family room, recreation space, home office, the collector enthusiast, or additional living space. A newer washer and dryer adds convenience. Step outside to enjoy the inground swimming pool, perfect for summer entertaining and relaxing at home. The pool pump was replaced in May of 2026, liner was replaced in 2018. The pool was newly sealed. The property also includes an oversized two-car detached garage one of the garage doors was replaced in 2026 along with an attached storage room ideal for pool equipment, garden tools, and seasonal items. Additional updates include a roof and windows installed in 2013. With its flexible floor plan, generous finished lower-level space, inground pool, oversized garage, brand new A/C window units and convenient indoor/outdoor living areas, 14 Oleary Drive offers a wonderful opportunity to make this Manchester home your own.HIGHEST AND BEST SUNDAY 8/16 5:00 PM. THANK YOU
| 5 days ago | Listing updated with changes from the MLS® | |
| a month ago | Status changed to Pending | |
| a month ago | Listing first seen on site |

The data relating to real estate for sale on this website appears in part through the SMARTMLS Internet Data Exchange program, a voluntary cooperative exchange of property listing data between licensed real estate brokerage firms, and is provided by SMARTMLS through a licensing agreement. Listing information is from various brokers who participate in the SMARTMLS IDX program and not all listings may be visible on the site. The property information being provided on or through the website is for the personal, non-commercial use of consumers and such information may not be used for any purpose other than to identify prospective properties consumers may be interested in purchasing. Some properties which appear for sale on the website may no longer be available because they are for instance, under contract, sold or are no longer being offered for sale. Property information displayed is deemed reliable but is not guaranteed. Copyright 2026 SmartMLS, Inc.
Last checked: 2026-09-21 05:18 AM UTC.
Did you know? You can invite friends and family to your search. They can join your search, rate and discuss listings with you.