
60 Skyline Drive DMontville, CT 06382
Due to the health concerns created by Coronavirus we are offering personal 1-1 online video walkthough tours where possible.
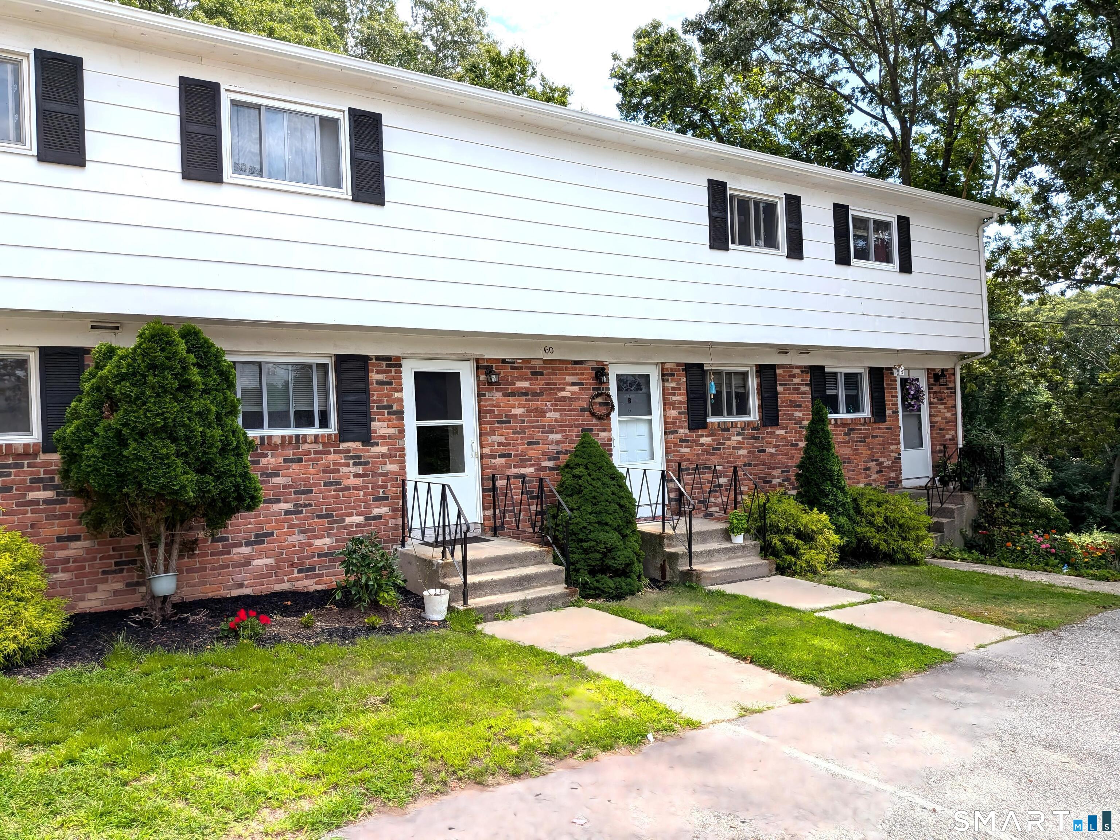
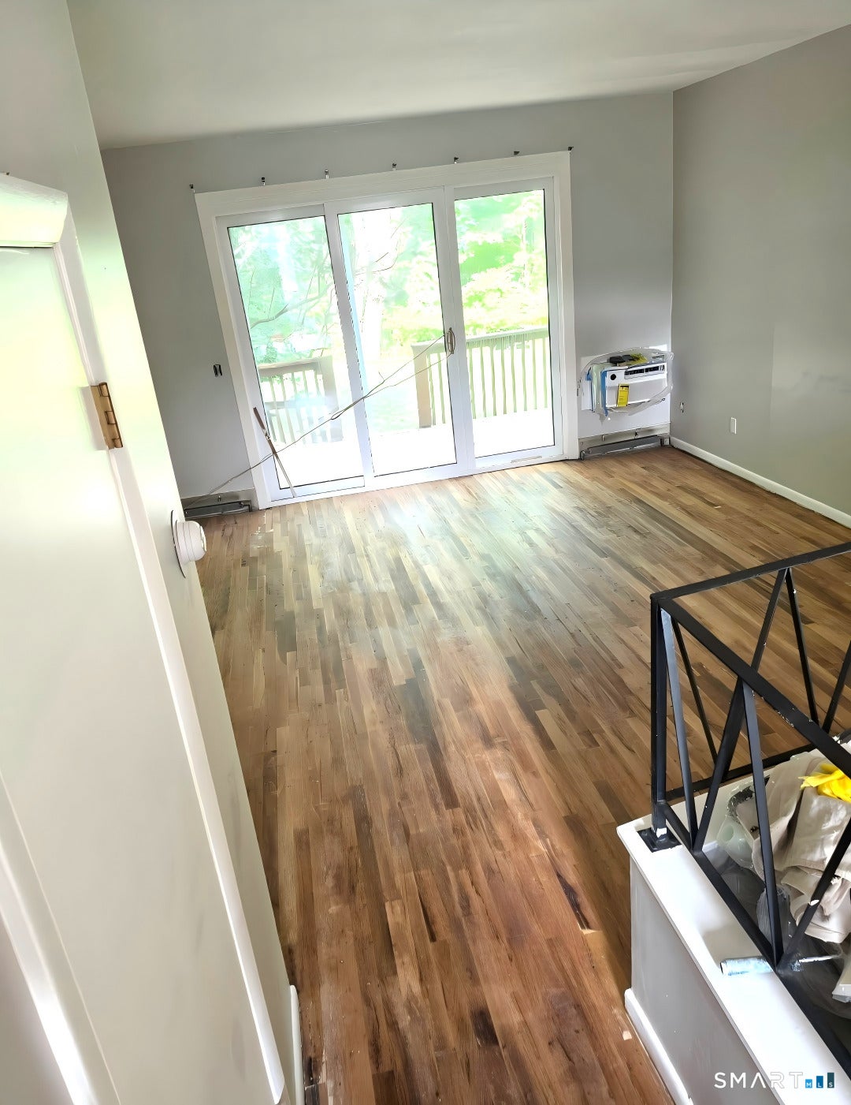
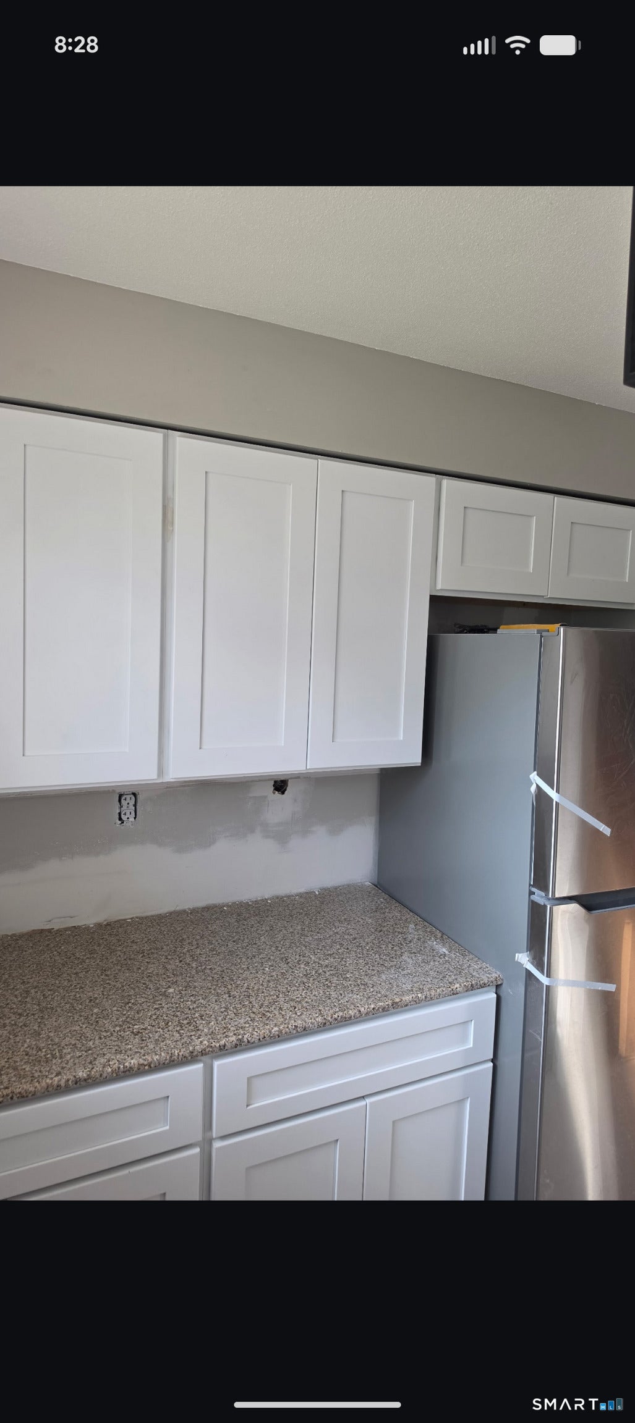
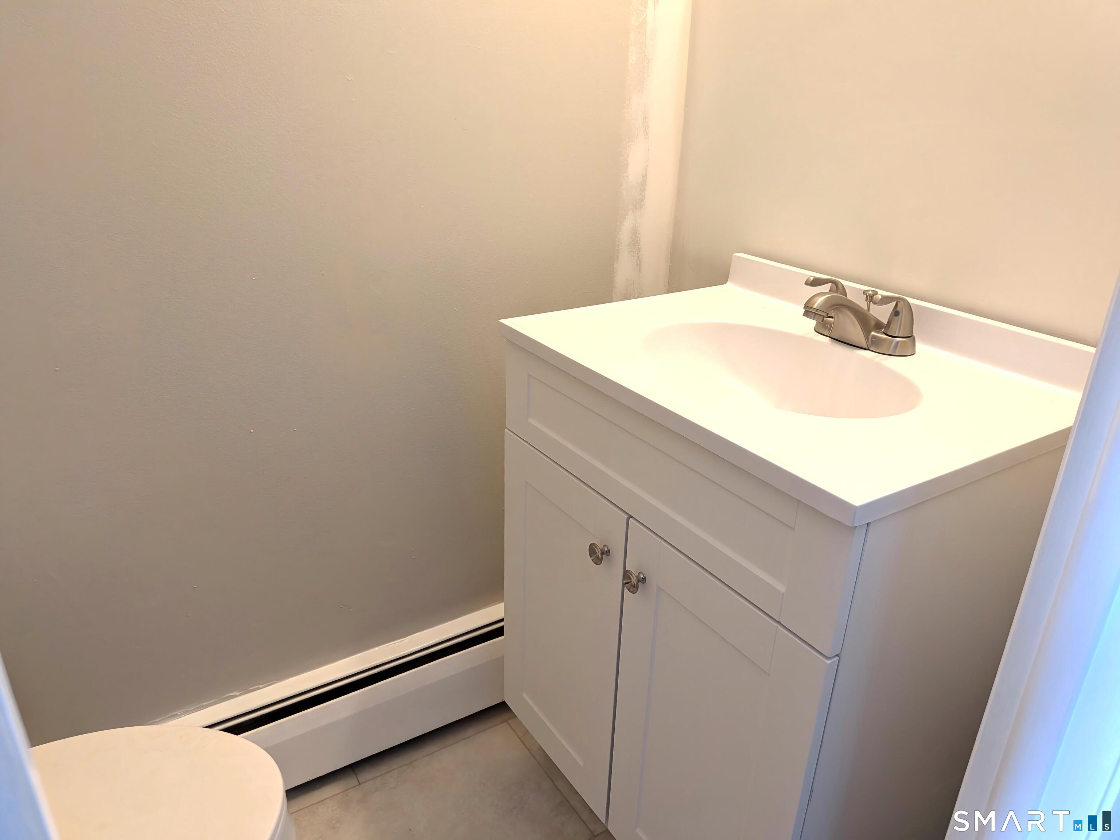
Move right in to this beautifully remodeled, spacious end unit 2BR townhouse on a culdesac with HEAT AND HOT WATER INCLUDED! BRAND NEW - Kitchen cabinets with granite countertops, stainless steel appliances, flooring, bathroom vanities, toilets, accesories and flooring, fresh paint throughout, refinished hardwood flooring, new lighting, air conditioner, electrical outlets, light siwthces and more - ALL BRAND NEW! Spacious LR with extra high ceilings and hardwood flooring featuring a large sliding glass door to a private deck in the wooded back yard. The foyer & DR feature brand new flooring which flows into the kitchen. A hardwood staircase takes you to the second level where both bedrooms are very large and also feature hardwood flooring with a large full bath in between. Everything is done, new and ready to go! HEAT & HOT WATER ARE INCLUDED in the rent! The peace and quiet of this dead end street location combined with the wooded yard make this the perfect sanctuary away from the busyness of life. Exceptional location just minutes from Connecticuts finest entertainment, shopping, restaurants and the shoreline, this property also has additional private basement storage and a FREE shared laundry room. Available immediately. Property is available for sale or rent. Agent/Owner is a licensed CT Real Estate Agent.
| 5 days ago | Listing updated with changes from the MLS® | |
| 6 days ago | Status changed to Active | |
| 2 weeks ago | Listing first seen on site |

The data relating to real estate for sale on this website appears in part through the SMARTMLS Internet Data Exchange program, a voluntary cooperative exchange of property listing data between licensed real estate brokerage firms, and is provided by SMARTMLS through a licensing agreement. Listing information is from various brokers who participate in the SMARTMLS IDX program and not all listings may be visible on the site. The property information being provided on or through the website is for the personal, non-commercial use of consumers and such information may not be used for any purpose other than to identify prospective properties consumers may be interested in purchasing. Some properties which appear for sale on the website may no longer be available because they are for instance, under contract, sold or are no longer being offered for sale. Property information displayed is deemed reliable but is not guaranteed. Copyright 2026 SmartMLS, Inc.
Last checked: 2026-08-26 09:40 PM UTC.