
Saddlebrook105 Turtlebrook Lane 105Bristol, CT 06010
Due to the health concerns created by Coronavirus we are offering personal 1-1 online video walkthough tours where possible.
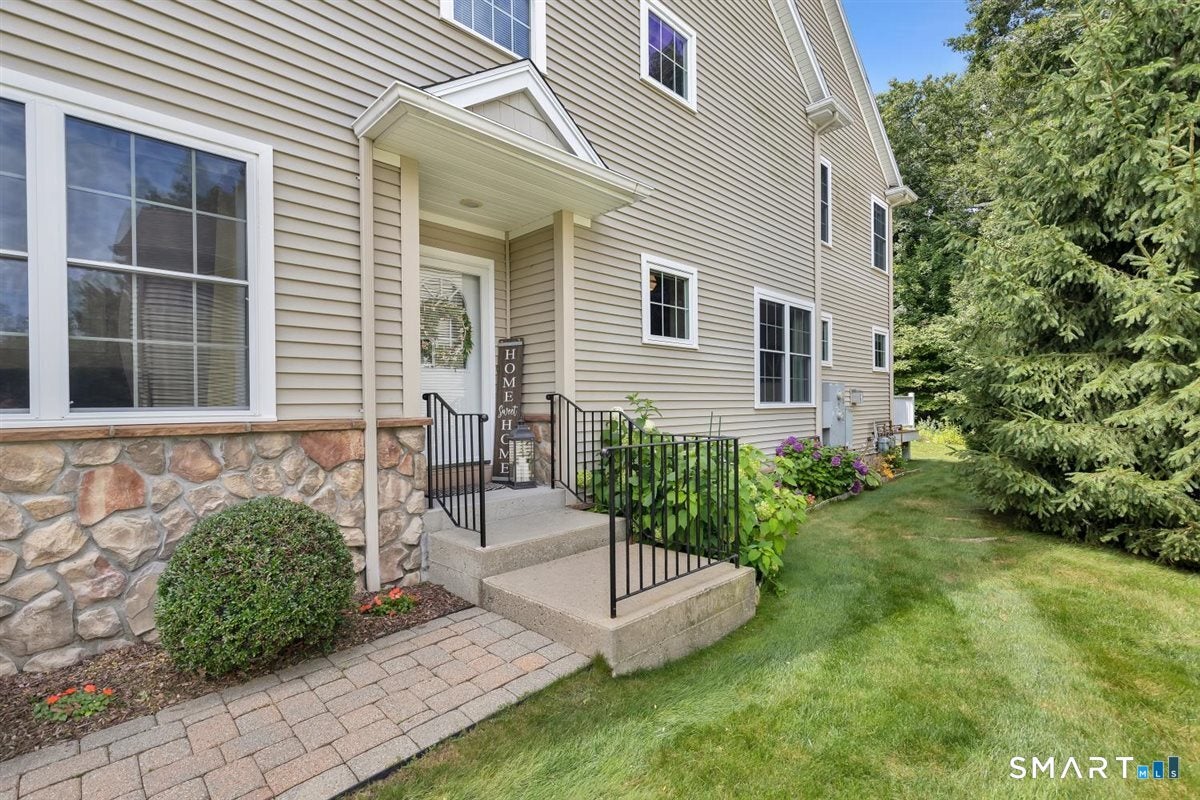
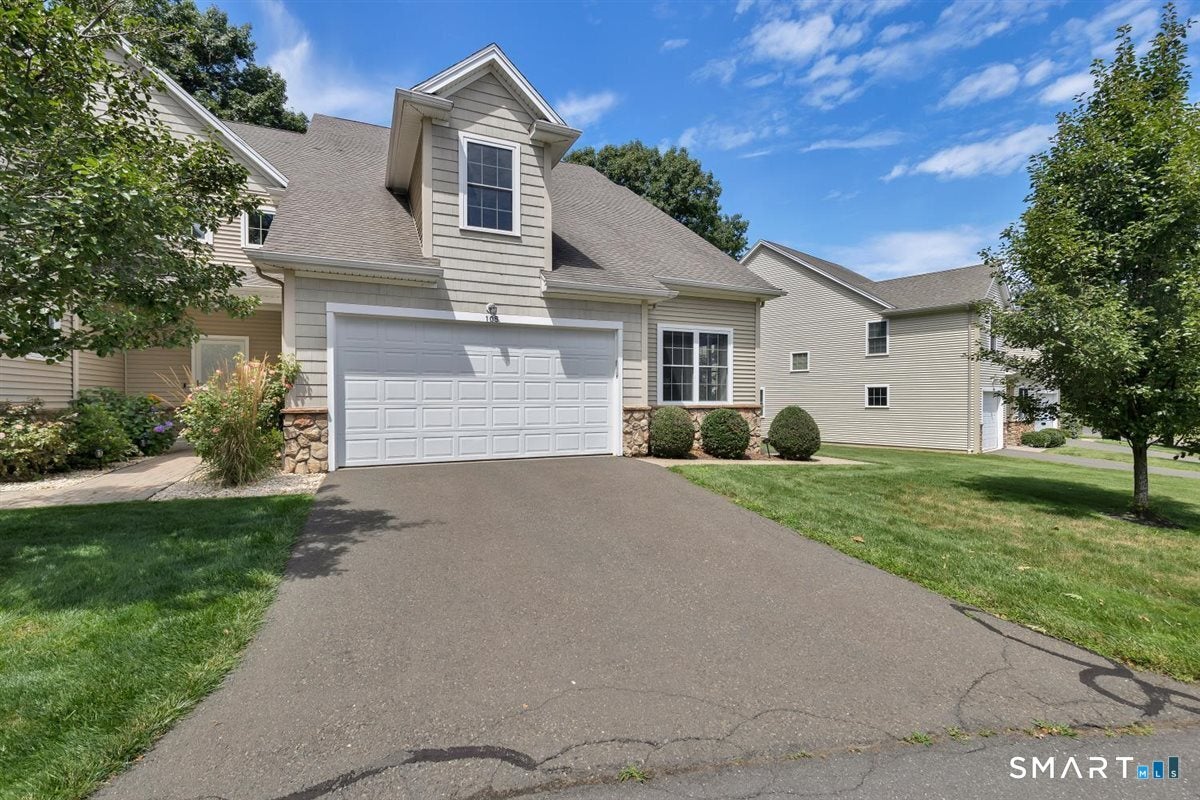
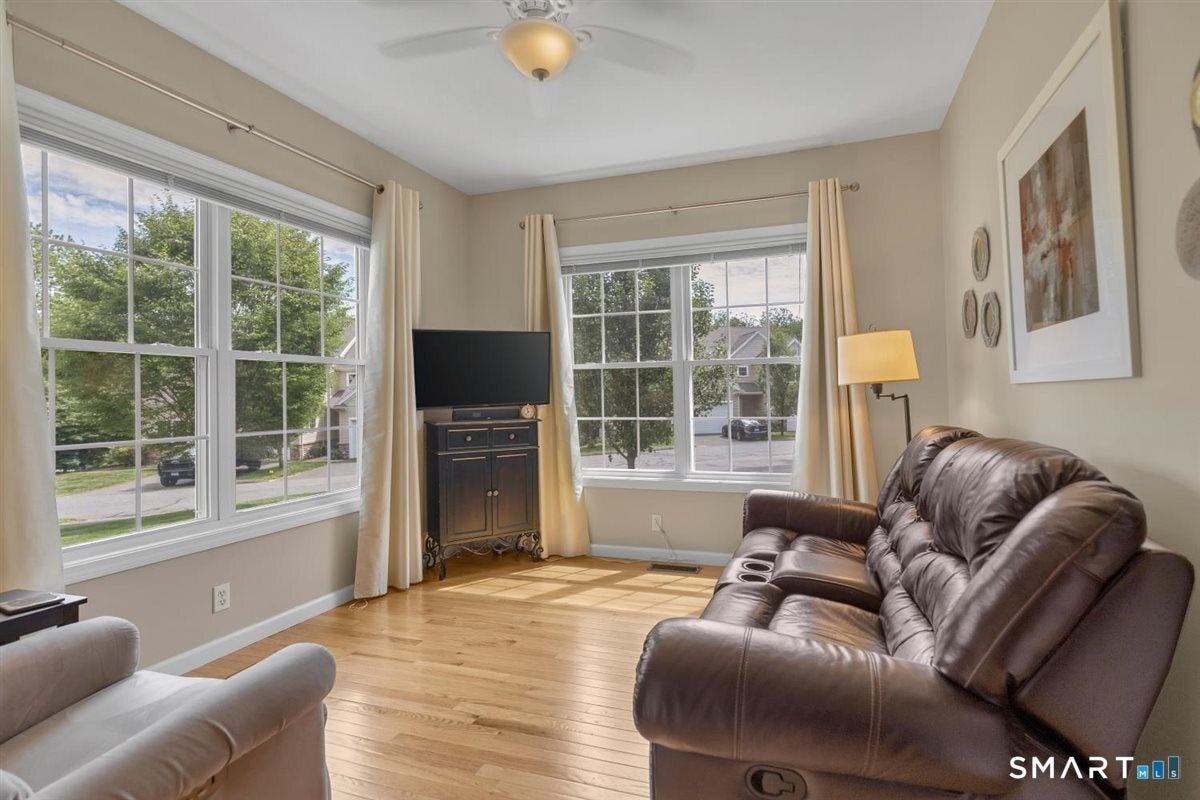
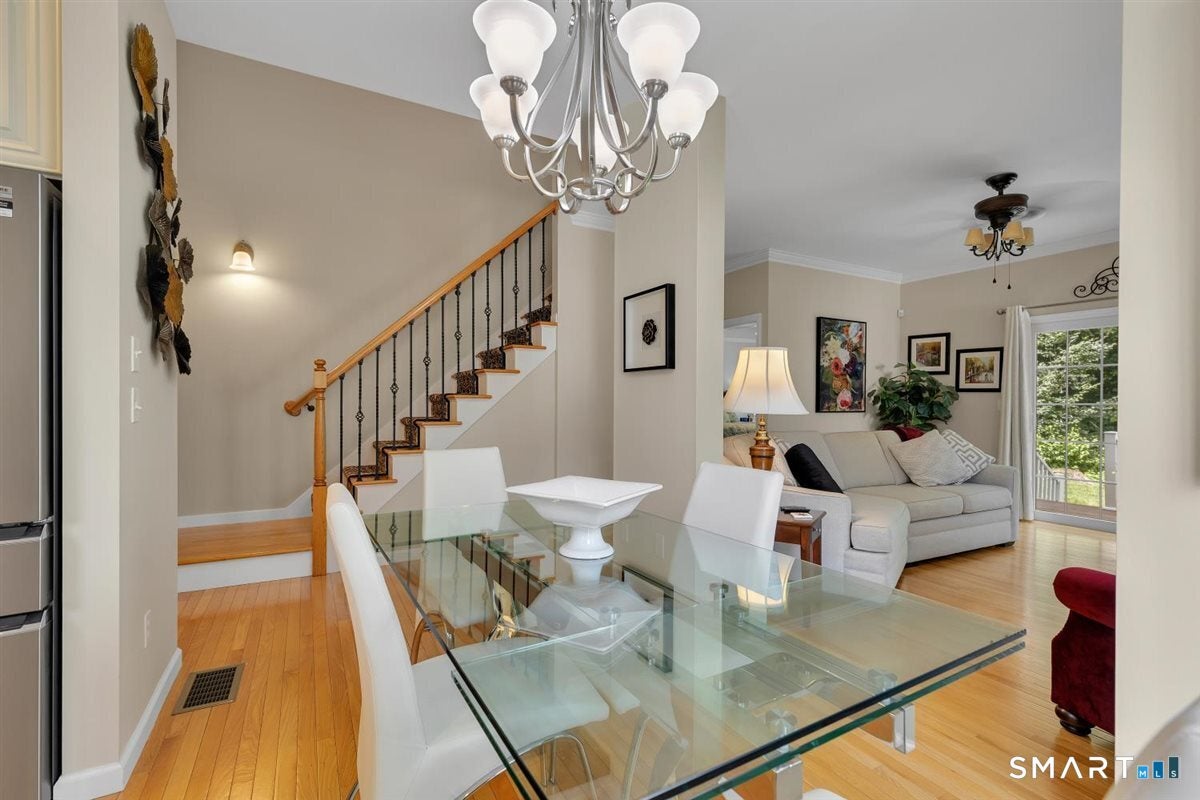
**OPEN SAT 9/19 FROM 12-3. **This fabulous custom Townhouse located in the exclusive cul-de-sac area of the beautiful Saddlebrook Townhome community offers the perfect blend of comfort, style, and functionality. It also boasts several unique features and thoughtful upgrades throughout the home. Additional extras included in this home are: a recently installed upgraded HVAC system, a whole-house fully automatic generator, a whole-house water treatment system, an energy-saving tankless water heater, a hard-wired security system, and an electric automobile charger in the two-car garage. Even the basics are special, featuring two large private newly upgraded main bedroom suites and a third bedroom with another full bathroom; so, this 2,243 square foot home offers genuine comfort and really unique family options. The home is enhanced with beautiful hardwood flooring, high ceilings on the first floor, and special amenities throughout. On the main floor, the thoughtfully designed layout includes the newly upgraded modern kitchen with beautiful quartz countertops and an Italian marble tile backsplash, a spacious dining area easily accommodating six people or more, a large first floor main bedroom with a tray ceiling and a tastefully remodeled ensuite bathroom. The first floor also has a half bath, a separate laundry room, a sun-drenched relaxing area in the front of the house that can be used as a den or a formal dining room, and a spacious living room in the center of the home including a feature wall gas fireplace. making this room ideal for everyday living and entertaining. The outdoor deck offers a relaxing private oasis in a wooded backyard. Upstairs, you'll find the second large private main bedroom suite, complete with a full ensuite bathroom and two large closets, a third spacious bedroom with another full bathroom, a comfortably designed space that can be used as a game room or another relaxing den, and a private home-office completely enclosed and separated by two custom glass doors. The full basement has very high ceilings and inlaid plumbing, ready to complete for any number of potential uses. Roomy, well-appointed with thoughtful added touches, deceivingly remote location yet actually close to everything, and designed with modern living in mind, this truly is the perfect home! This is NOT a 55+ community. This condo home allows you to live worry free as all of the mechanicals have been updated It is located in the cul-de-sac with woods behind it. Beautiful area with trees all around it - yet close to highways. Complex is well maintained with low HOA fees.
| 3 days ago | Listing updated with changes from the MLS® | |
| a week ago | Status changed to Active | |
| a week ago | Price changed to $499,900 | |
| 2 months ago | Listing first seen on site |

The data relating to real estate for sale on this website appears in part through the SMARTMLS Internet Data Exchange program, a voluntary cooperative exchange of property listing data between licensed real estate brokerage firms, and is provided by SMARTMLS through a licensing agreement. Listing information is from various brokers who participate in the SMARTMLS IDX program and not all listings may be visible on the site. The property information being provided on or through the website is for the personal, non-commercial use of consumers and such information may not be used for any purpose other than to identify prospective properties consumers may be interested in purchasing. Some properties which appear for sale on the website may no longer be available because they are for instance, under contract, sold or are no longer being offered for sale. Property information displayed is deemed reliable but is not guaranteed. Copyright 2026 SmartMLS, Inc.
Last checked: 2026-10-02 03:00 AM UTC.