
22 Cottwell DriveWethersfield, CT 06109
Due to the health concerns created by Coronavirus we are offering personal 1-1 online video walkthough tours where possible.
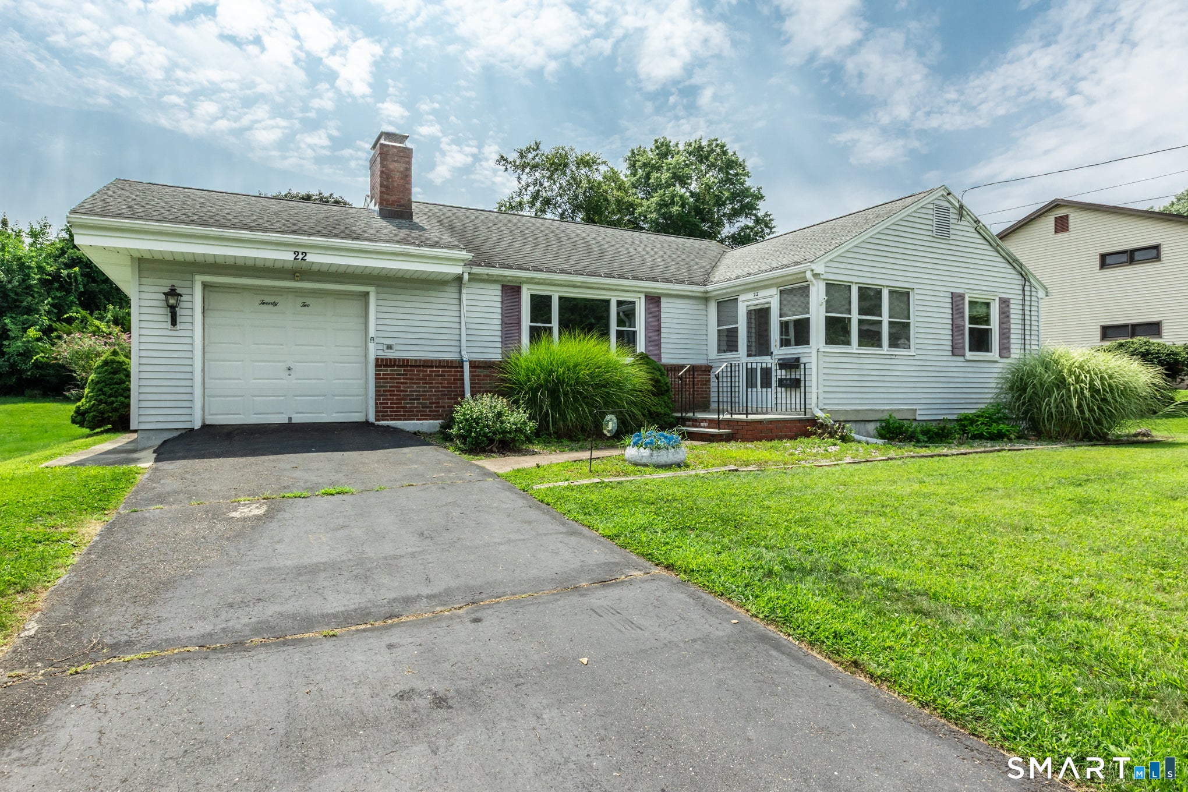
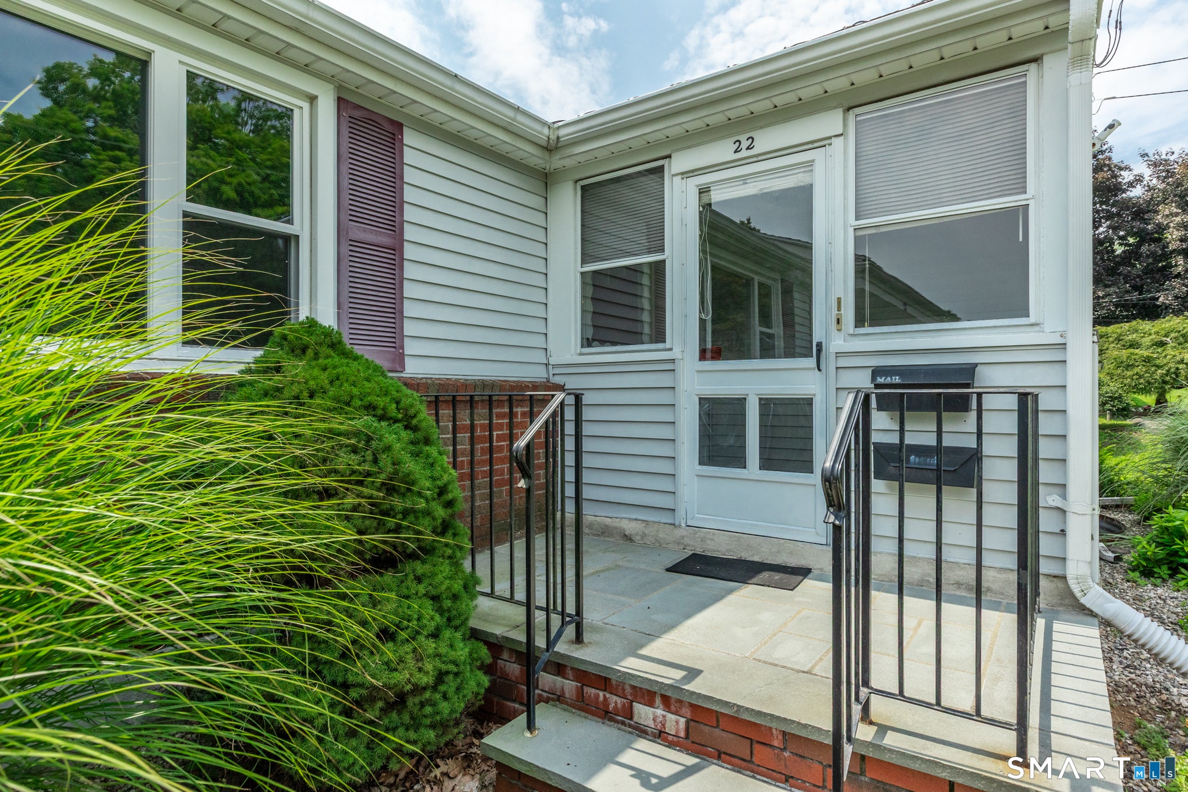
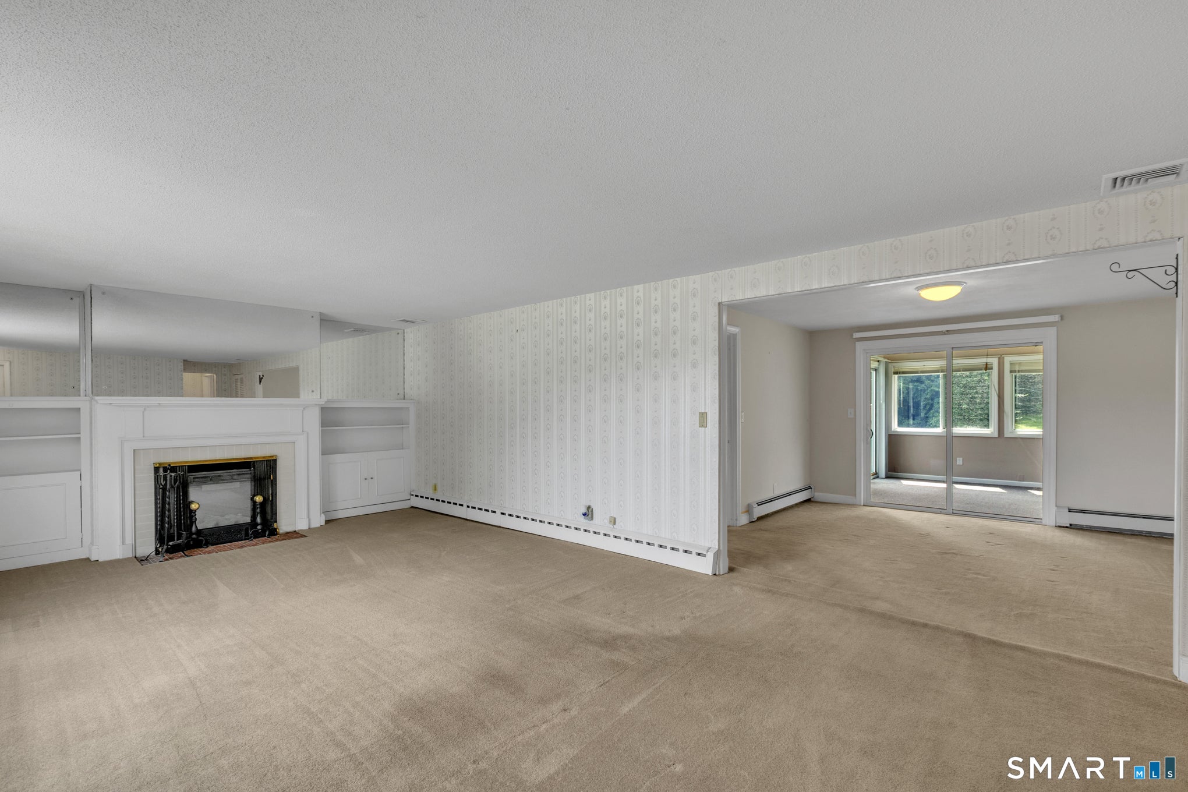
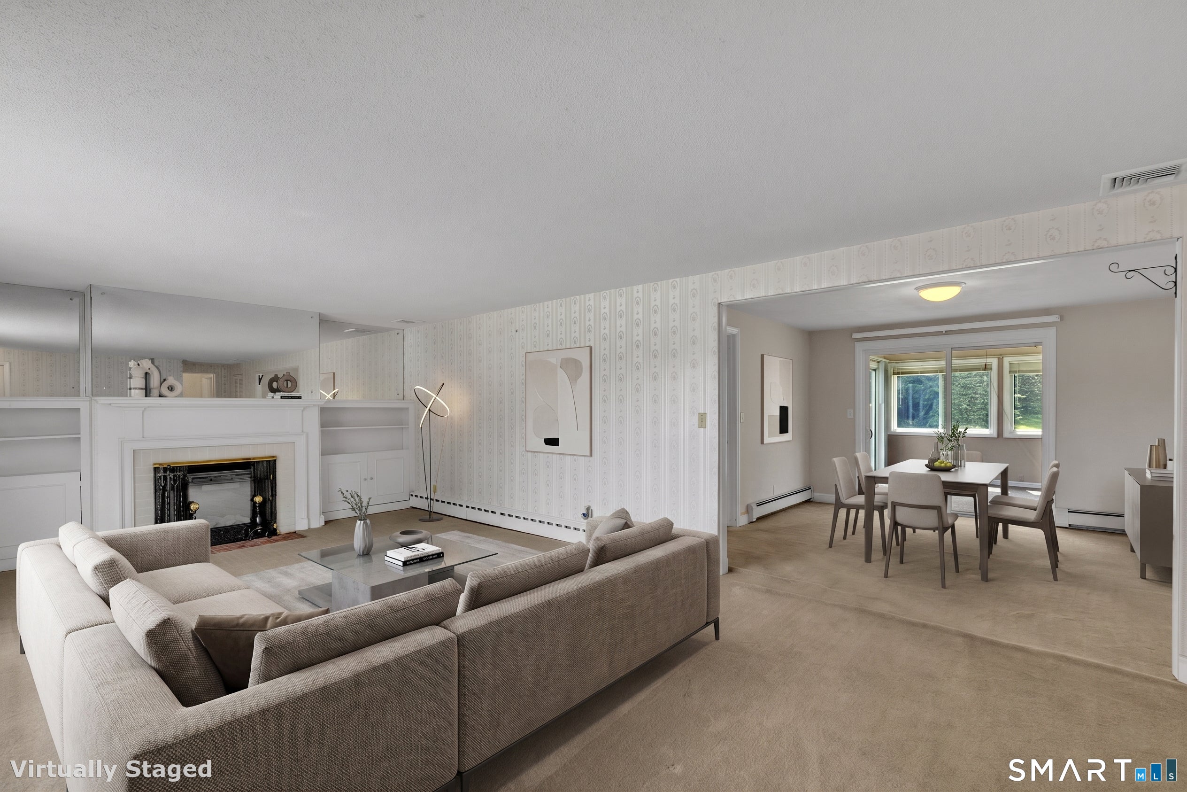
Welcome to single-level living at its finest in Wethersfield. This charming 2-bedroom, 2-bathroom ranch offers 1,237 square feet of light-filled living space, highlighted by a cozy living room with a classic fireplace and custom built-in cabinetry. Sliding glass doors lead into a sun-drenched, four-season enclosed room complete with vaulted ceilings, wall-to-wall windows, and direct access to the back deck overlooking a lush, private yard. The main level features hardwood floors throughout the spacious bedrooms, while the partially finished lower level provides exceptional additional space with a second brick-faced fireplace-perfect for a home office, recreation room, or media lounge. Complete with an attached garage and positioned just minutes from downtown Wethersfield, local shops, popular restaurants, and major commute routes, this home offers classic Connecticut charm with everyday convenience.
| 3 weeks ago | Listing updated with changes from the MLS® | |
| 3 weeks ago | Status changed to Pending | |
| 4 weeks ago | Price changed to $349,900 | |
| a month ago | Listing first seen on site |

The data relating to real estate for sale on this website appears in part through the SMARTMLS Internet Data Exchange program, a voluntary cooperative exchange of property listing data between licensed real estate brokerage firms, and is provided by SMARTMLS through a licensing agreement. Listing information is from various brokers who participate in the SMARTMLS IDX program and not all listings may be visible on the site. The property information being provided on or through the website is for the personal, non-commercial use of consumers and such information may not be used for any purpose other than to identify prospective properties consumers may be interested in purchasing. Some properties which appear for sale on the website may no longer be available because they are for instance, under contract, sold or are no longer being offered for sale. Property information displayed is deemed reliable but is not guaranteed. Copyright 2026 SmartMLS, Inc.
Last checked: 2026-09-21 07:30 PM UTC.