
190 Hightower RoadSouthington, CT 06489
Due to the health concerns created by Coronavirus we are offering personal 1-1 online video walkthough tours where possible.
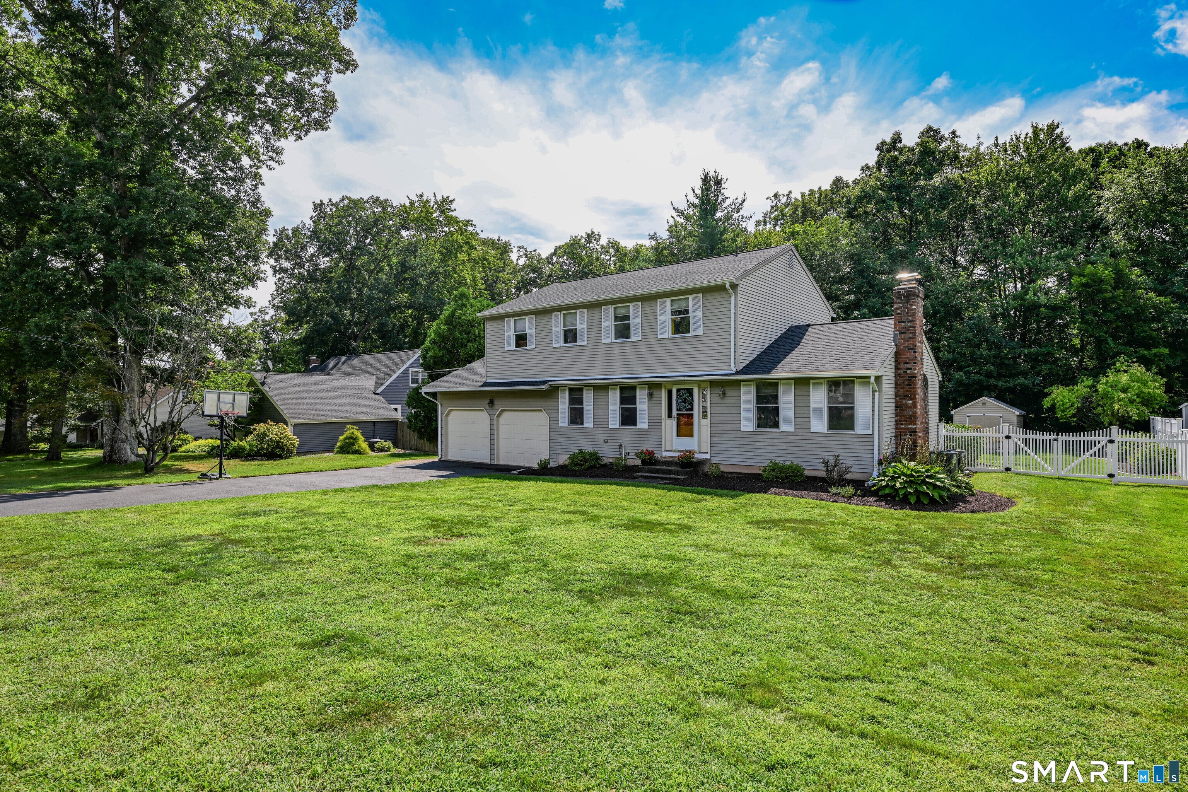
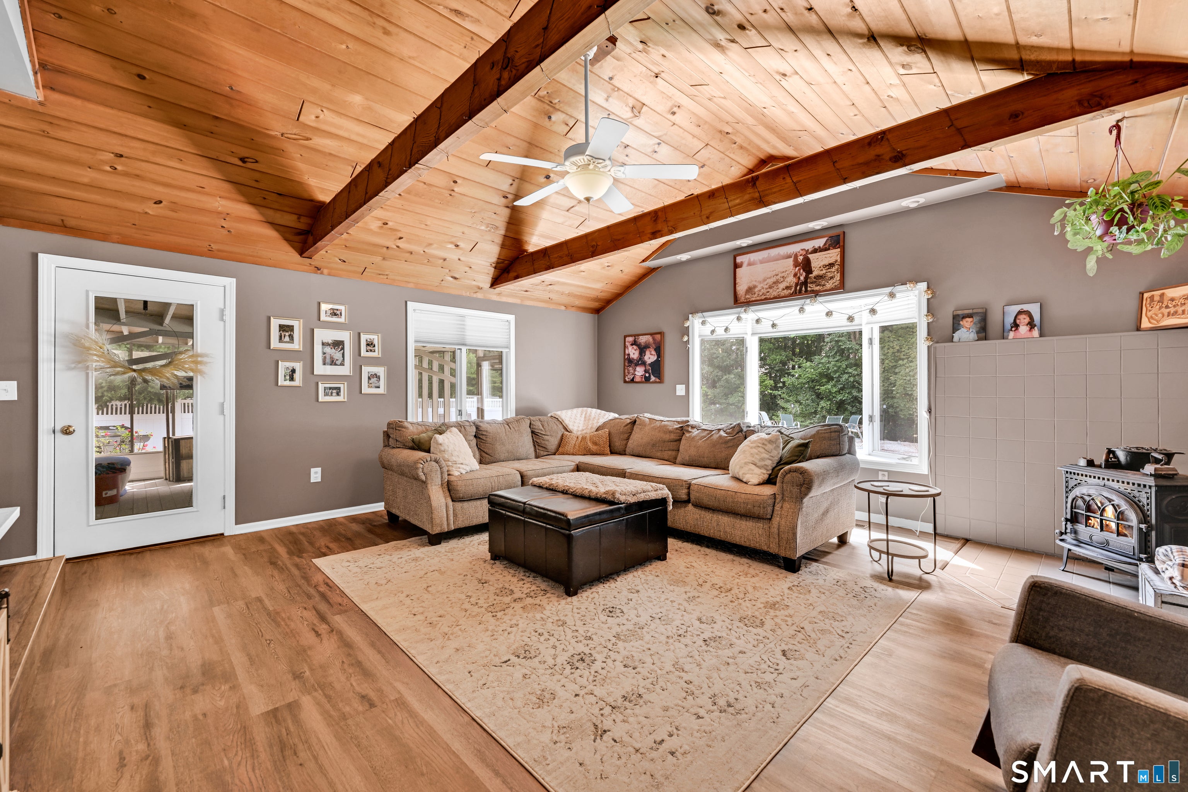
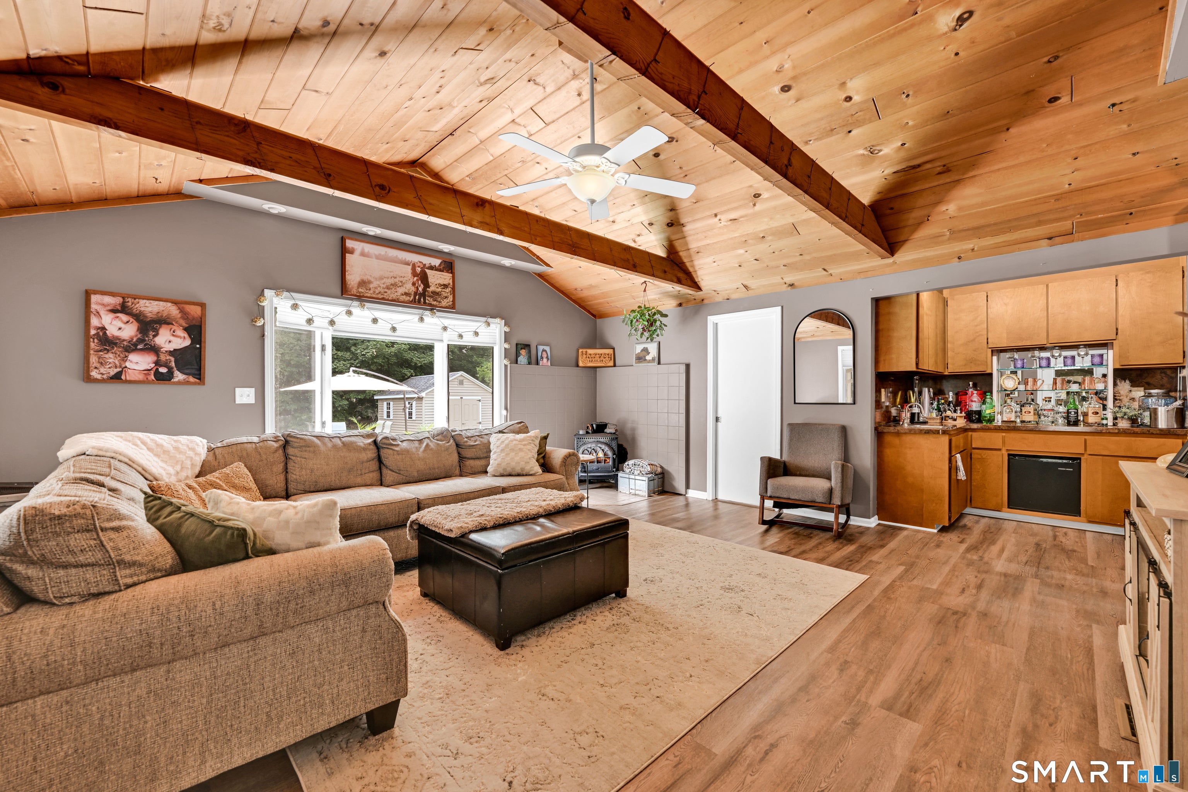
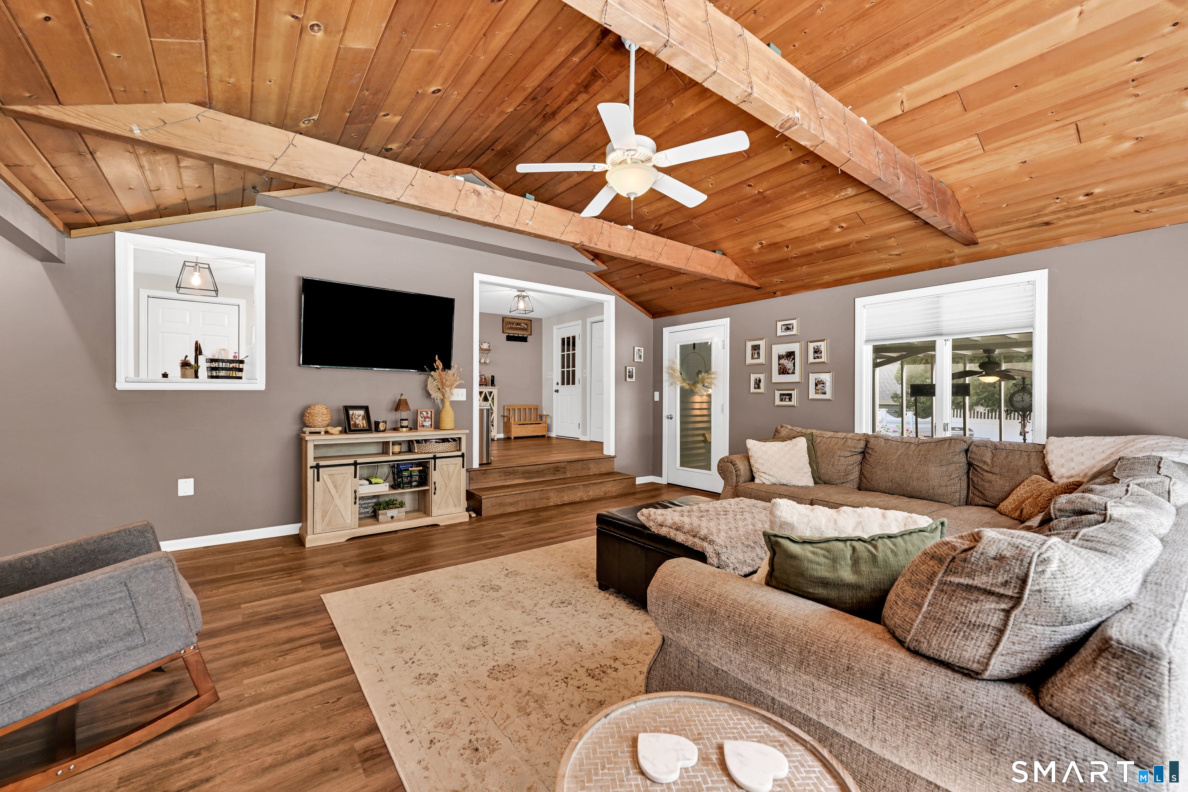
Welcome home to this charming 3-bedroom, 2.5-bath Colonial, ideally situated in a desirable side-walked neighborhood on a beautiful, level lot with a fully fenced backyard and in-ground pool. Offering added peace of mind, the home features a brand-new roof installed approximately one year ago and a whole-house Generac generator connected directly to the natural gas line, providing automatic backup power to the entire home. Designed with both everyday living and entertaining in mind, the main level features durable LifeProof luxury vinyl flooring throughout and a spacious, versatile layout. The eat-in kitchen offers granite countertops and flows seamlessly into the impressive 25' x 18' family room featuring a vaulted ceiling, ventless natural gas fireplace and built-in wet bar. From the family room, step directly into the large screened-in porch with Trex decking overlooking your private backyard oasis. Spend summer days by the in-ground pool, enjoy plenty of level grassy space for play, and gather around the dedicated fire pit area in the evenings. The fully fenced backyard creates a wonderful setting for entertaining, relaxing and enjoying the outdoors. Back inside, the first floor also offers a beautiful open dining and living room highlighted by an additional natural gas fireplace insert, plus another flexible room currently used as a playroom that would also make a great home office, den or hobby space. along with an additional room that is already plumbed for another bathroom and is currently being used as a convenient kids' changing room near the pool. Upstairs you'll find all three bedrooms, including a spacious primary suite with its own full bathroom, large walk-in closet and two additional double closets. The second bedroom offers a bonus adjoining space that could function perfectly as a walk-in closet, office, study area or additional storage. A nicely updated full bathroom with a double vanity serves the remaining bedrooms. The property has also recently undergone extensive lawn improvements, including regrading and reseeding, installation of 22 new irrigation heads and updated irrigation hardware. With generous living spaces, two An updated half bath completes the main living area. Natural gas fireplaces, a screened porch, in-ground pool, fenced yard, newer roof, whole-house generator and an exceptionally versatile floor plan, this home offers the perfect combination of comfort, functionality and space to entertain.
| 4 weeks ago | Listing updated with changes from the MLS® | |
| 4 weeks ago | Status changed to Active Under Contract | |
| a month ago | Listing first seen on site |

The data relating to real estate for sale on this website appears in part through the SMARTMLS Internet Data Exchange program, a voluntary cooperative exchange of property listing data between licensed real estate brokerage firms, and is provided by SMARTMLS through a licensing agreement. Listing information is from various brokers who participate in the SMARTMLS IDX program and not all listings may be visible on the site. The property information being provided on or through the website is for the personal, non-commercial use of consumers and such information may not be used for any purpose other than to identify prospective properties consumers may be interested in purchasing. Some properties which appear for sale on the website may no longer be available because they are for instance, under contract, sold or are no longer being offered for sale. Property information displayed is deemed reliable but is not guaranteed. Copyright 2026 SmartMLS, Inc.
Last checked: 2026-09-21 06:19 AM UTC.