
188 Kitemaug RoadMontville, CT 06382
Due to the health concerns created by Coronavirus we are offering personal 1-1 online video walkthough tours where possible.
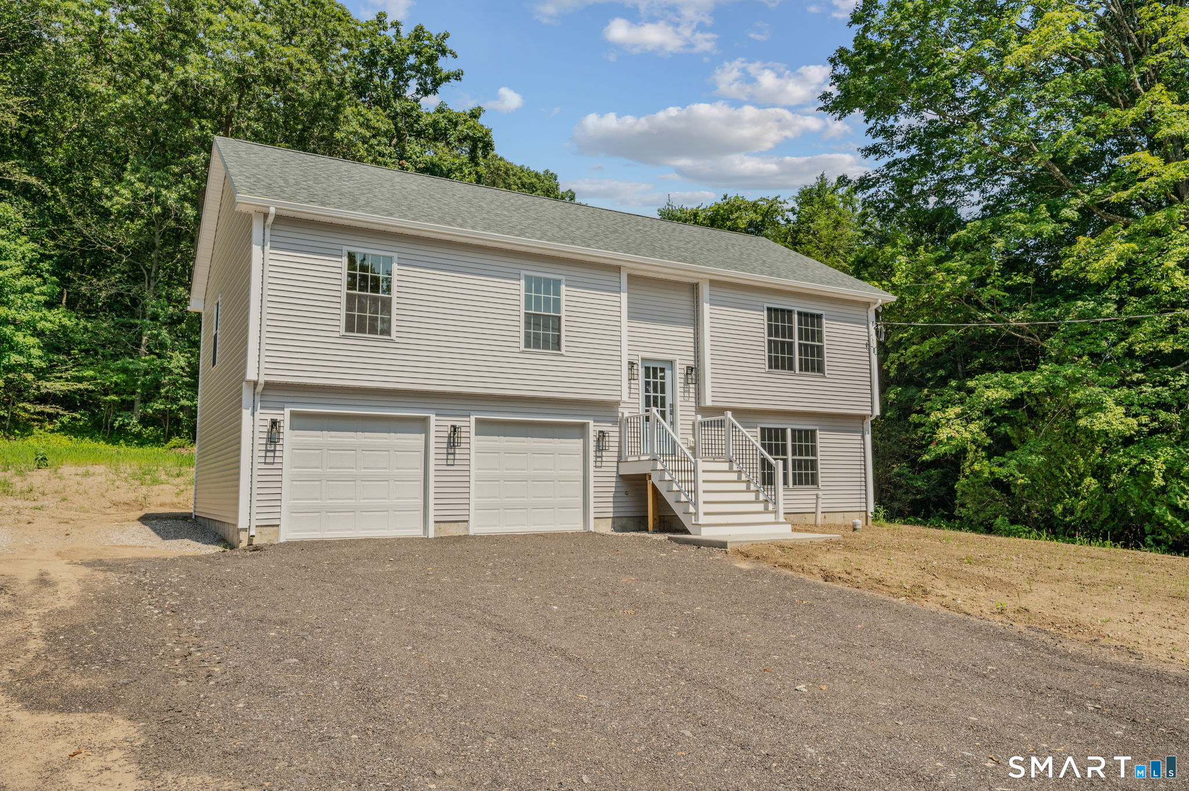
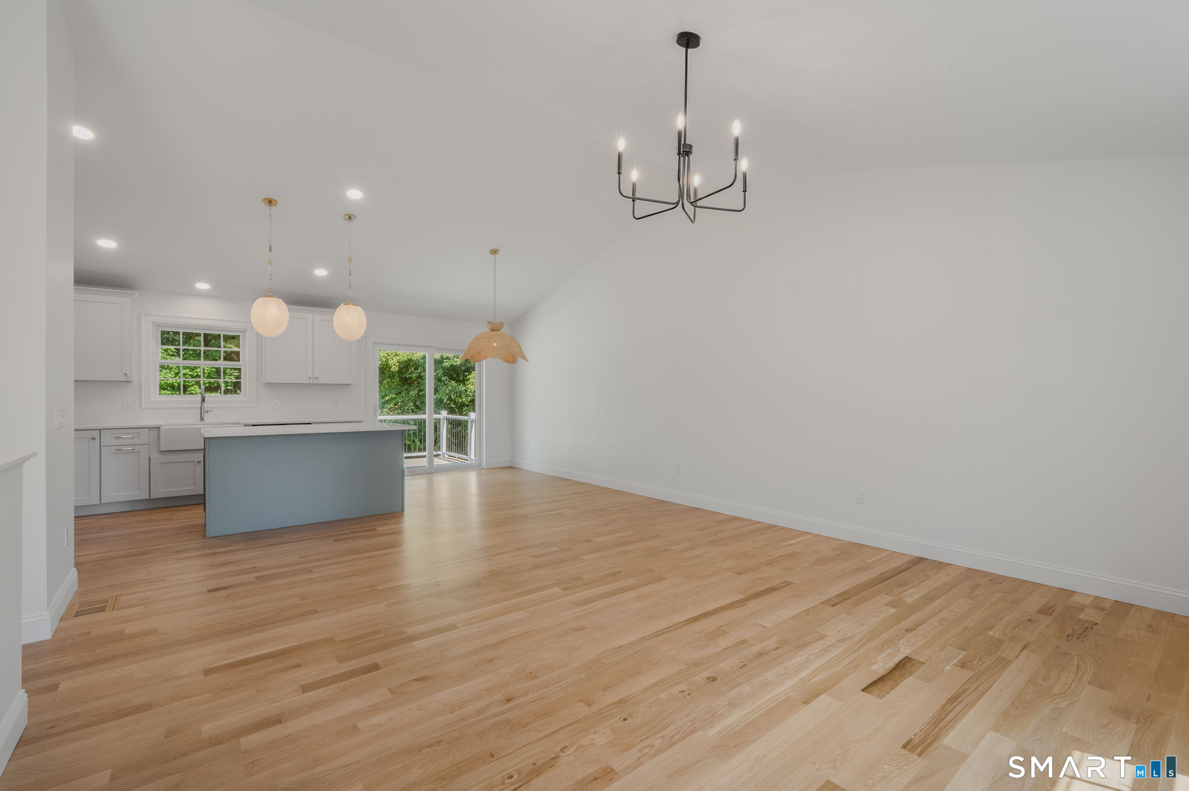
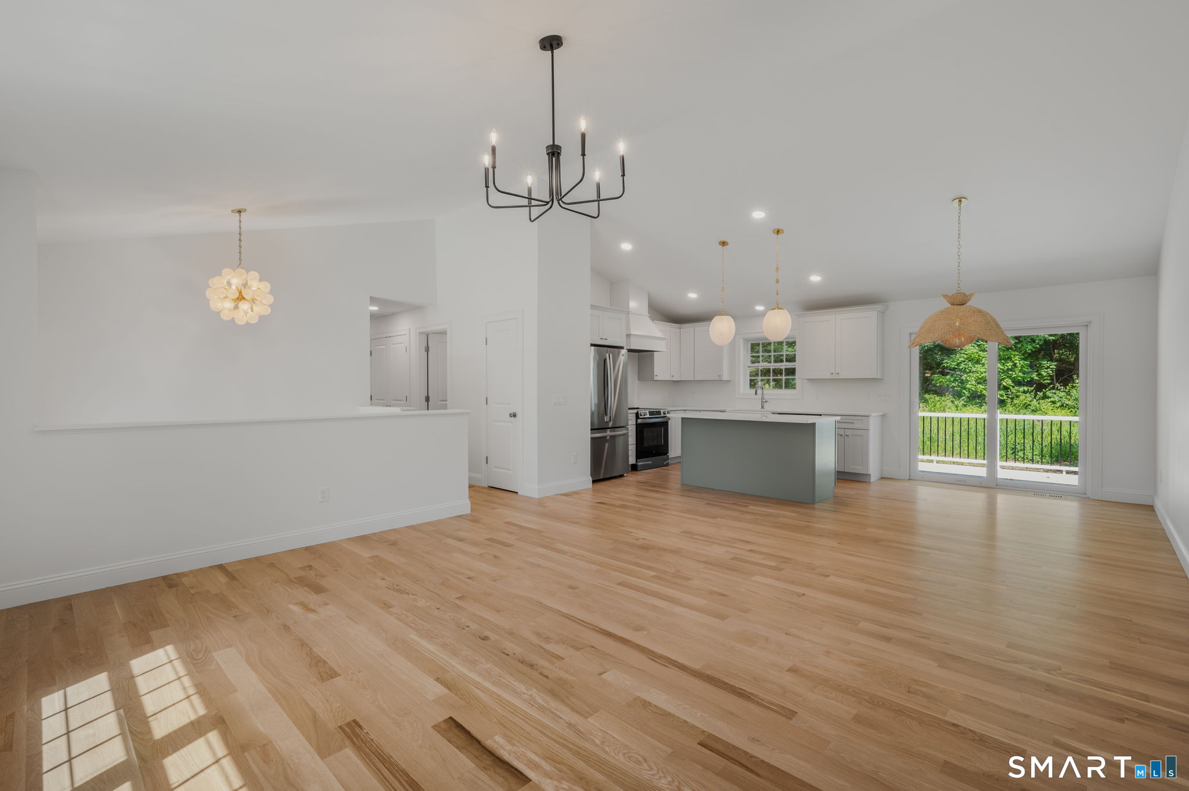
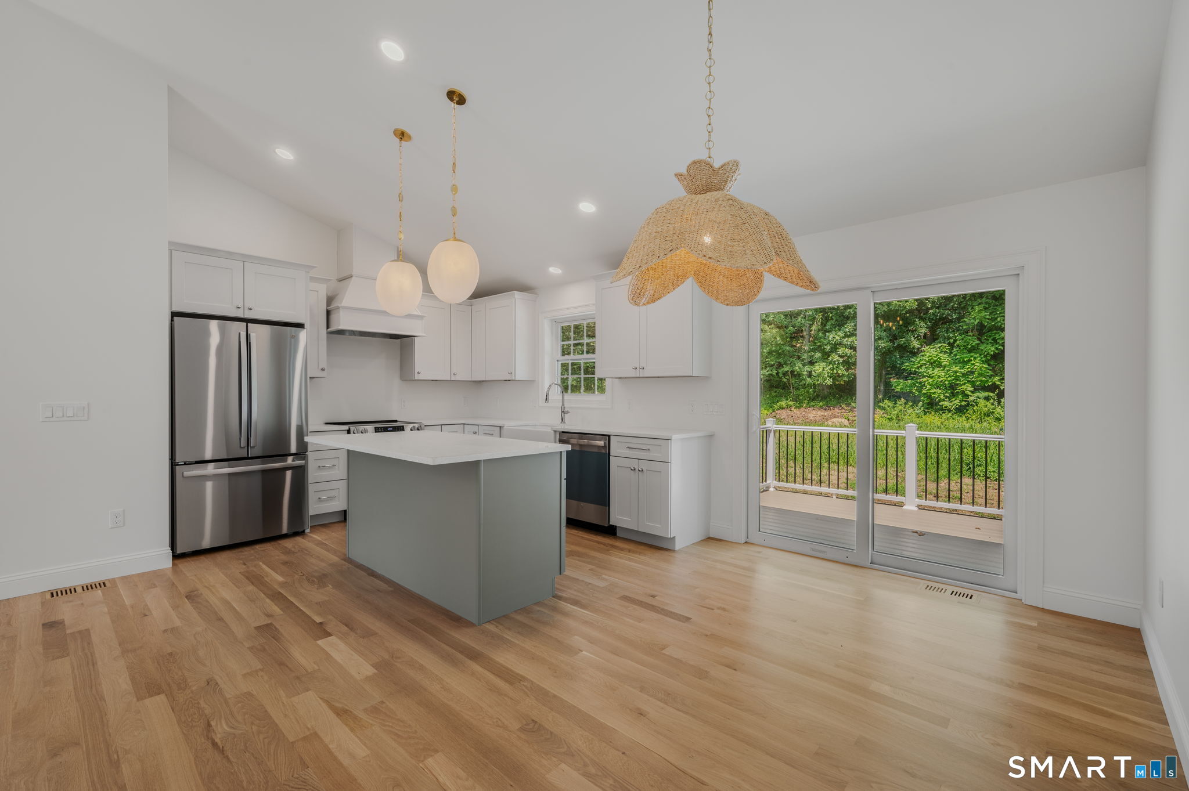
Welcome to 188 Kitemaug Road. Located in a quiet neighborhood in Uncasville, this beautifully crafted new-construction raised ranch offers 4 bedrooms, 3 full bathrooms, and custom-quality finishes throughout. Features include white oak flooring, a fully appliance kitchen, designer lighting, premium Kohler plumbing fixtures, and low maintenance composite decking. Thoughtfully designed with elevated finishes at every turn, this home is truly anything but builder grade: Primary shower with dual shower heads and glass shower door, white oak floor grates for ac/heat vents, premium Kohler plumbing fixtures, composite decking, quartz counters, designer lighting, GE kitchen appliances, kitchen hood vent and more. This move-in ready home offers the comfort of new construction with the character and finish of a custom home.
| yesterday | Listing updated with changes from the MLS® | |
| 2 weeks ago | Status changed to Active Under Contract | |
| 2 weeks ago | Listing first seen on site |

The data relating to real estate for sale on this website appears in part through the SMARTMLS Internet Data Exchange program, a voluntary cooperative exchange of property listing data between licensed real estate brokerage firms, and is provided by SMARTMLS through a licensing agreement. Listing information is from various brokers who participate in the SMARTMLS IDX program and not all listings may be visible on the site. The property information being provided on or through the website is for the personal, non-commercial use of consumers and such information may not be used for any purpose other than to identify prospective properties consumers may be interested in purchasing. Some properties which appear for sale on the website may no longer be available because they are for instance, under contract, sold or are no longer being offered for sale. Property information displayed is deemed reliable but is not guaranteed. Copyright 2026 SmartMLS, Inc.
Last checked: 2026-08-26 09:40 PM UTC.