
117 Brookmoor RoadWest Hartford, CT 06107
Due to the health concerns created by Coronavirus we are offering personal 1-1 online video walkthough tours where possible.
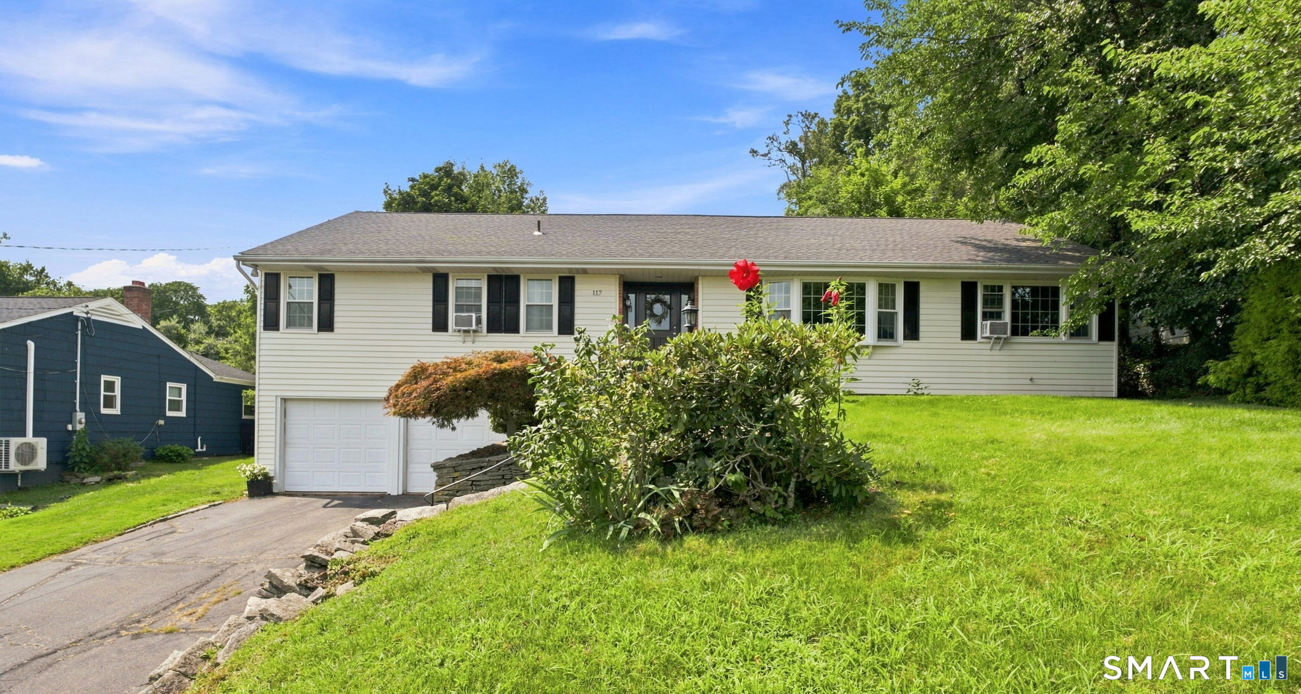
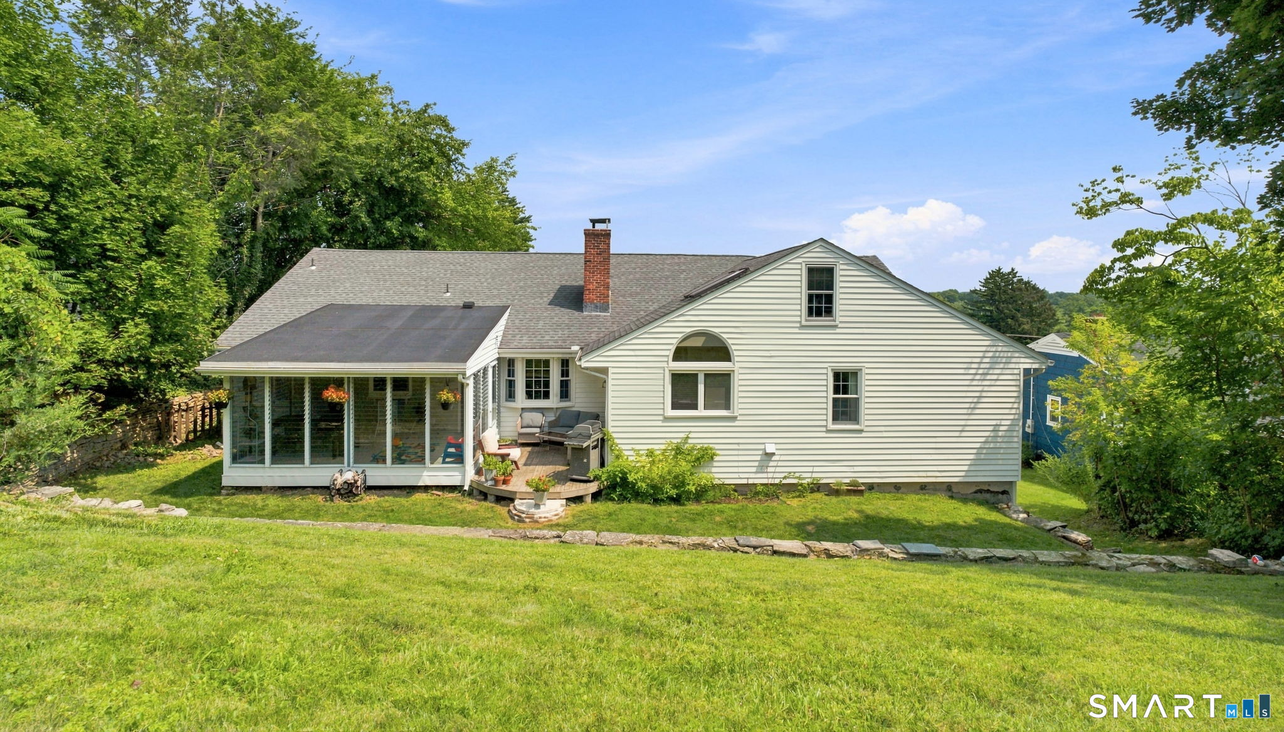
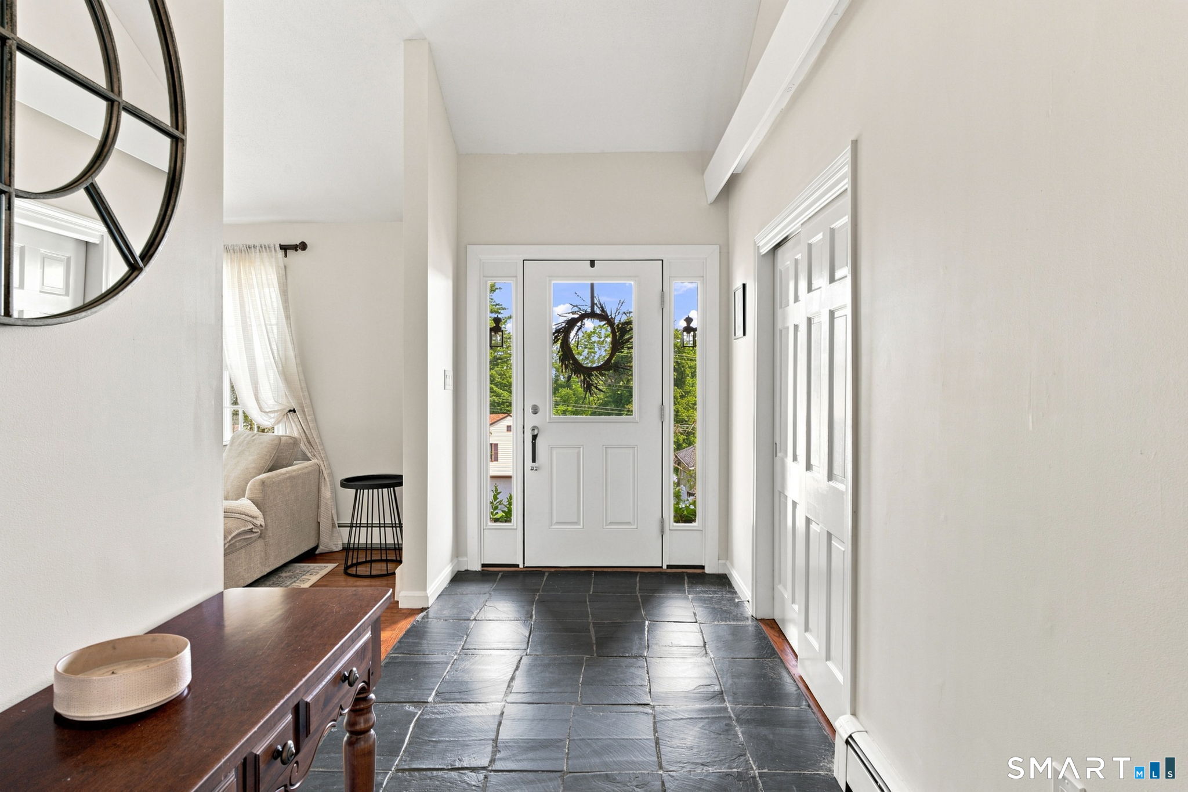
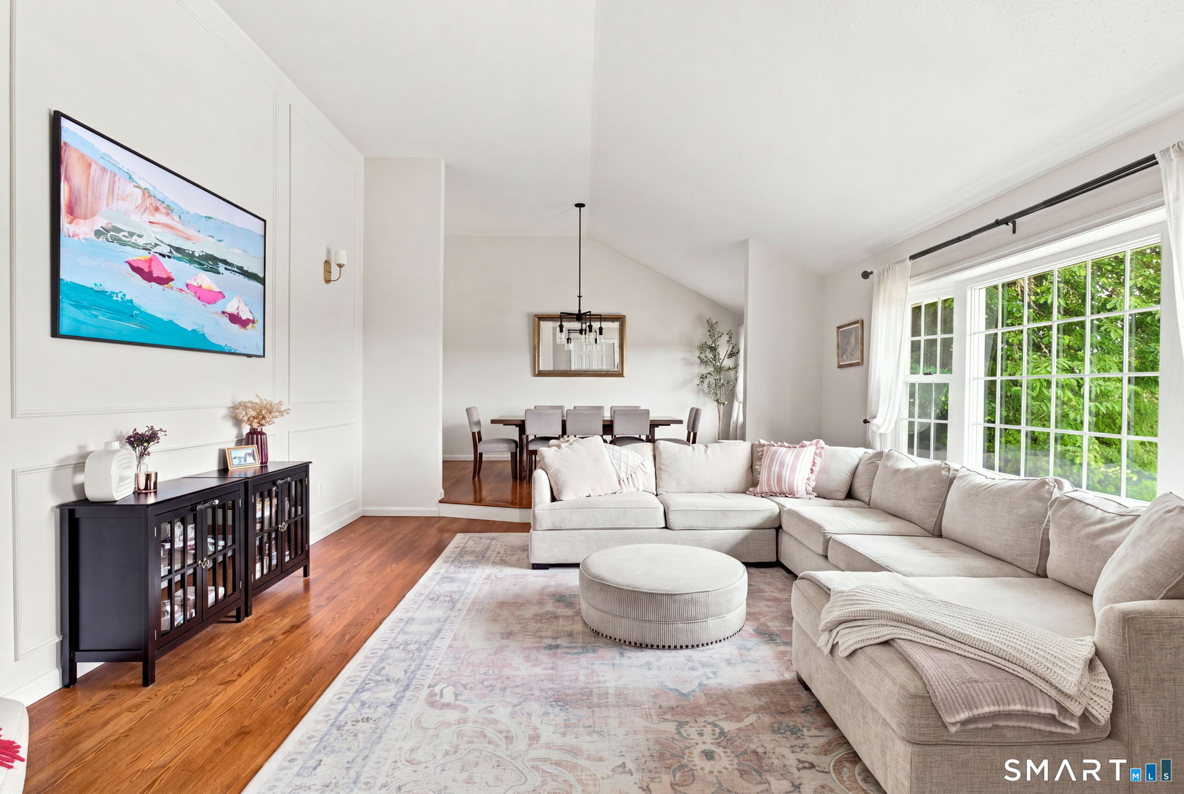
Don't miss this exciting opportunity to claim your home in West Hartford. 117 Brookmoor Rd is a breath of fresh air and abundant with natural light. Upon arriving you'll have plenty of room to park between the deep, two-bay, under-house garage, and the sizeable driveway. You can make your way inside up the memorable cut stone stair case, beset on either side by landscaping opportunities. Upon walking through the front door you'll immediately see the first of several reasons why this home is great for entertaining guests, as the living room greets you with vaulted ceilings and wide windows illuminating the viewing wall, tastefully accented by wainscoting. The open-concept of the living room invites you up the platform step directly to the main dining area creating a cohesive group area in the front of the home. As you proceed through you will find the laundry and updated half bath lining one end of the building, you may notice the ample storage space in the laundry room/pantry combination to thoughtfully make your household tasks more convenient. Just off the dining room you'll find the beautifully laid out eat-in kitchen, with up-to-date stainless steel appliances, stone countertops, and a unique accent brick wall that gives the home some character that's hard to find anywhere else. As you proceed down the hallway the first room on your right gives you another recreation opportunity with some unique features; a fireplace, vaulted ceilings with cross beams, built in shelves, and an arch window looking out on the back yard. This room is great for any number of uses, from an additional sitting area, to a study/library. Further down the hall you'll find the rest of the updated bathrooms as well as the bedrooms which have some exciting features, including built-in shelving in the sizeable closets, and a walk-in closet in the primary bedroom. The home features some other enjoyable areas to make the most of that are worth noting, like the mostly finished basement and the 3 season enclosed porch accessible from the kitchen. This house has seen some noteworthy peace-of-mind updates in the last few years as well, including 2024 Anderson wood windows throughout the whole house, new attic insulation, and an electrical service panel upgrade. Come and see this home while it lasts!
| yesterday | Listing updated with changes from the MLS® | |
| a month ago | Status changed to Pending | |
| a month ago | Listing first seen on site |

The data relating to real estate for sale on this website appears in part through the SMARTMLS Internet Data Exchange program, a voluntary cooperative exchange of property listing data between licensed real estate brokerage firms, and is provided by SMARTMLS through a licensing agreement. Listing information is from various brokers who participate in the SMARTMLS IDX program and not all listings may be visible on the site. The property information being provided on or through the website is for the personal, non-commercial use of consumers and such information may not be used for any purpose other than to identify prospective properties consumers may be interested in purchasing. Some properties which appear for sale on the website may no longer be available because they are for instance, under contract, sold or are no longer being offered for sale. Property information displayed is deemed reliable but is not guaranteed. Copyright 2026 SmartMLS, Inc.
Last checked: 2026-09-22 07:09 AM UTC.