
76 North StreetMeriden, CT 06451
Due to the health concerns created by Coronavirus we are offering personal 1-1 online video walkthough tours where possible.
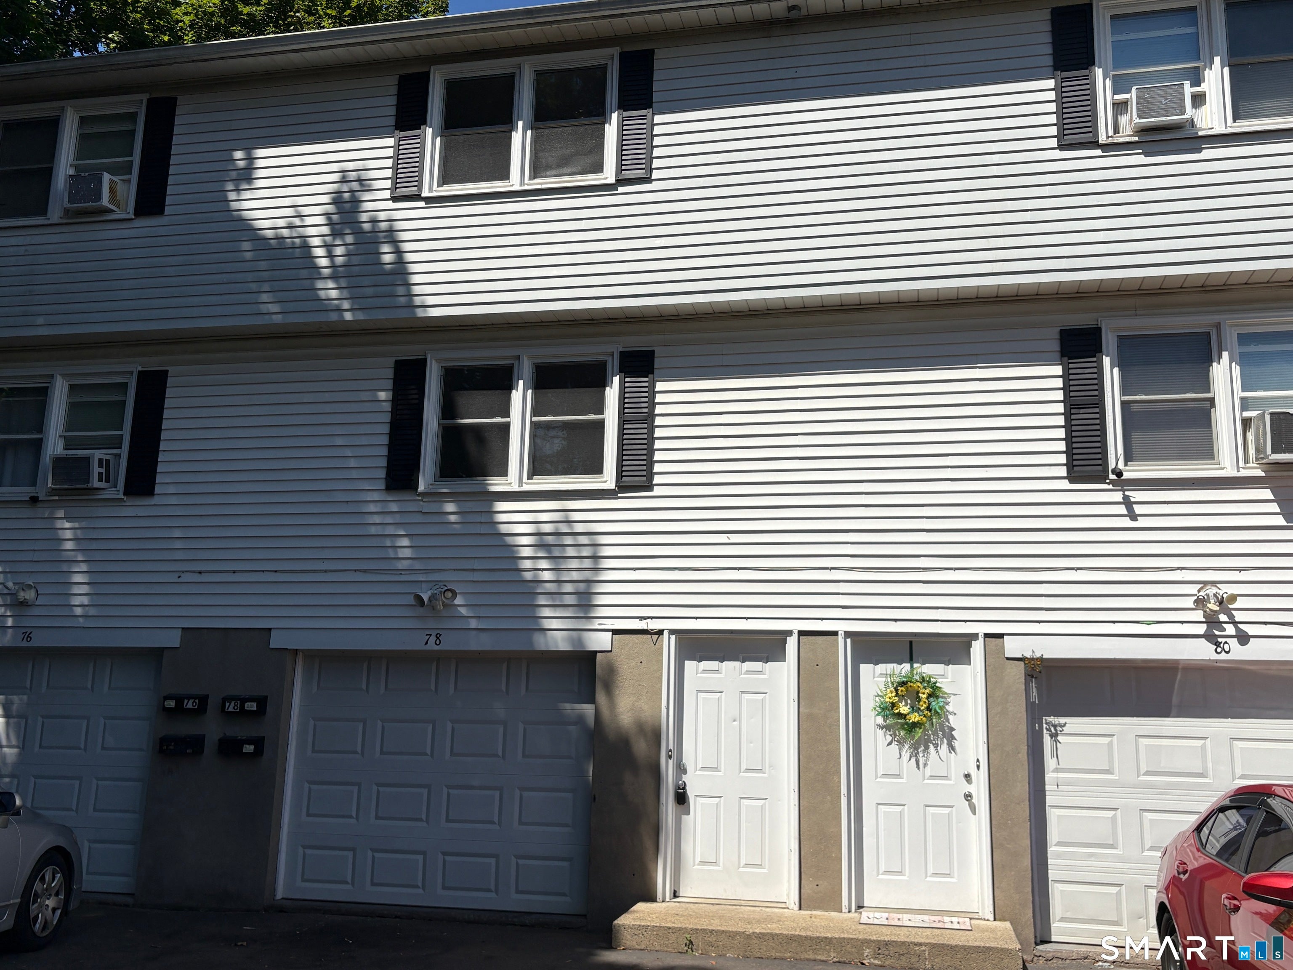
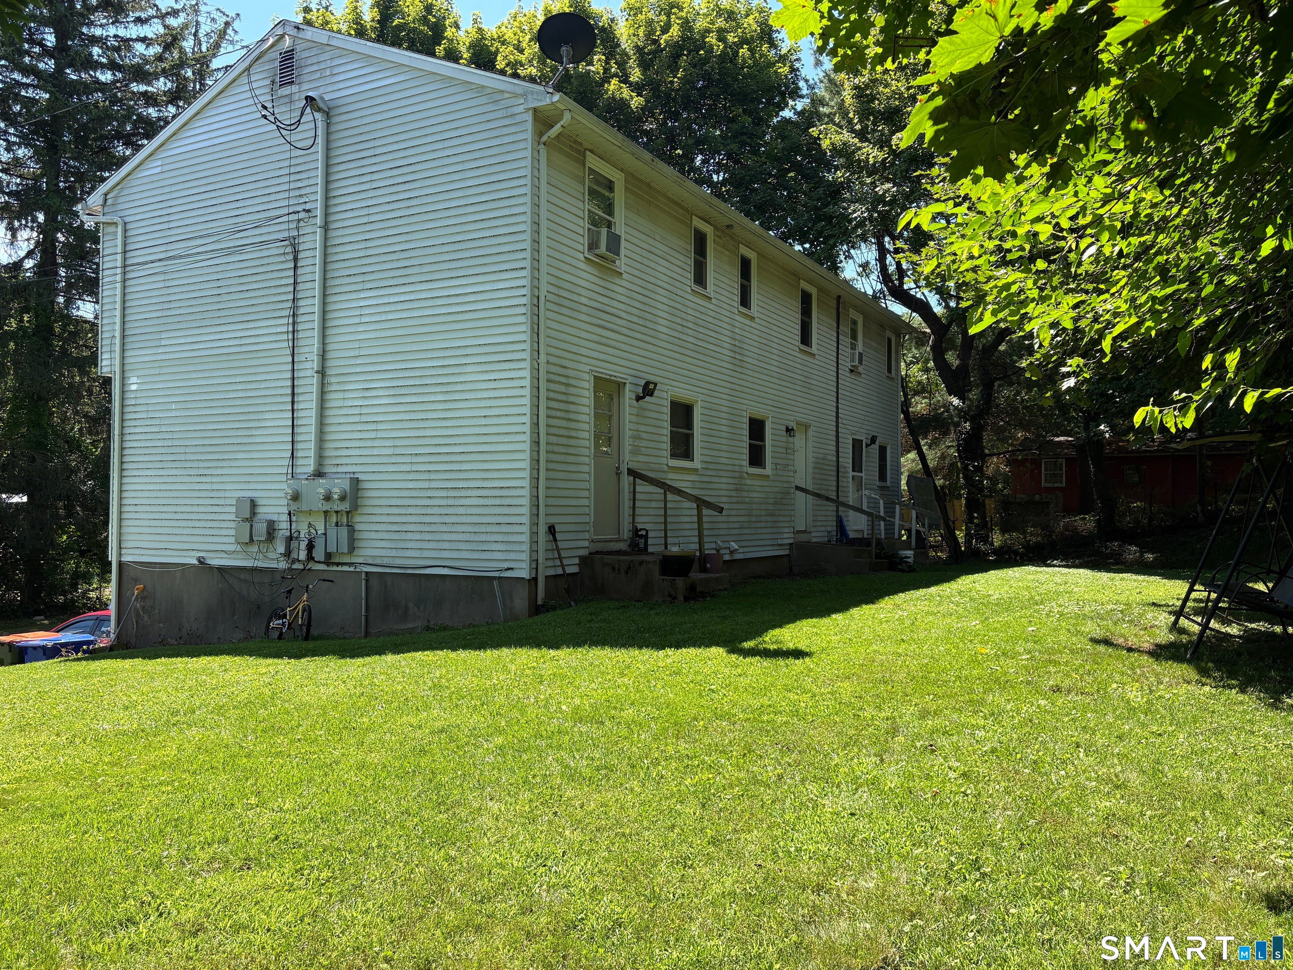
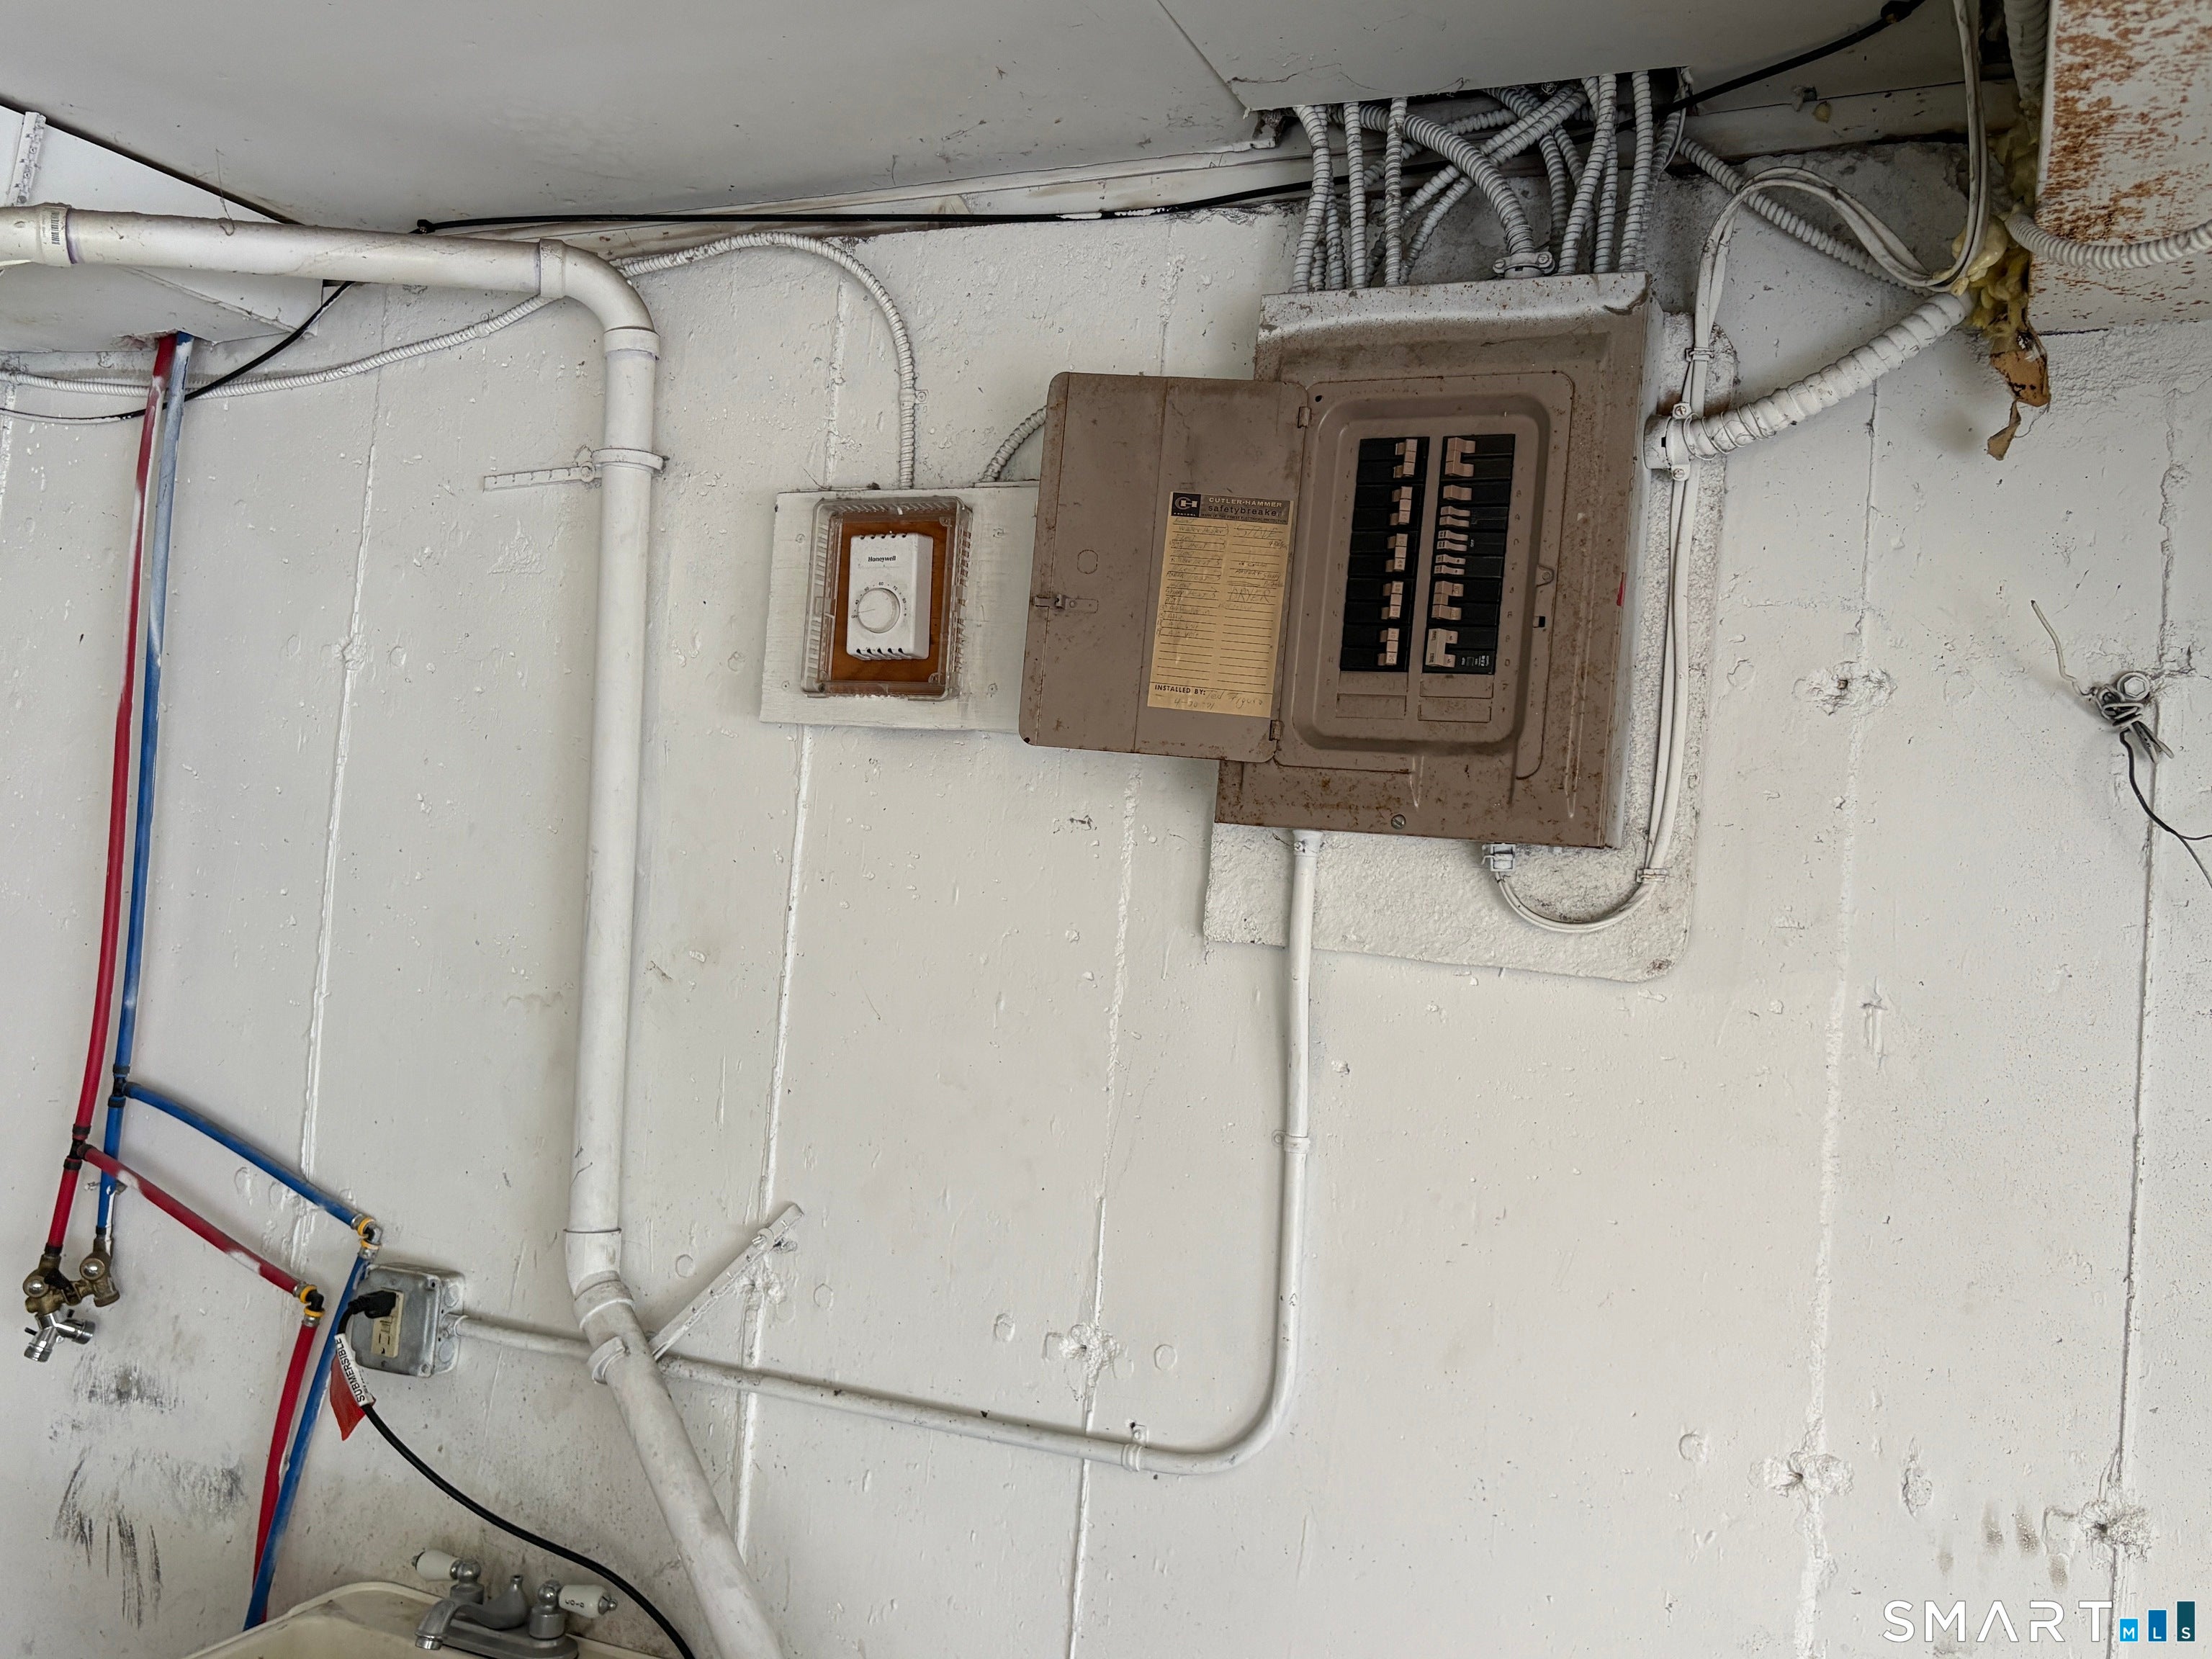
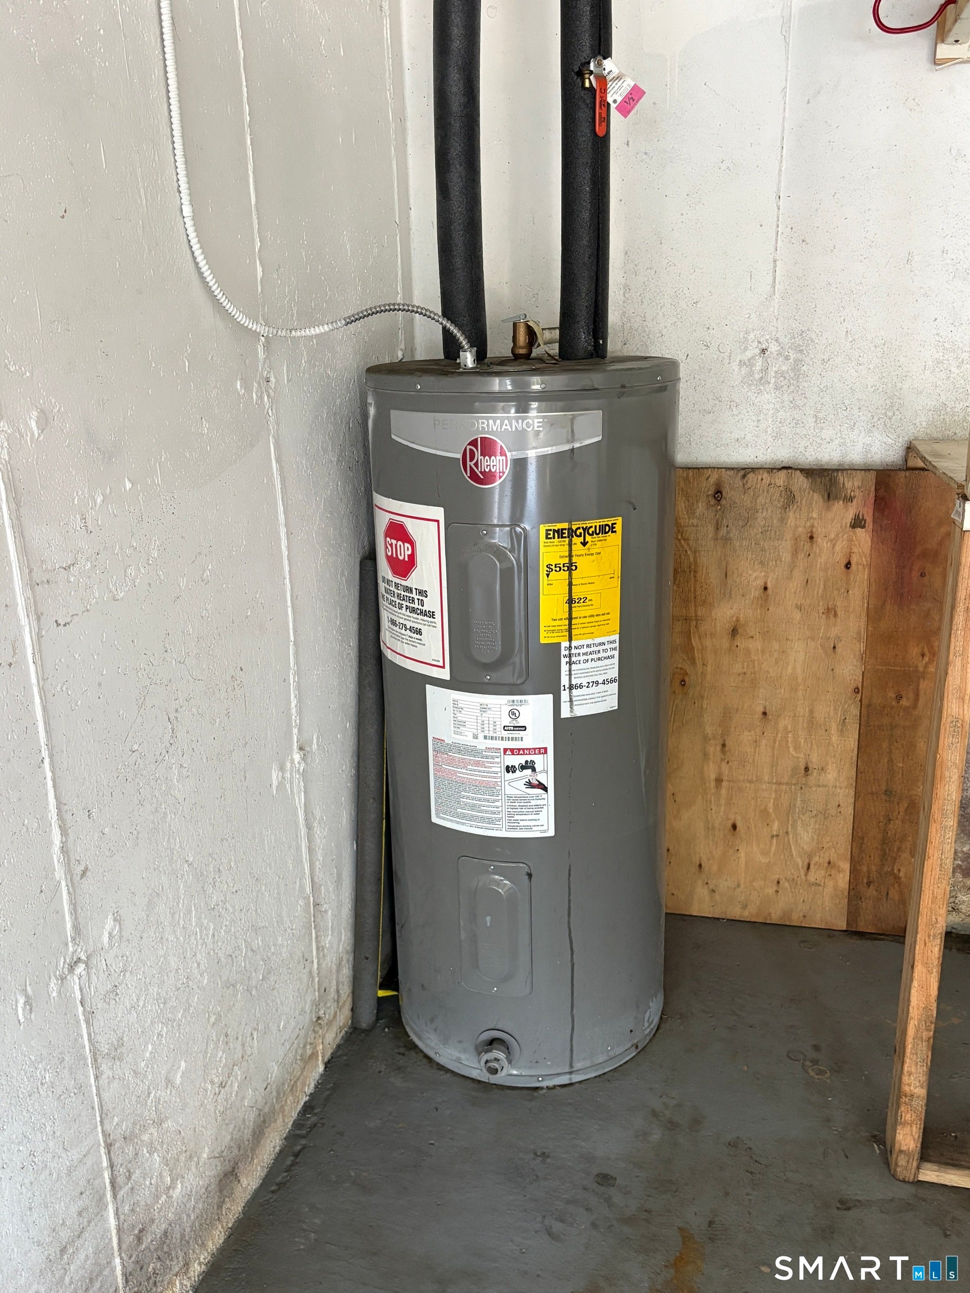
Not your typical three-family! Built in 1971, this unique Meriden multifamily features three side-by-side units, each offering the same four room layout that includes attached garage in lower level. With two tenants in place and one available unit, this property offers flexibility for investors or owner-occupants looking to offset housing costs with rental income. All three units feature newer replacement windows and separate utilities. The two-level units offer a spacious eat-in kitchen and living room on the main level, with two bedrooms and a full bath upstairs. Each unit includes a spacious heated garage with additional storage, utility space and a laundry area. In addition to the garage, there is additional off-street parking. Located at the end of the street on a larger-than-average lot, the property also offers a fenced yard for added privacy and outdoor space. Whether adding to an investment portfolio or looking for an owner-occupied multifamily, this Meriden, CT three-family offers existing rental income, a available unit and a hard-to-find side-by-side design.
| 20 hours ago | Listing updated with changes from the MLS® | |
| 7 days ago | Listing first seen on site |

The data relating to real estate for sale on this website appears in part through the SMARTMLS Internet Data Exchange program, a voluntary cooperative exchange of property listing data between licensed real estate brokerage firms, and is provided by SMARTMLS through a licensing agreement. Listing information is from various brokers who participate in the SMARTMLS IDX program and not all listings may be visible on the site. The property information being provided on or through the website is for the personal, non-commercial use of consumers and such information may not be used for any purpose other than to identify prospective properties consumers may be interested in purchasing. Some properties which appear for sale on the website may no longer be available because they are for instance, under contract, sold or are no longer being offered for sale. Property information displayed is deemed reliable but is not guaranteed. Copyright 2026 SmartMLS, Inc.
Last checked: 2026-08-22 01:05 PM UTC.