
115 Inwood DriveNaugatuck, CT 06770
Due to the health concerns created by Coronavirus we are offering personal 1-1 online video walkthough tours where possible.
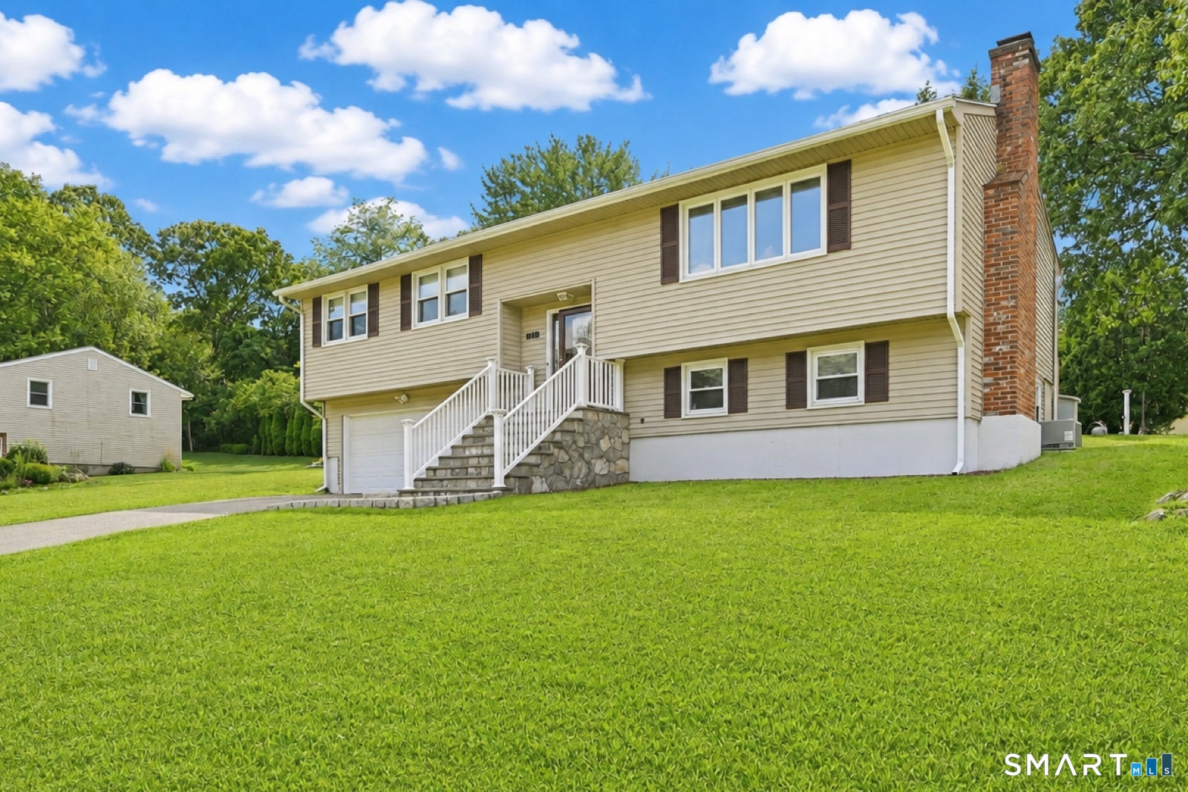
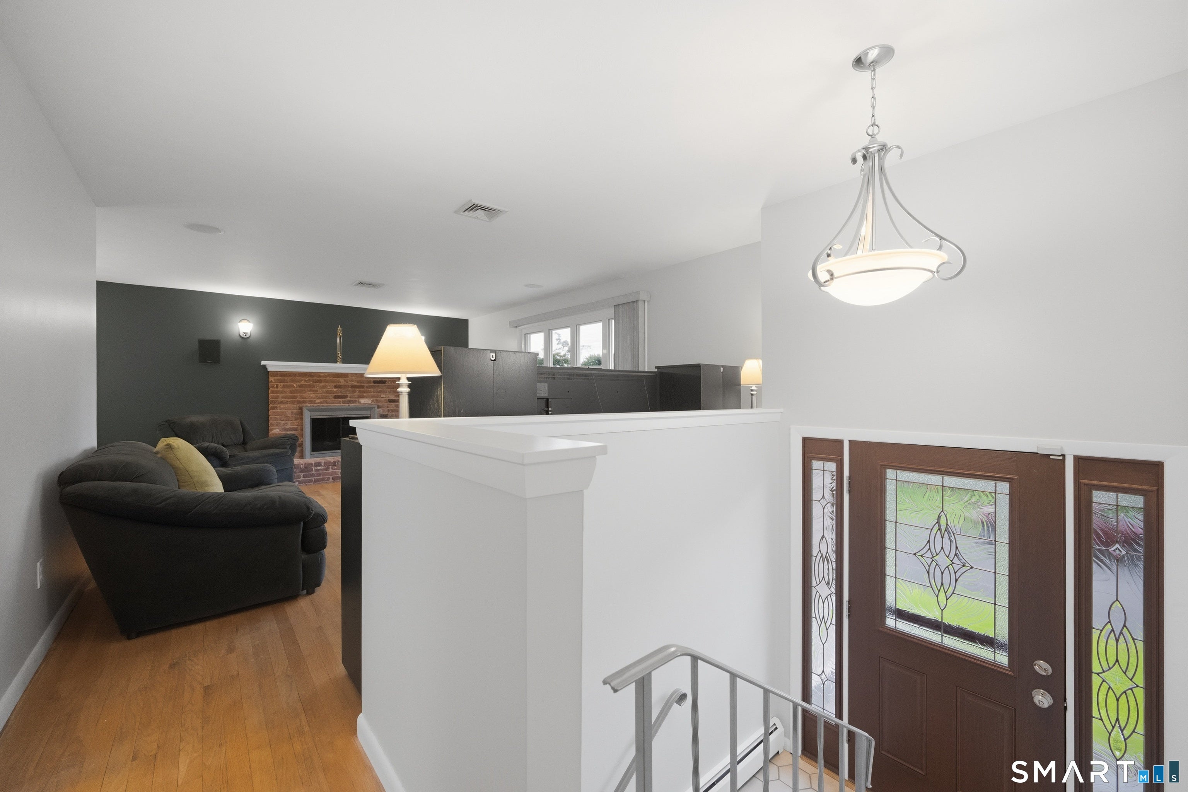
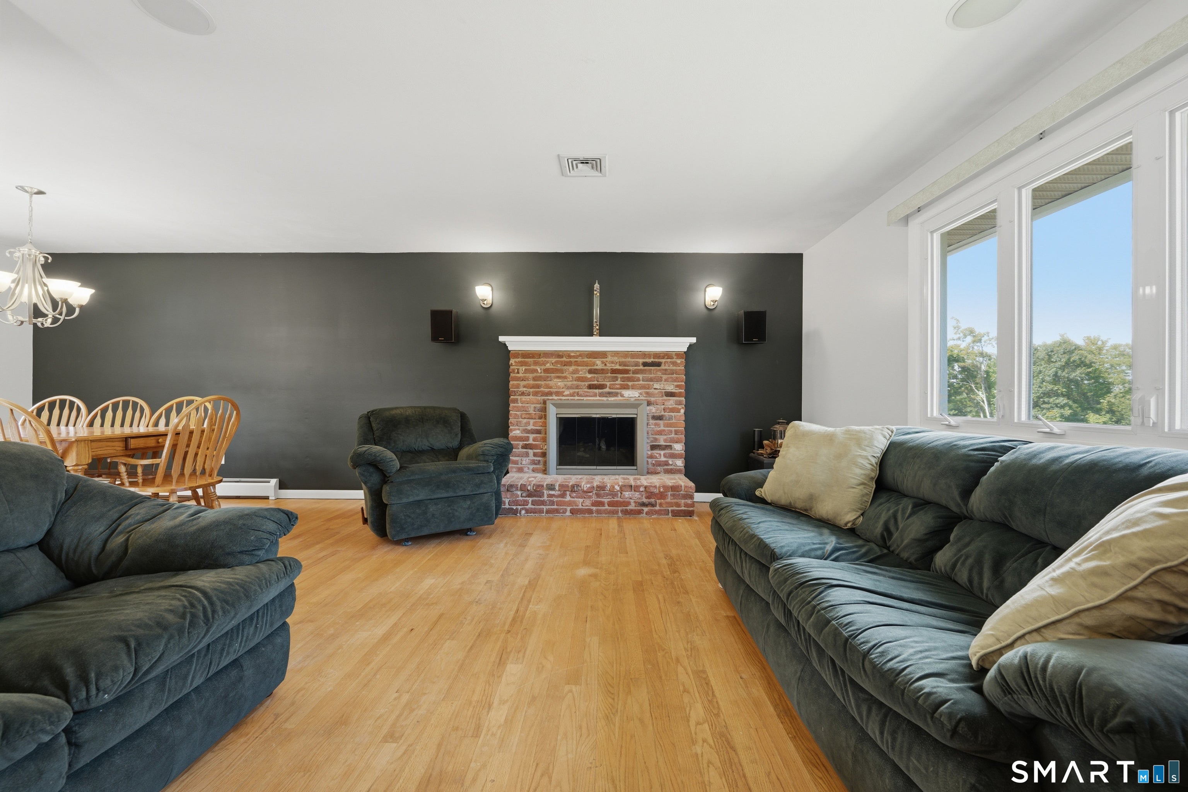
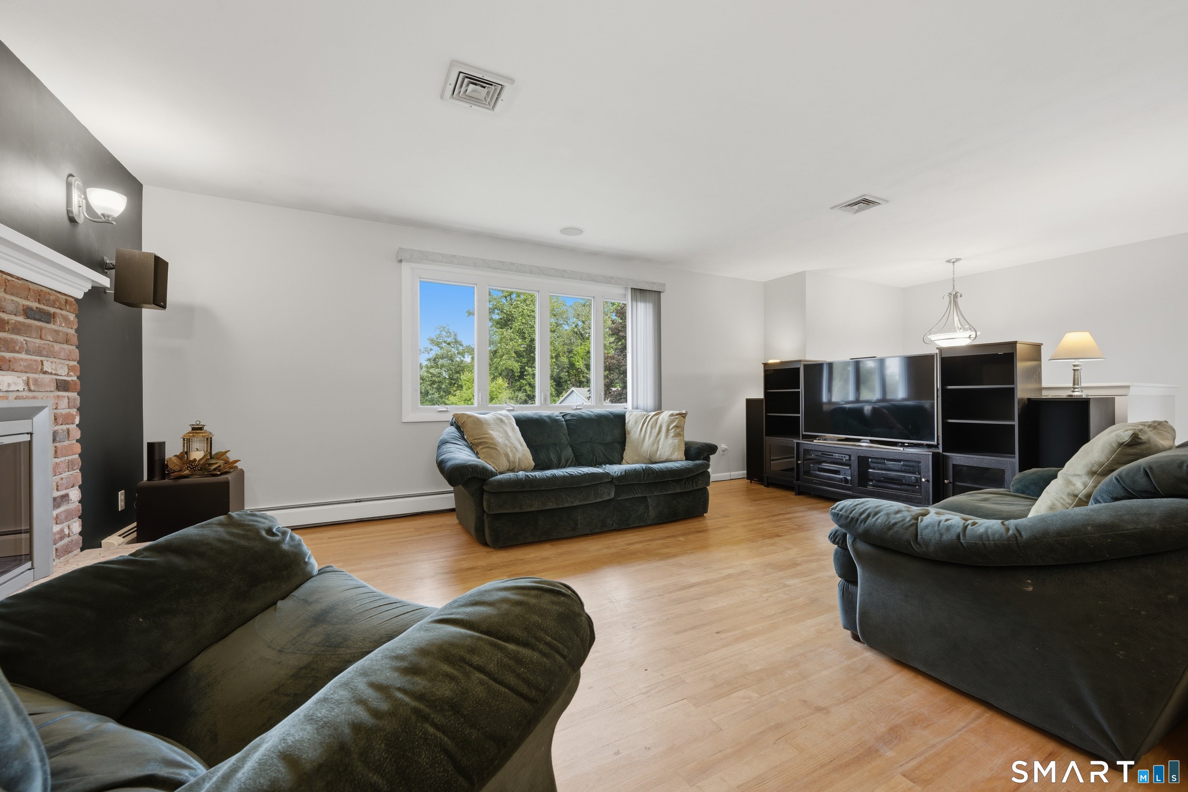
Welcome to this beautifully refreshed raised ranch, perfectly suited for making the most of the remaining days of summer and beyond. Freshly painted and featuring hardwood floors throughout, this home offers a warm, move-in-ready feel with plenty of space to relax and entertain. The true showstopper is the crystal blue pool, creating your own backyard retreat for swimming, lounging, barbecuing, and enjoying long summer days. Whether you're hosting a weekend gathering or simply unwinding poolside, this outdoor space is ready to be enjoyed. The finished lower level adds valuable additional living space and offers endless possibilities. Use it as a recreation area, home office, gym, playroom, guest space, or whatever best suits your needs. And when it comes to storage, this home truly delivers, plenty of storage space to help keep everything organized and out of sight. This home has the timeless backdrop for your personal style with its comfortable layout, inviting outdoor space, and move-in-ready condition, this raised ranch is an opportunity to settle in and start enjoying homeownership right away. Come see all this home has to offer, bring your swimsuit, and make this summer one to remember!
| yesterday | Listing updated with changes from the MLS® | |
| a week ago | Status changed to Active | |
| a week ago | Listing first seen on site |

The data relating to real estate for sale on this website appears in part through the SMARTMLS Internet Data Exchange program, a voluntary cooperative exchange of property listing data between licensed real estate brokerage firms, and is provided by SMARTMLS through a licensing agreement. Listing information is from various brokers who participate in the SMARTMLS IDX program and not all listings may be visible on the site. The property information being provided on or through the website is for the personal, non-commercial use of consumers and such information may not be used for any purpose other than to identify prospective properties consumers may be interested in purchasing. Some properties which appear for sale on the website may no longer be available because they are for instance, under contract, sold or are no longer being offered for sale. Property information displayed is deemed reliable but is not guaranteed. Copyright 2026 SmartMLS, Inc.
Last checked: 2026-08-22 07:42 AM UTC.