
3 Suzio DriveMeriden, CT 06451
Due to the health concerns created by Coronavirus we are offering personal 1-1 online video walkthough tours where possible.
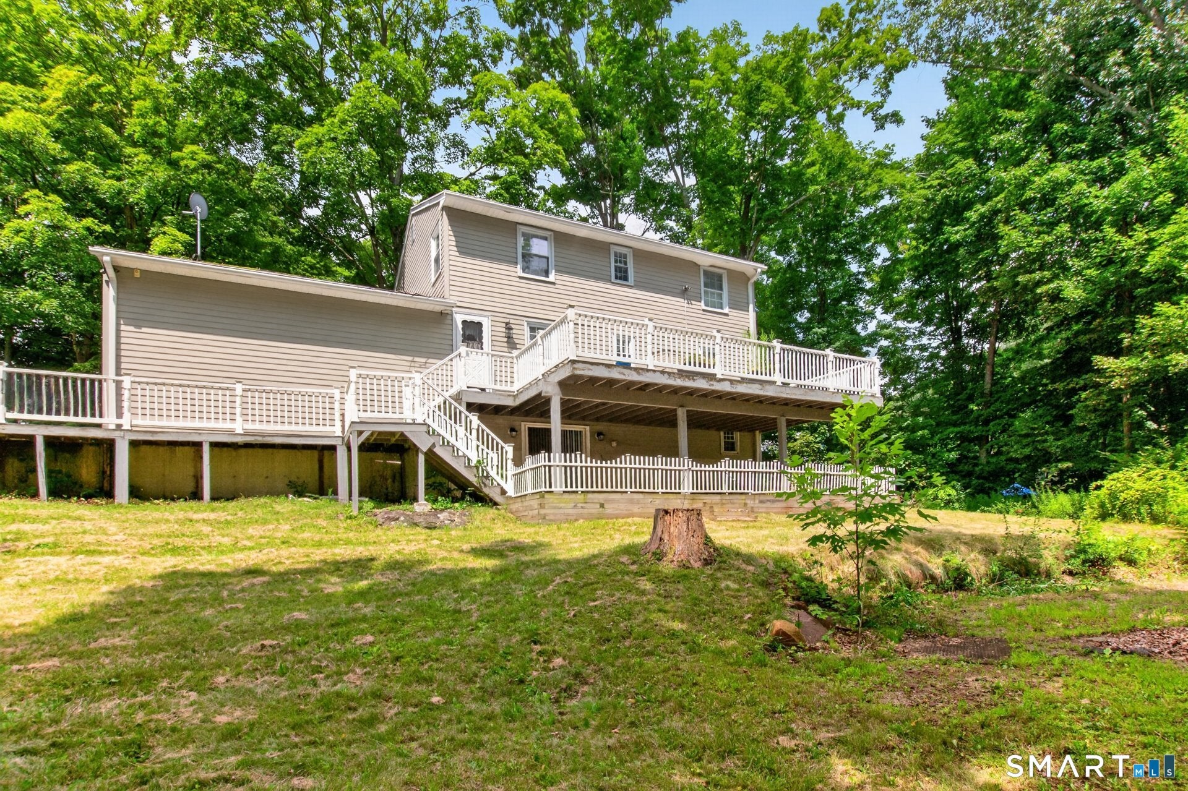
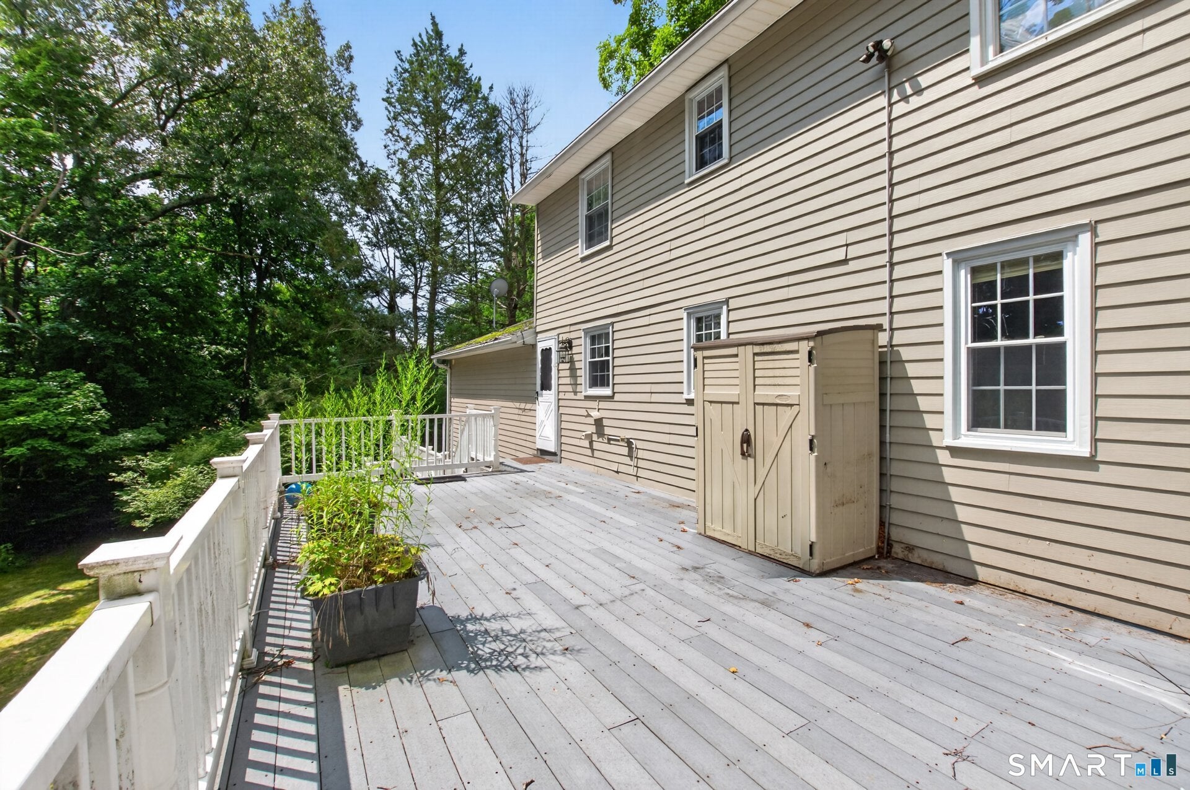
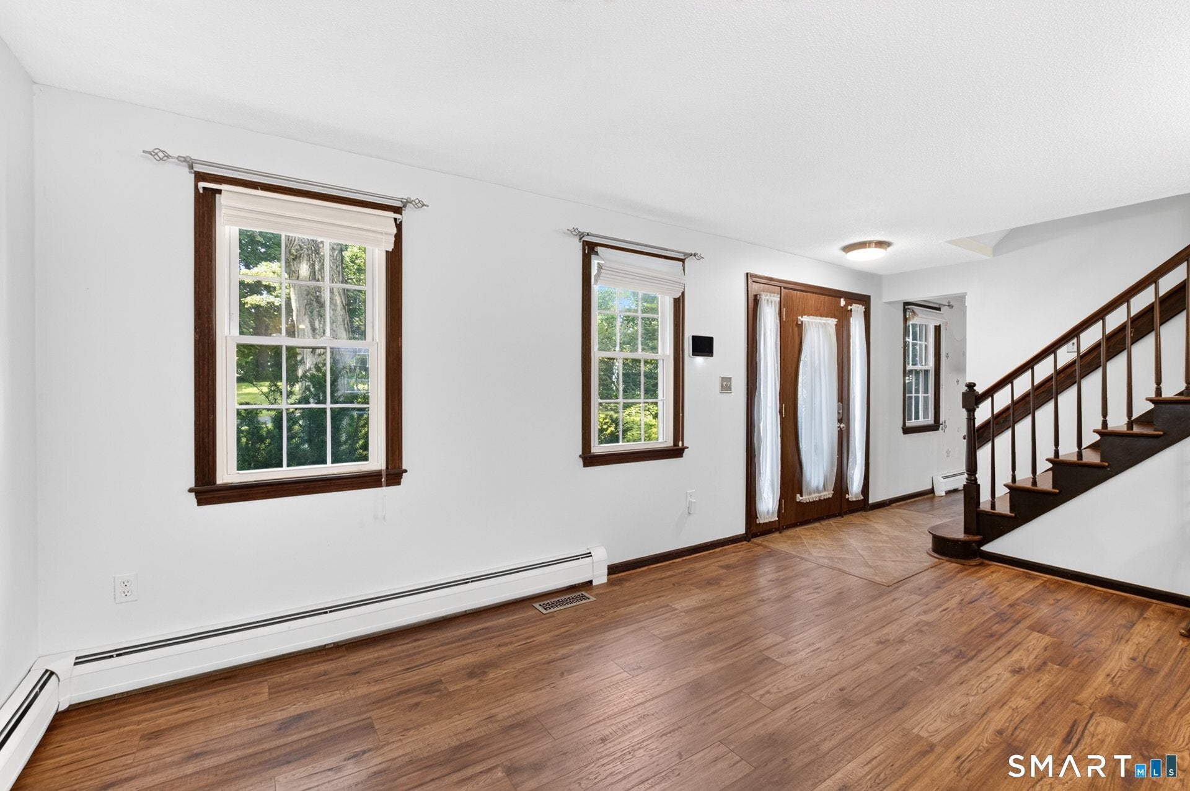
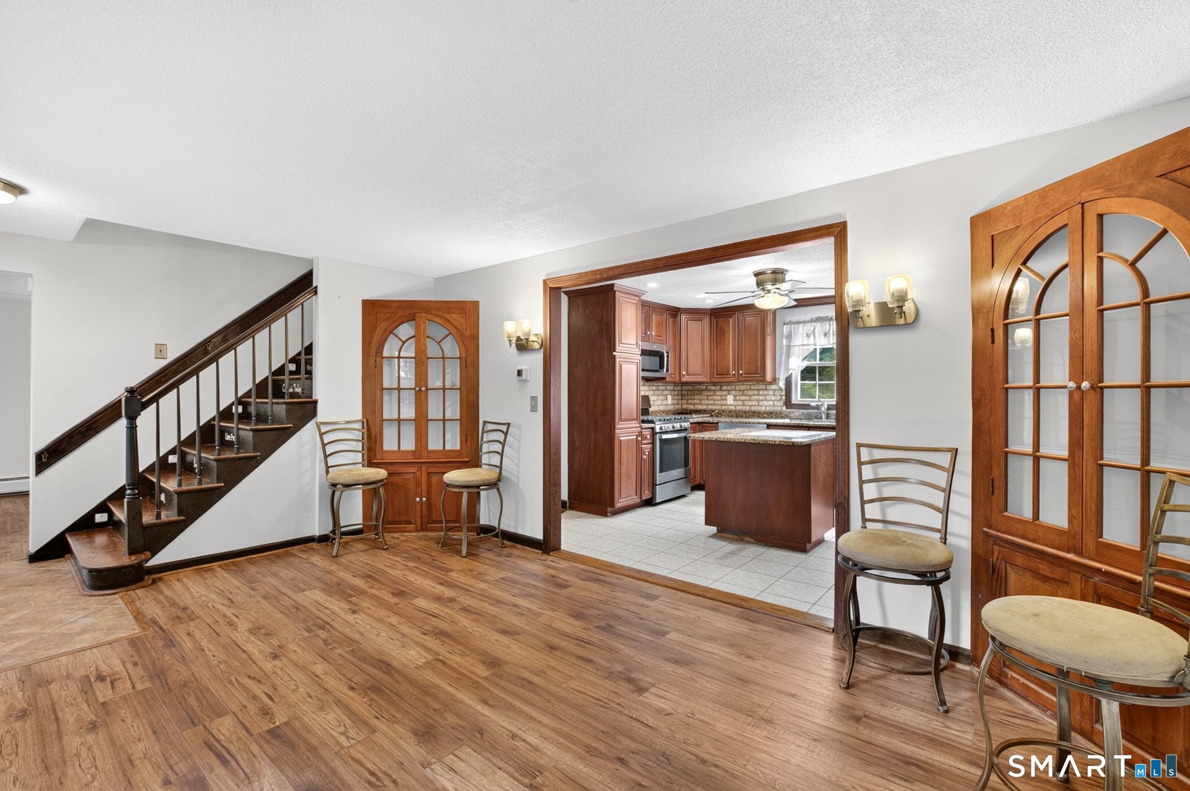
Welcome to 3 Suzio Drive, a beautifully maintained 4-bedroom, 2.5-bath home offering the perfect blend of comfort, space, and functionality in a desirable Meriden location. From the moment you arrive, you'll appreciate the inviting curb appeal and the warmth this home has to offer. Inside, a spacious and thoughtfully designed layout provides plenty of room for both everyday living and entertaining. The home features generous living areas filled with natural light, a well-appointed kitchen with ample cabinetry and workspace, and comfortable bedrooms offering flexibility for family, guests, a home office, or additional living space. The primary bedroom provides a private retreat, while 2 full bathrooms and a convenient half bath add ease to busy daily routines. Step outside and enjoy a spacious yard with plenty of potential for outdoor entertaining, gardening, recreation, or simply relaxing at home. Conveniently located near shopping, dining, schools, parks, major highways, and everyday amenities, 3 Suzio Drive offers the space and versatility today's buyers are looking for. A wonderful opportunity to make this home your own-schedule your private showing today!
| yesterday | Listing updated with changes from the MLS® | |
| a week ago | Status changed to Active | |
| a week ago | Listing first seen on site |

The data relating to real estate for sale on this website appears in part through the SMARTMLS Internet Data Exchange program, a voluntary cooperative exchange of property listing data between licensed real estate brokerage firms, and is provided by SMARTMLS through a licensing agreement. Listing information is from various brokers who participate in the SMARTMLS IDX program and not all listings may be visible on the site. The property information being provided on or through the website is for the personal, non-commercial use of consumers and such information may not be used for any purpose other than to identify prospective properties consumers may be interested in purchasing. Some properties which appear for sale on the website may no longer be available because they are for instance, under contract, sold or are no longer being offered for sale. Property information displayed is deemed reliable but is not guaranteed. Copyright 2026 SmartMLS, Inc.
Last checked: 2026-08-22 01:05 PM UTC.
Did you know? You can invite friends and family to your search. They can join your search, rate and discuss listings with you.