
36 Belmont AvenueMeriden, CT 06451
Due to the health concerns created by Coronavirus we are offering personal 1-1 online video walkthough tours where possible.
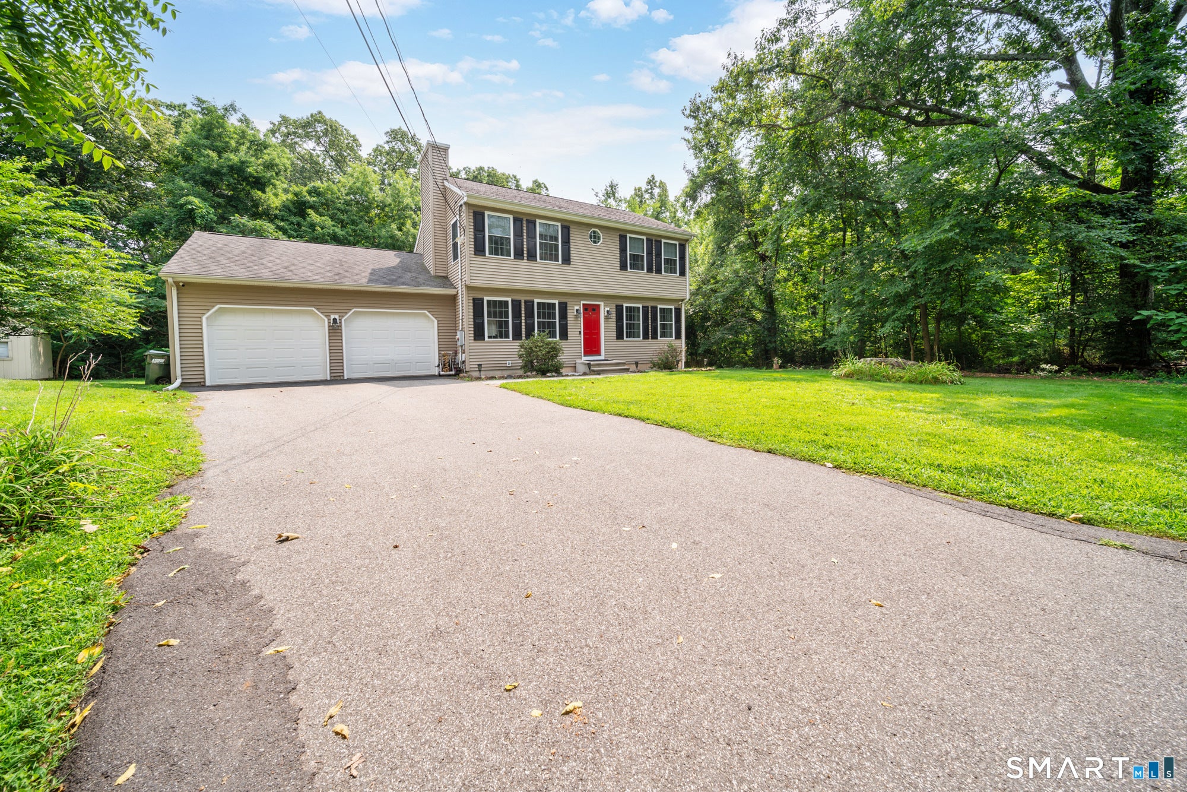
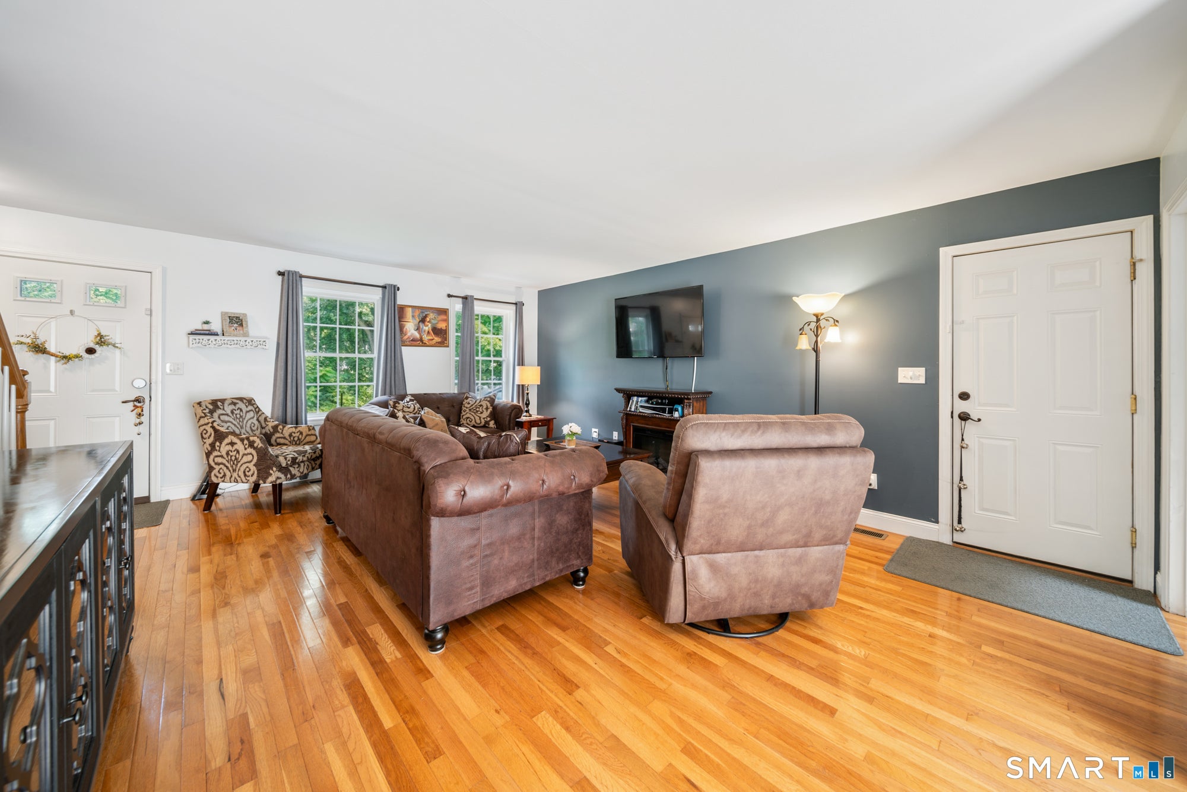
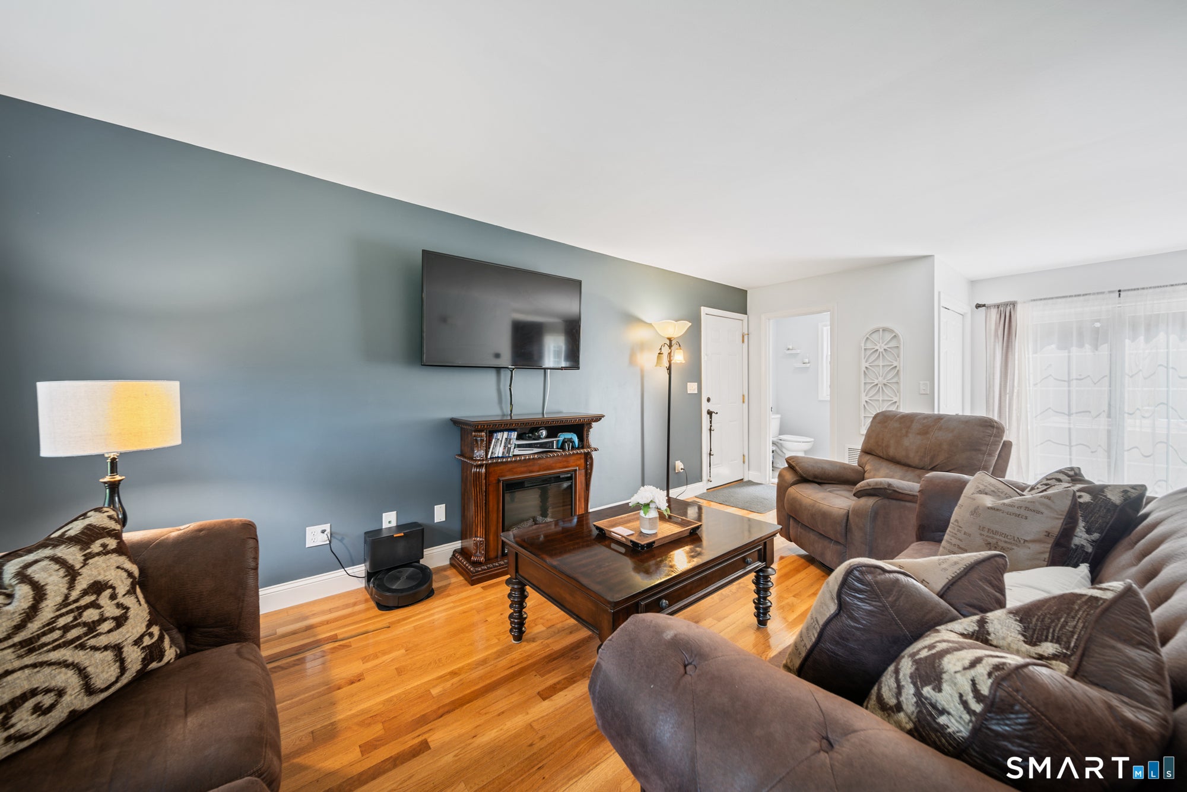
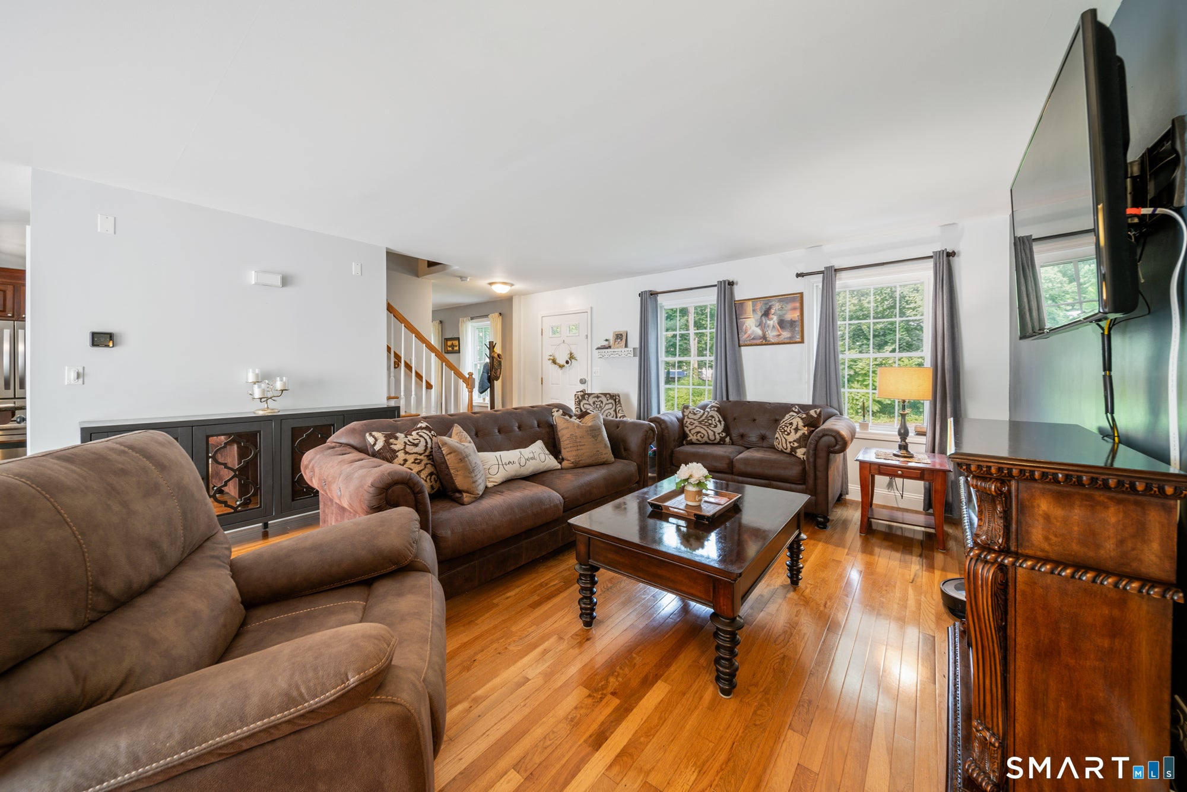
This is the kind of home that feels welcoming from the moment you arrive! Beautifully maintained and thoughtfully updated, this 3-bedroom, 2.5-bath Colonial is perfectly situated near the Southington town line and tucked away at the end of a quiet dead-end street, giving you a wonderful sense of privacy while still being close to everything. Inside, you'll find a bright and comfortable home filled with warmth and character, featuring gleaming natural hardwood floors and a beautiful kitchen with granite countertops, quality cabinetry, and stainless steel appliances. The home has been meticulously cared for throughout, with mechanicals in excellent condition, efficient natural gas, and the added convenience of being generator ready. The newly renovated finished basement gives you even more room to enjoy and make your own-whether it's family movie nights, a game room, home office, gym, or a great space for entertaining. Smart-home features include an updated Honeywell system and security systems that will convey to the new owner. The backyard is a place you'll truly enjoy spending time. Start your mornings with coffee on the Trex deck, spend warm summer days by the pool, or simply sit back and enjoy the peaceful surroundings and beautiful views of Castle Craig. The level backyard offers plenty of space for gatherings, play, or simply relaxing, and the end-of-street location makes it feel like your own private retreat. With a 2-car garage, easy highway access, and plenty of shopping, dining, and everyday conveniences nearby, you get the privacy and peaceful setting you want without giving up a convenient location. Beautifully maintained, thoughtfully updated, and ready to welcome its next owners-just move in and make it home!
| yesterday | Listing updated with changes from the MLS® | |
| a week ago | Status changed to Active | |
| a week ago | Listing first seen on site |

The data relating to real estate for sale on this website appears in part through the SMARTMLS Internet Data Exchange program, a voluntary cooperative exchange of property listing data between licensed real estate brokerage firms, and is provided by SMARTMLS through a licensing agreement. Listing information is from various brokers who participate in the SMARTMLS IDX program and not all listings may be visible on the site. The property information being provided on or through the website is for the personal, non-commercial use of consumers and such information may not be used for any purpose other than to identify prospective properties consumers may be interested in purchasing. Some properties which appear for sale on the website may no longer be available because they are for instance, under contract, sold or are no longer being offered for sale. Property information displayed is deemed reliable but is not guaranteed. Copyright 2026 SmartMLS, Inc.
Last checked: 2026-08-22 01:05 PM UTC.
Did you know? You can invite friends and family to your search. They can join your search, rate and discuss listings with you.