
55 East Eldridge StreetManchester, CT 06040
Due to the health concerns created by Coronavirus we are offering personal 1-1 online video walkthough tours where possible.
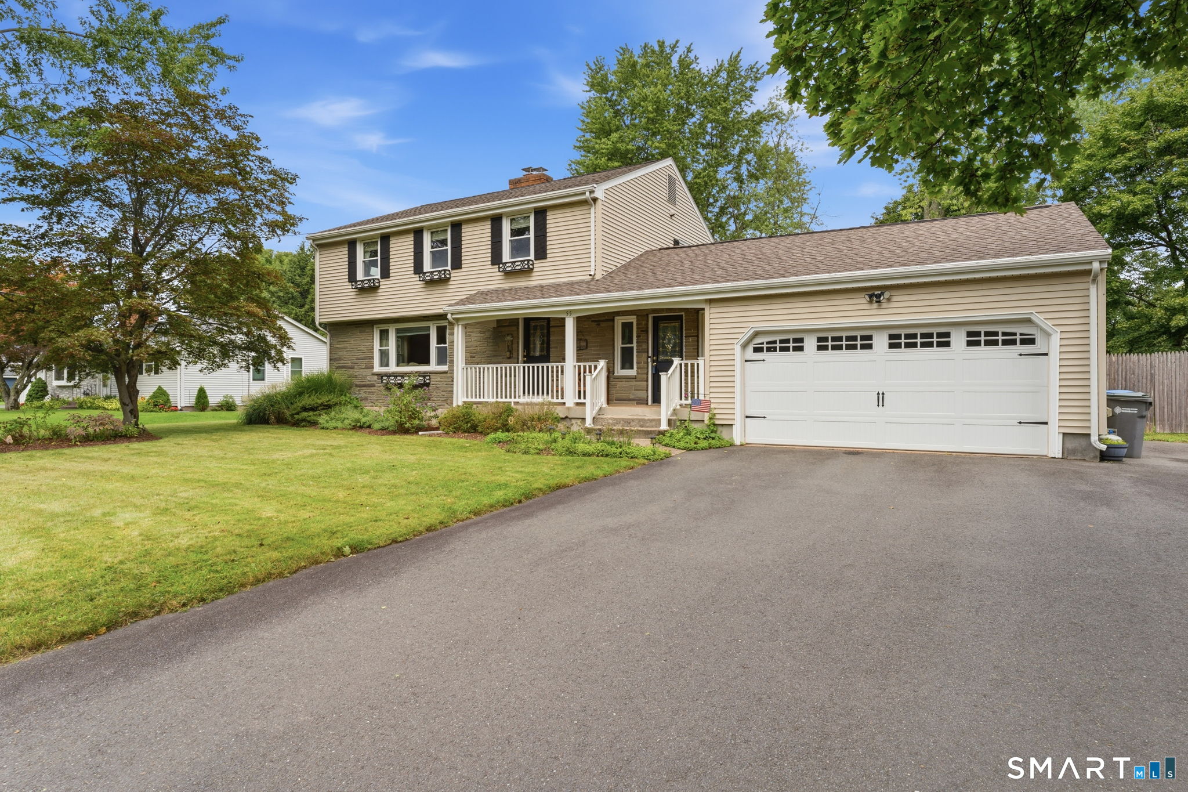
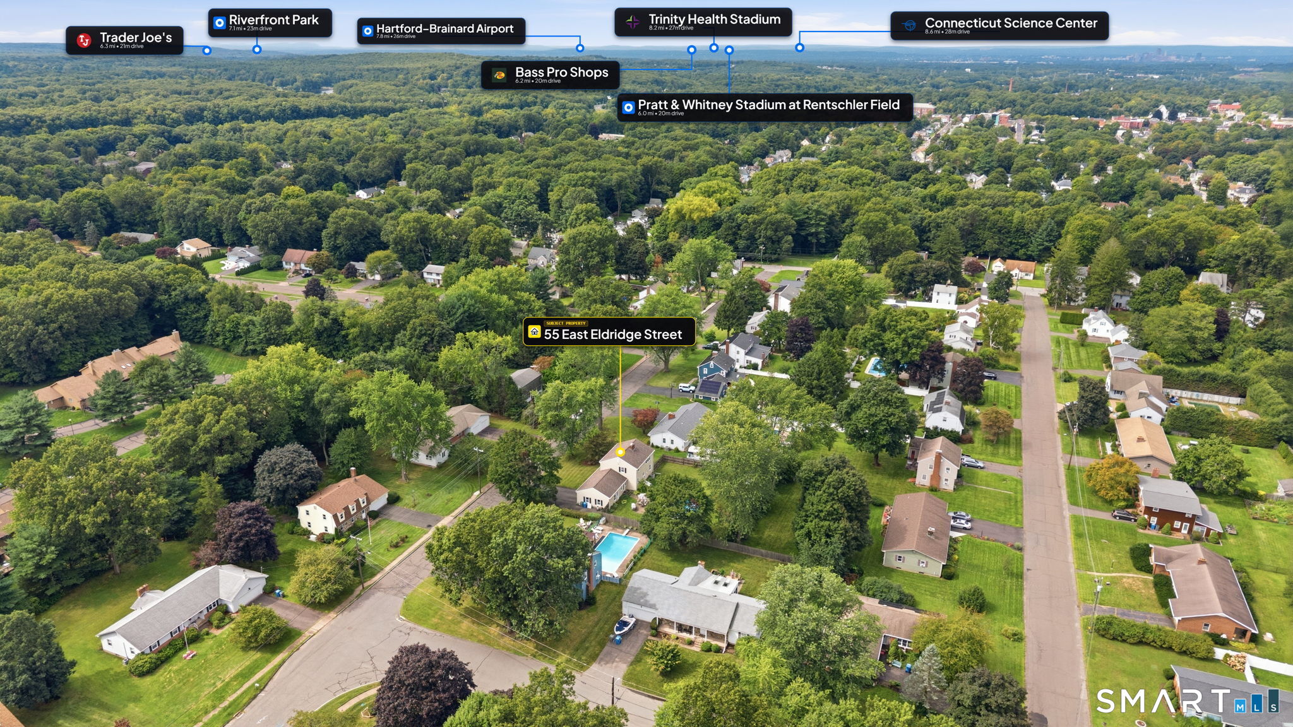
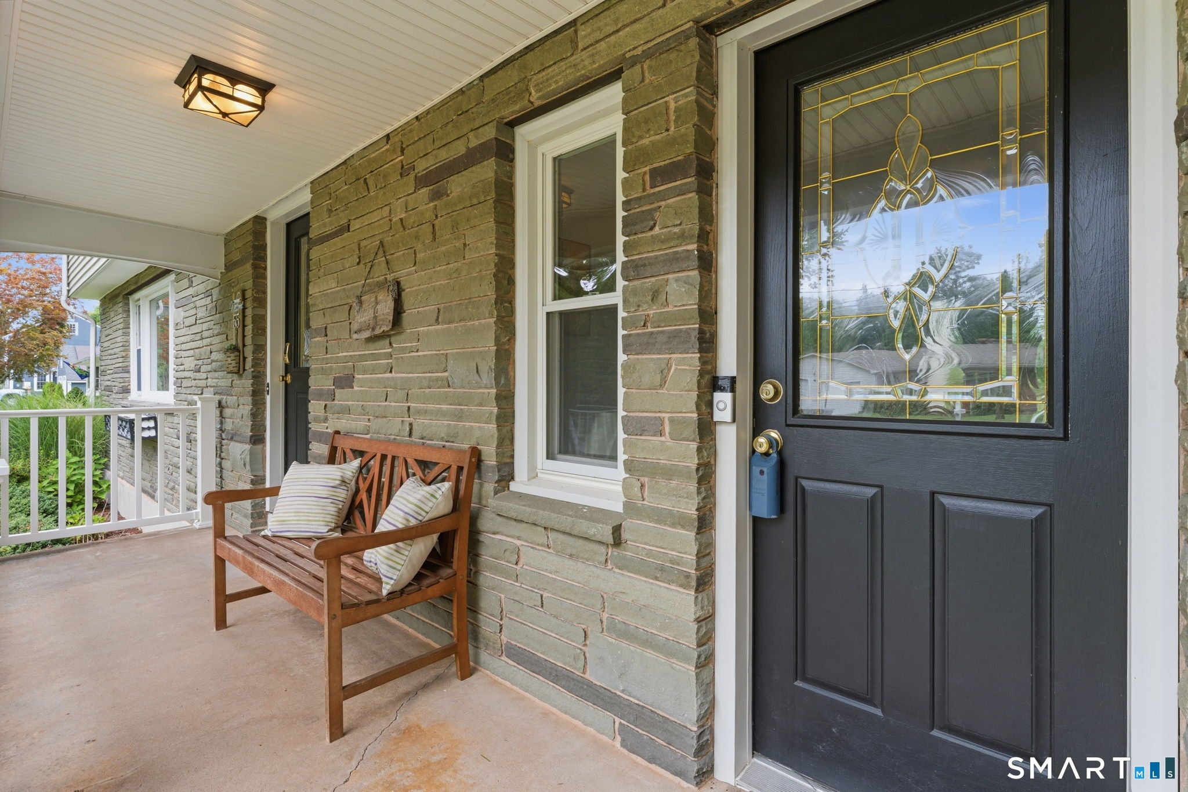
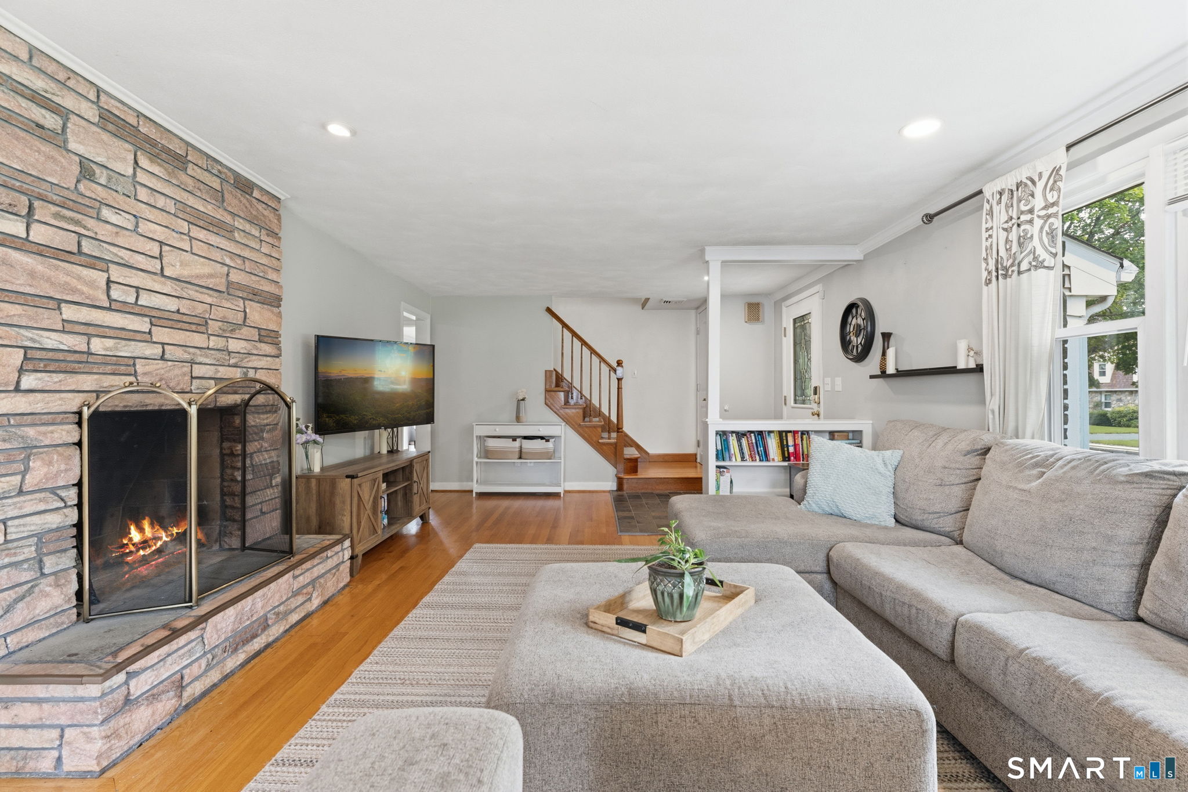
Move-In Ready Charm with a Private Backyard Oasis - Ready for Weekend Showing! Step inside this immaculate 3-bedroom, 1-bathroom Manchester home and experience the perfect blend of comfort, functionality, and classic New England charm! From the moment you arrive, you'll love the thoughtful layout featuring a convenient mudroom entry, gleaming hardwood floors, and central air conditioning to keep you comfortable in every season. The spacious layout flows effortlessly, leading out to an absolute outdoor paradise. Step into your expansive, level, and fully fenced backyard-complete with an above-ground pool, designated patio areas, and plenty of space for weekend BBQs, gardening, or relaxing in total privacy. Need extra room or storage? The attached 2-car garage has you covered, while the massive unfinished basement-featuring a classic brick fireplace-offers incredible potential to finish into a custom family room, home gym, or workshop. Meticulously maintained and updated, this home is 100% turn-key and ready for its next owner. With new photos just released, this property won't last through the weekend!
| 6 days ago | Listing updated with changes from the MLS® | |
| 6 days ago | Status changed to Pending | |
| 4 weeks ago | Price changed to $419,900 | |
| a month ago | Listing first seen on site |

The data relating to real estate for sale on this website appears in part through the SMARTMLS Internet Data Exchange program, a voluntary cooperative exchange of property listing data between licensed real estate brokerage firms, and is provided by SMARTMLS through a licensing agreement. Listing information is from various brokers who participate in the SMARTMLS IDX program and not all listings may be visible on the site. The property information being provided on or through the website is for the personal, non-commercial use of consumers and such information may not be used for any purpose other than to identify prospective properties consumers may be interested in purchasing. Some properties which appear for sale on the website may no longer be available because they are for instance, under contract, sold or are no longer being offered for sale. Property information displayed is deemed reliable but is not guaranteed. Copyright 2026 SmartMLS, Inc.
Last checked: 2026-09-21 05:18 AM UTC.
Did you know? You can invite friends and family to your search. They can join your search, rate and discuss listings with you.