
13 Donovan DriveThompson, CT 06262
Due to the health concerns created by Coronavirus we are offering personal 1-1 online video walkthough tours where possible.
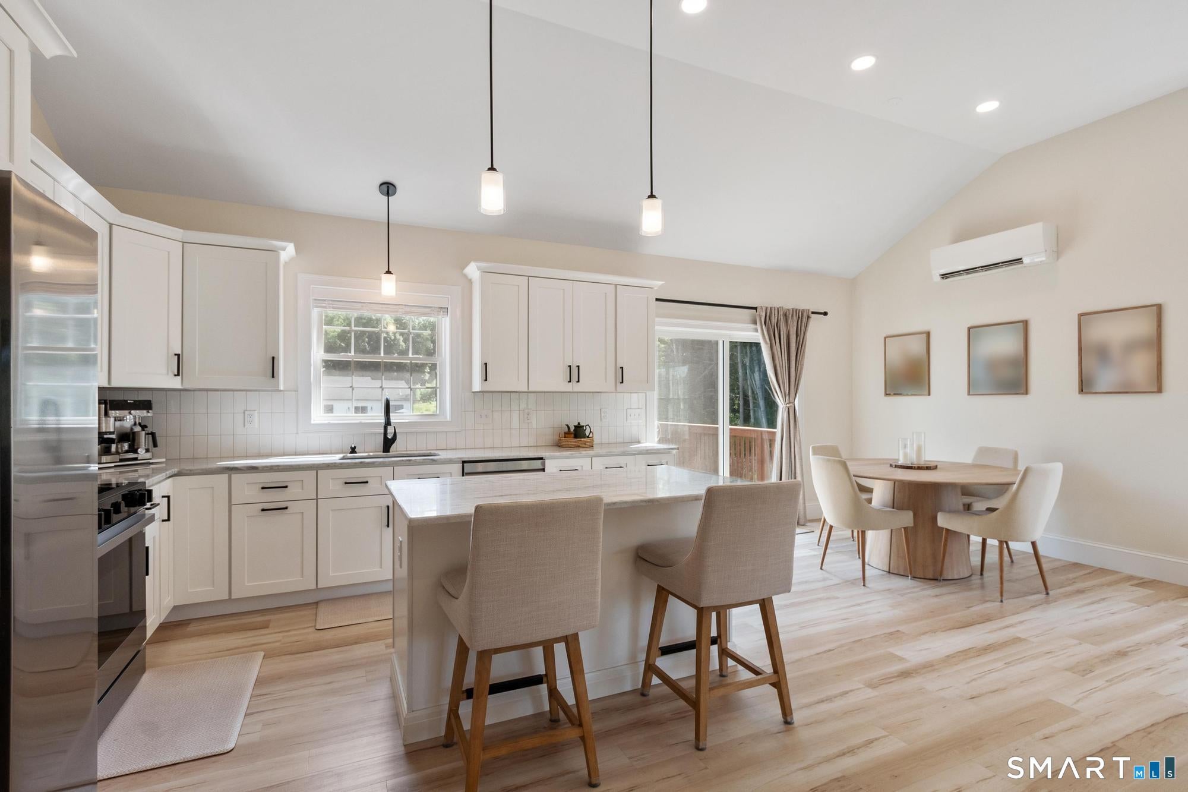
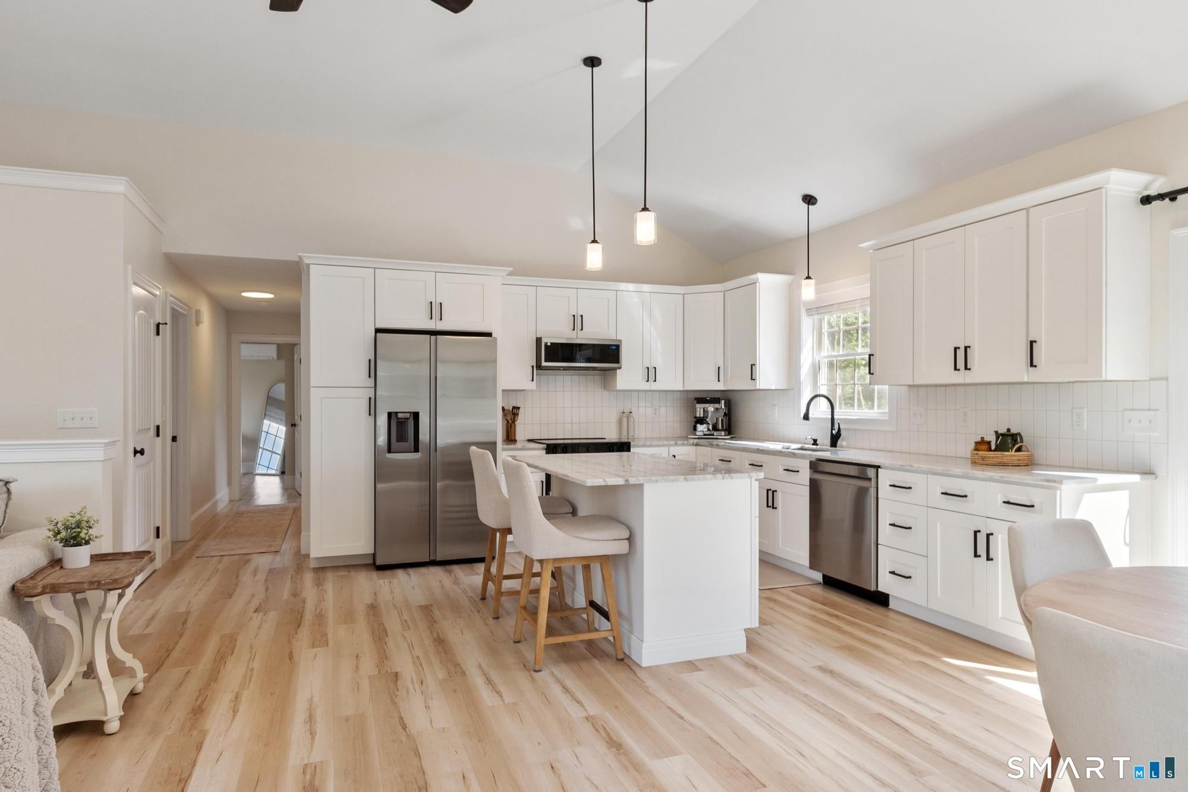
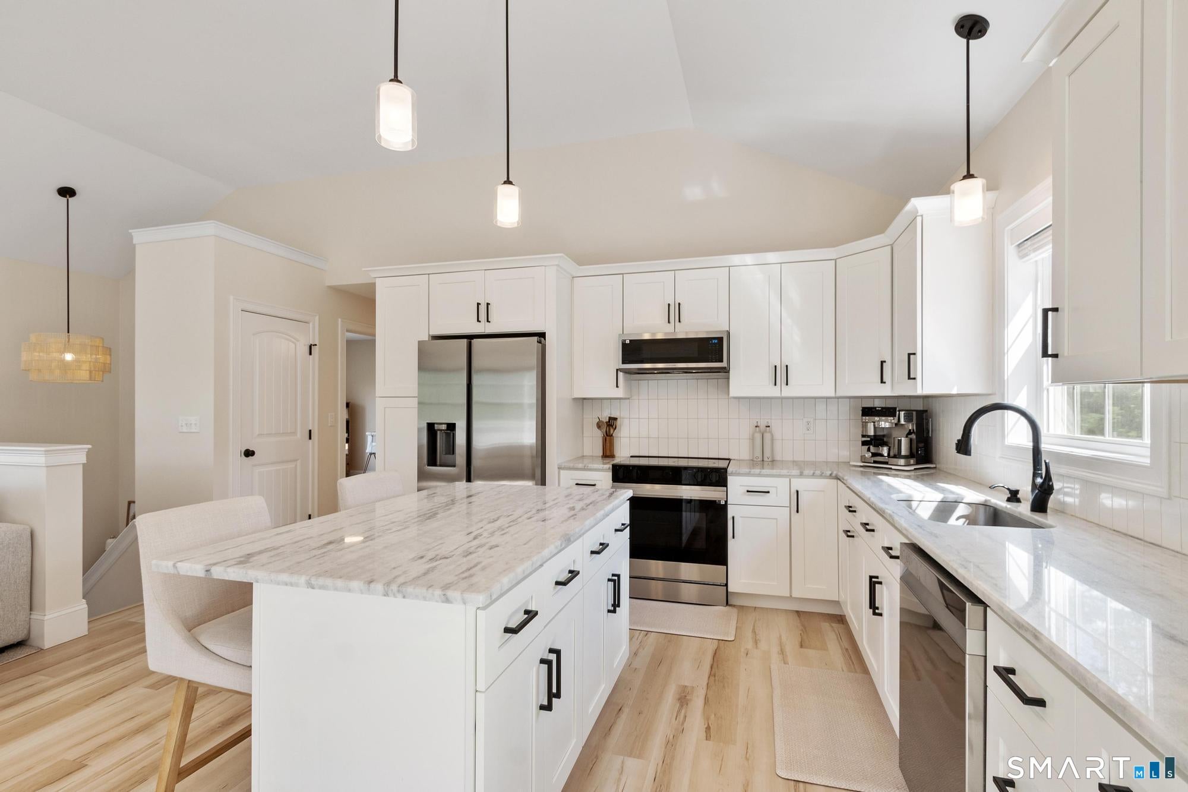
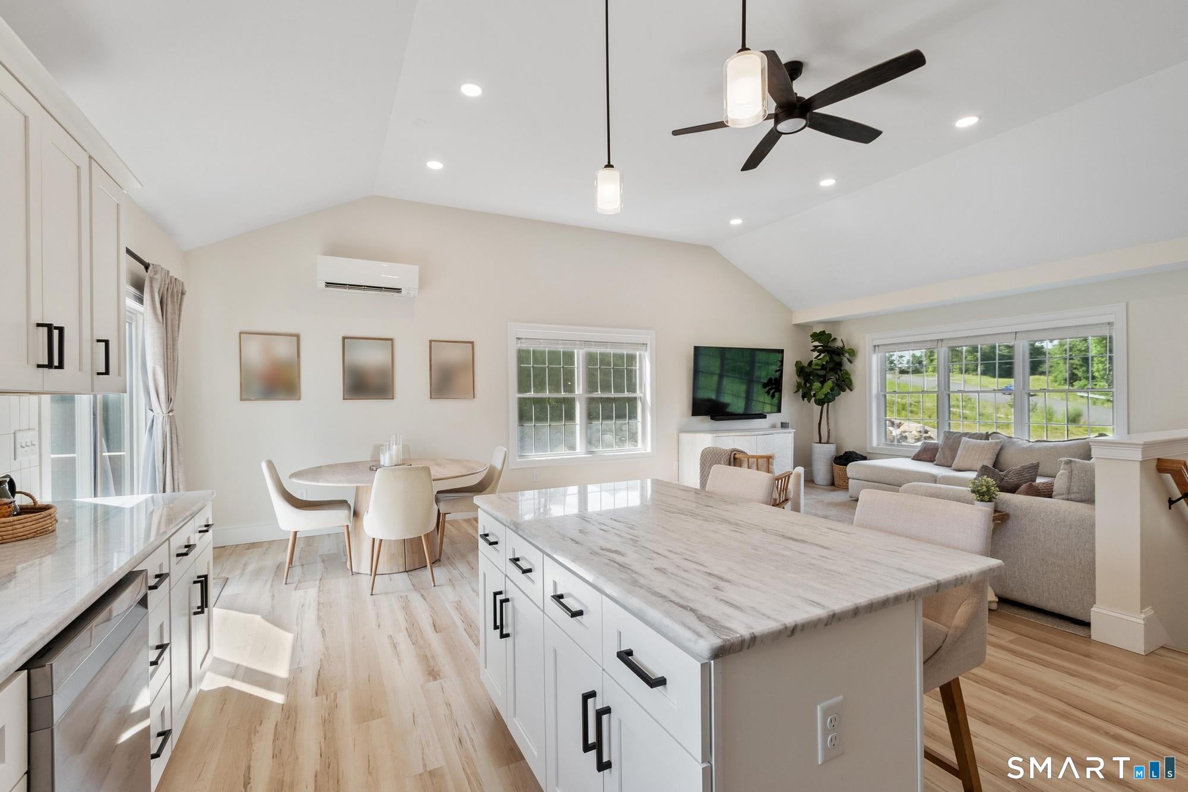
Looking for New Construction but don't want to wait for it to be built? You have to check out this beautiful split-level built in 2024! Offering seamless contemporary design, energy-efficient comfort, and classic functionality, this truly move-in ready property leaves nothing left to do but unpack! The bright, open-concept main floor features abundant natural light, creating a warm and inviting flow between the open concept living room and kitchen. The large back deck off the dining area looks out to the large level back yard! This house is an entertainers dream! Also year-round comfort is effortless thanks to efficient mini-split heating and air conditioning units placed throughout the home. Don't miss the fully finished bonus room in the lower level featuring a direct walk-out-ideal for a home office, media room, gym, or guest space. Complete with an attached two-car garage offering convenient parking and extra storage, this nearly brand-new turn-key property is a rare opportunity you won't want to miss! See Floor Plan attached to listing.
| yesterday | Listing updated with changes from the MLS® | |
| a week ago | Listing first seen on site |

The data relating to real estate for sale on this website appears in part through the SMARTMLS Internet Data Exchange program, a voluntary cooperative exchange of property listing data between licensed real estate brokerage firms, and is provided by SMARTMLS through a licensing agreement. Listing information is from various brokers who participate in the SMARTMLS IDX program and not all listings may be visible on the site. The property information being provided on or through the website is for the personal, non-commercial use of consumers and such information may not be used for any purpose other than to identify prospective properties consumers may be interested in purchasing. Some properties which appear for sale on the website may no longer be available because they are for instance, under contract, sold or are no longer being offered for sale. Property information displayed is deemed reliable but is not guaranteed. Copyright 2026 SmartMLS, Inc.
Last checked: 2026-08-22 07:42 AM UTC.