
Greenwich Lodge47 Lafayette Place 5HGreenwich, CT 06830
Due to the health concerns created by Coronavirus we are offering personal 1-1 online video walkthough tours where possible.
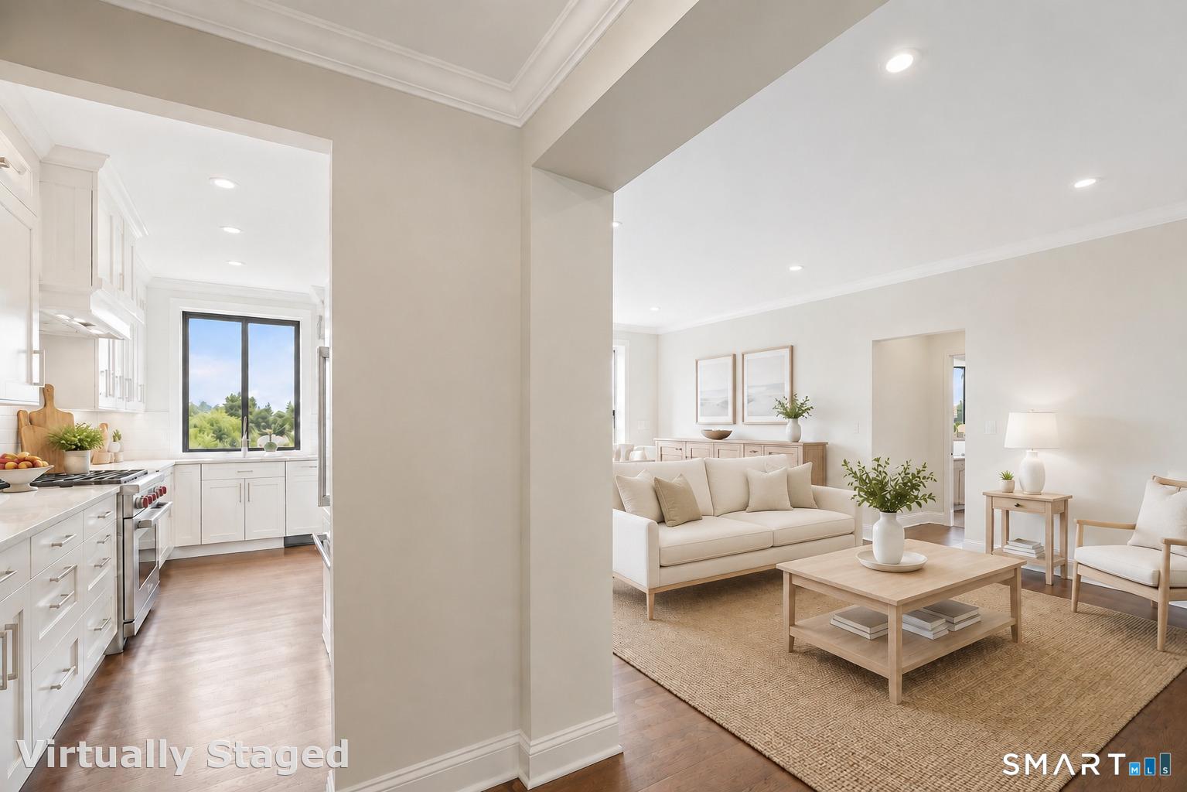
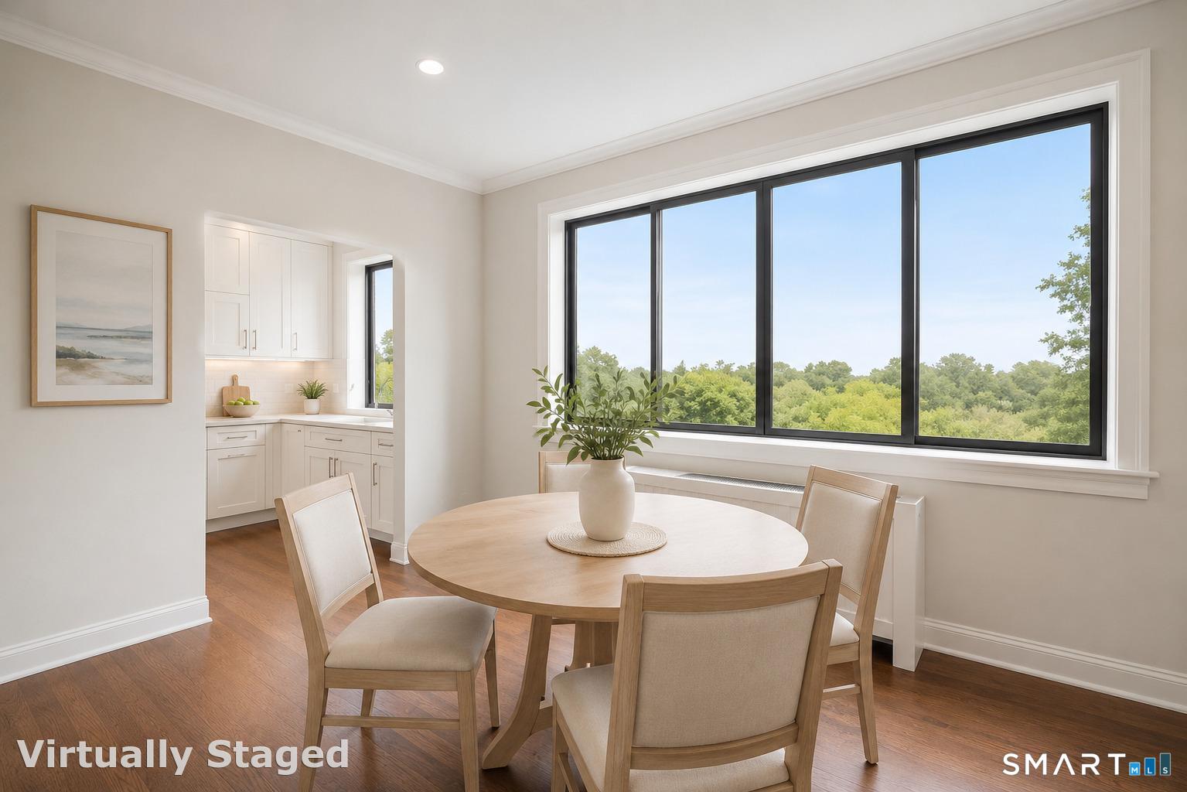
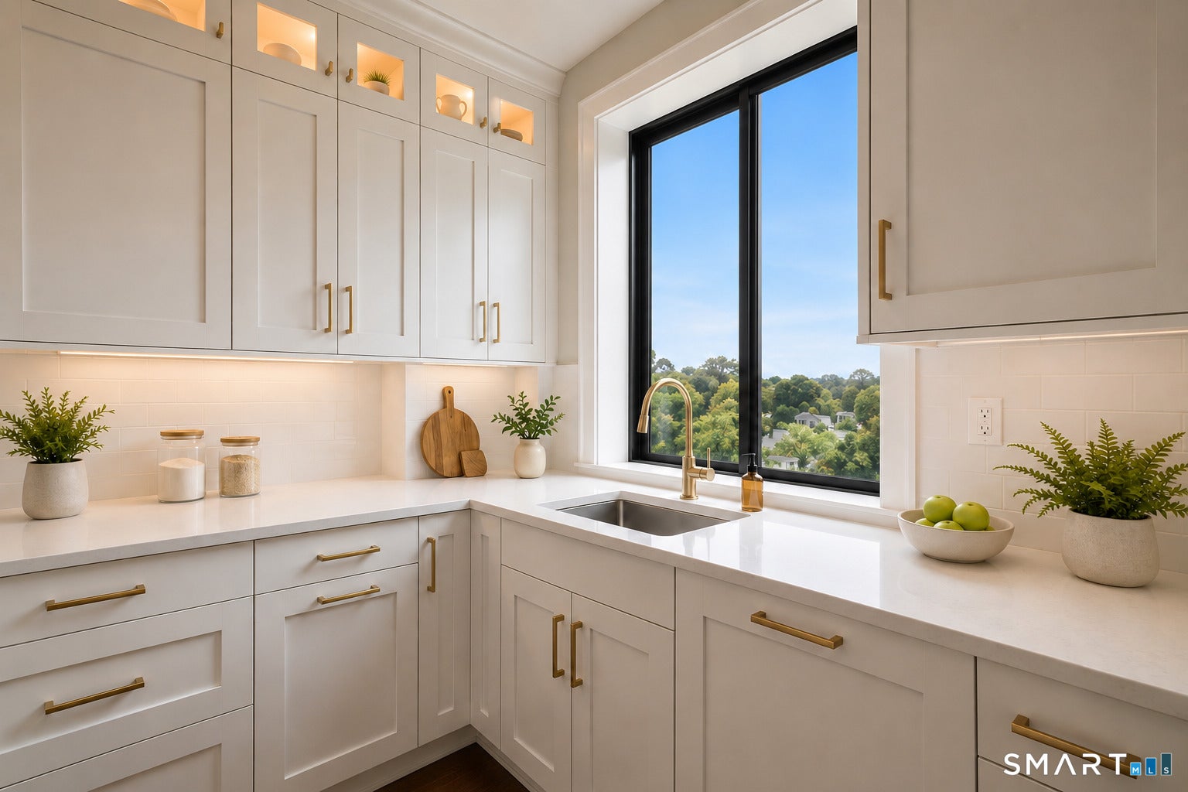
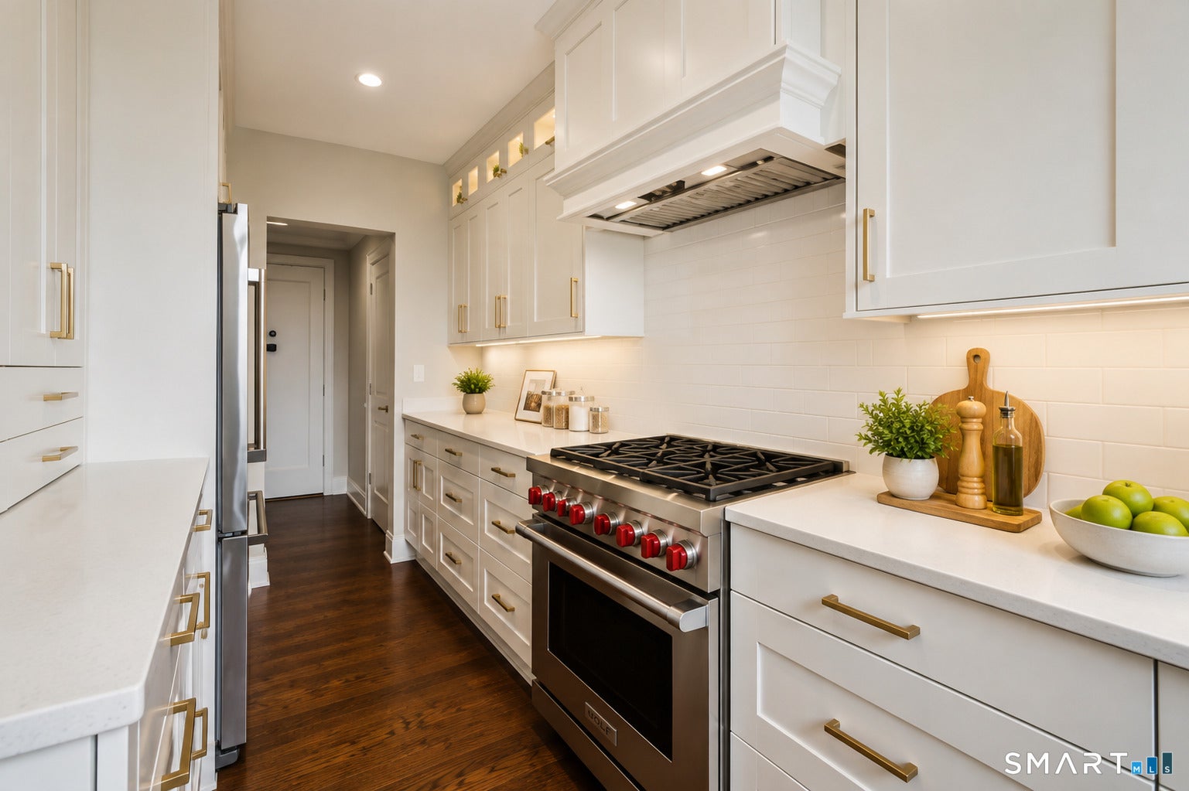
Set within one of Greenwich's storied residential buildings, this exceptional two-bedroom, two-bath residence has been completely reimagined following an extensive eight-month gut renovation where no surface was left untouched. Unobstructed views of Long Island Sound and abundant natural light create a remarkable backdrop throughout. The expanded kitchen features exceptional custom cabinetry, a Wolf, Thermador and Cove appliances. Both baths were completely renovated with new fixtures and finishes, while a new laundry area with Miele washer and dryer adds modern convenience. Soaring 9-foot ceilings enhance the sense of scale and grandeur, completing a sophisticated, turnkey residence where timeless elegance meets modern luxury.
| 2 weeks ago | Listing updated with changes from the MLS® | |
| 2 weeks ago | Status changed to Pending | |
| a month ago | Listing first seen on site |

The data relating to real estate for sale on this website appears in part through the SMARTMLS Internet Data Exchange program, a voluntary cooperative exchange of property listing data between licensed real estate brokerage firms, and is provided by SMARTMLS through a licensing agreement. Listing information is from various brokers who participate in the SMARTMLS IDX program and not all listings may be visible on the site. The property information being provided on or through the website is for the personal, non-commercial use of consumers and such information may not be used for any purpose other than to identify prospective properties consumers may be interested in purchasing. Some properties which appear for sale on the website may no longer be available because they are for instance, under contract, sold or are no longer being offered for sale. Property information displayed is deemed reliable but is not guaranteed. Copyright 2026 SmartMLS, Inc.
Last checked: 2026-09-18 03:04 AM UTC.
Did you know? You can invite friends and family to your search. They can join your search, rate and discuss listings with you.