
South Mill Village90 South Mill Drive 90Glastonbury, CT 06073
Due to the health concerns created by Coronavirus we are offering personal 1-1 online video walkthough tours where possible.
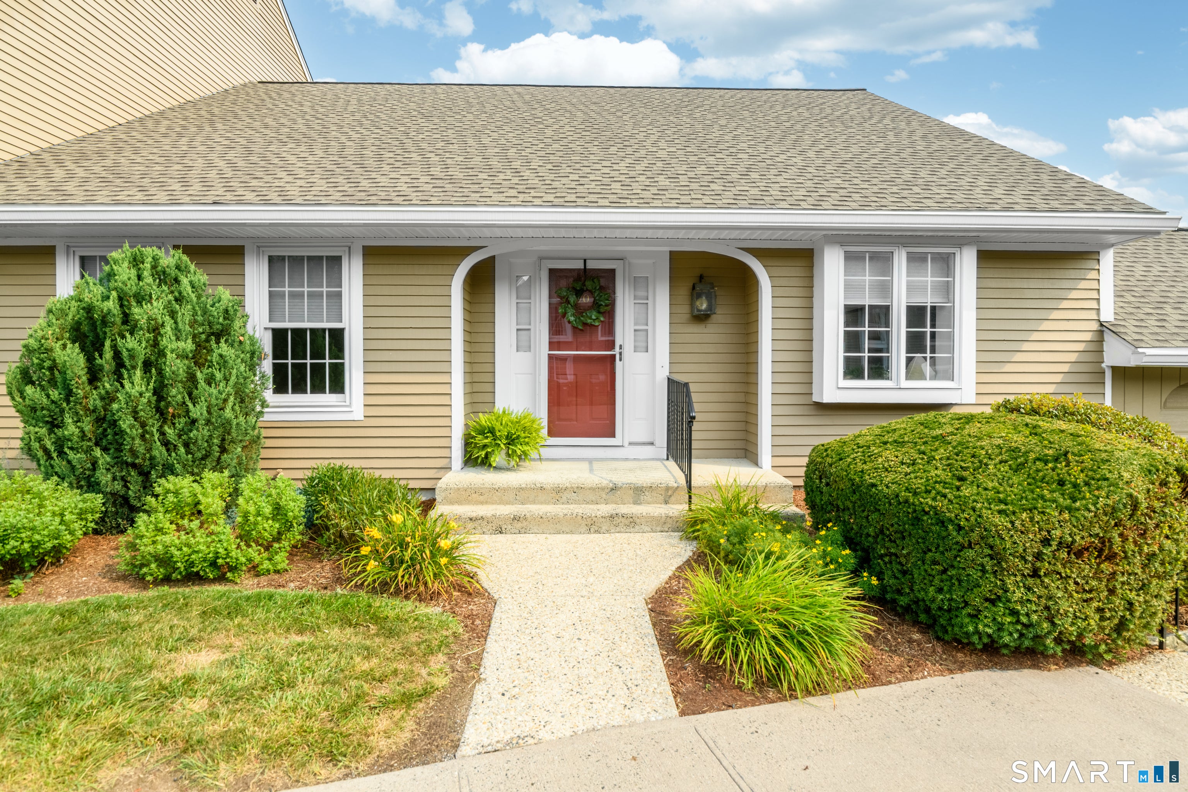
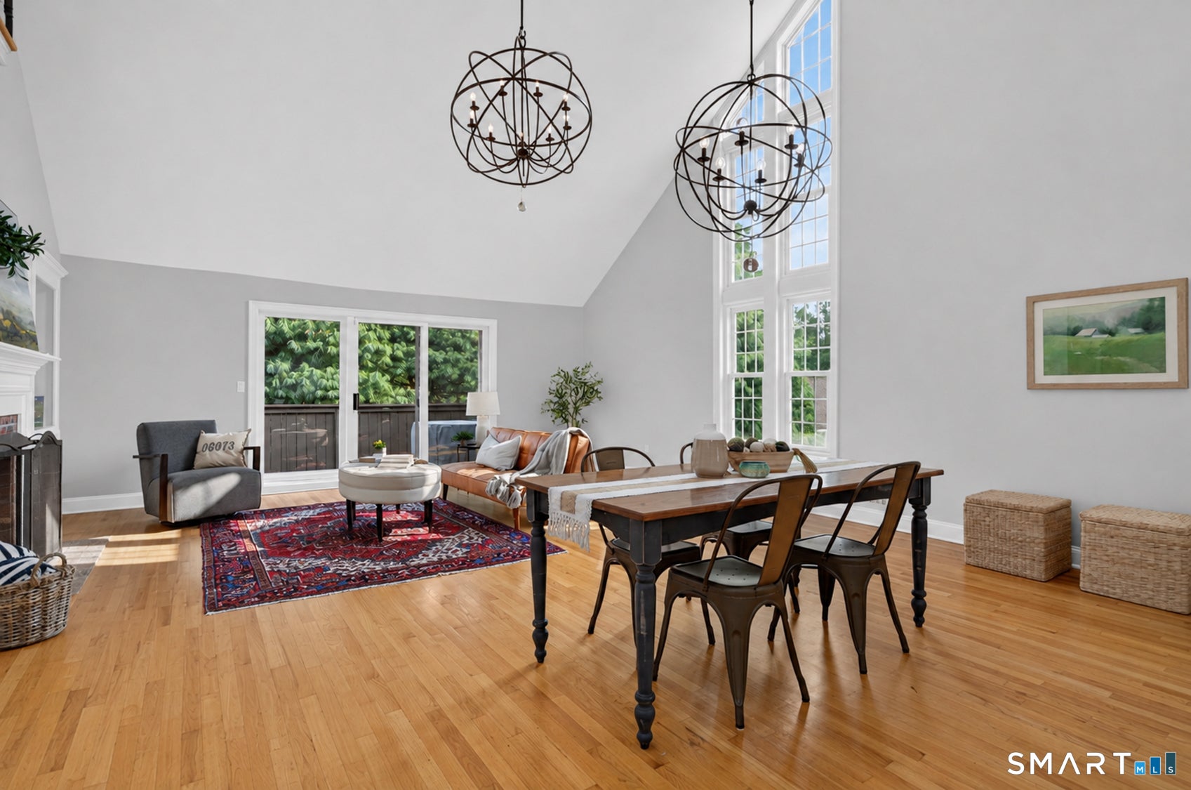
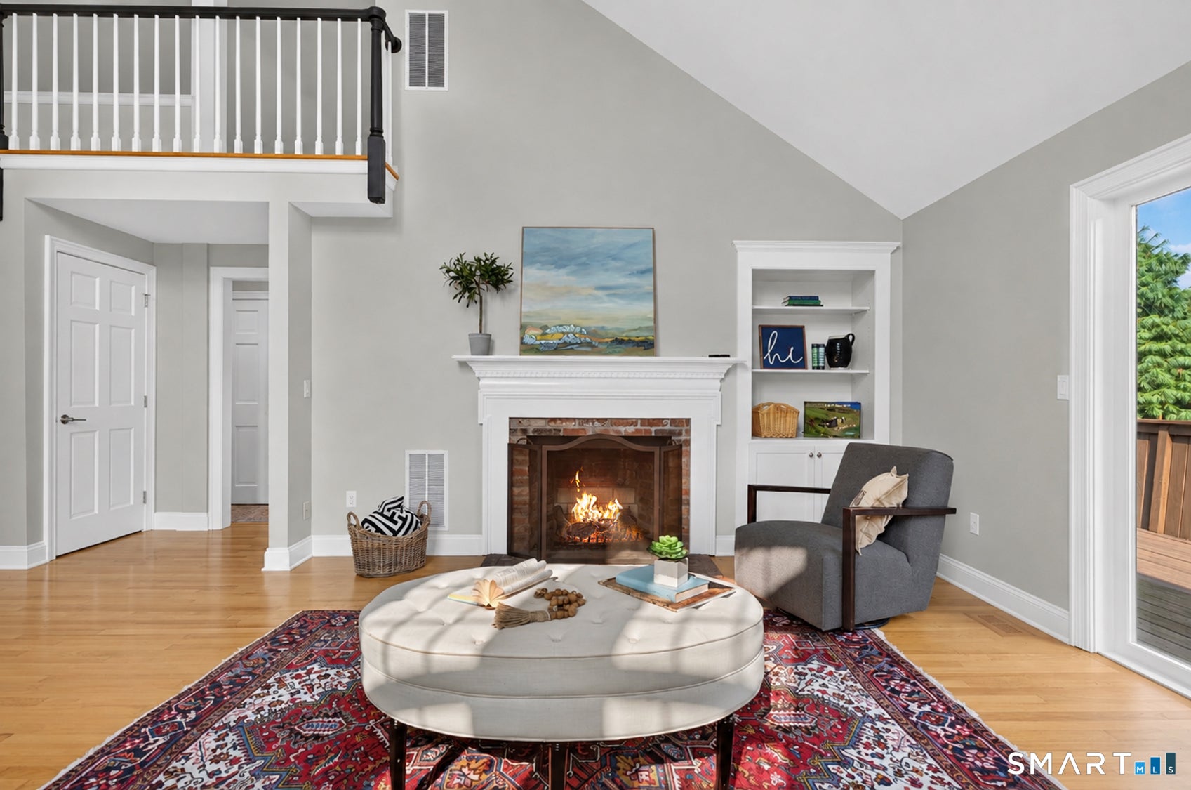
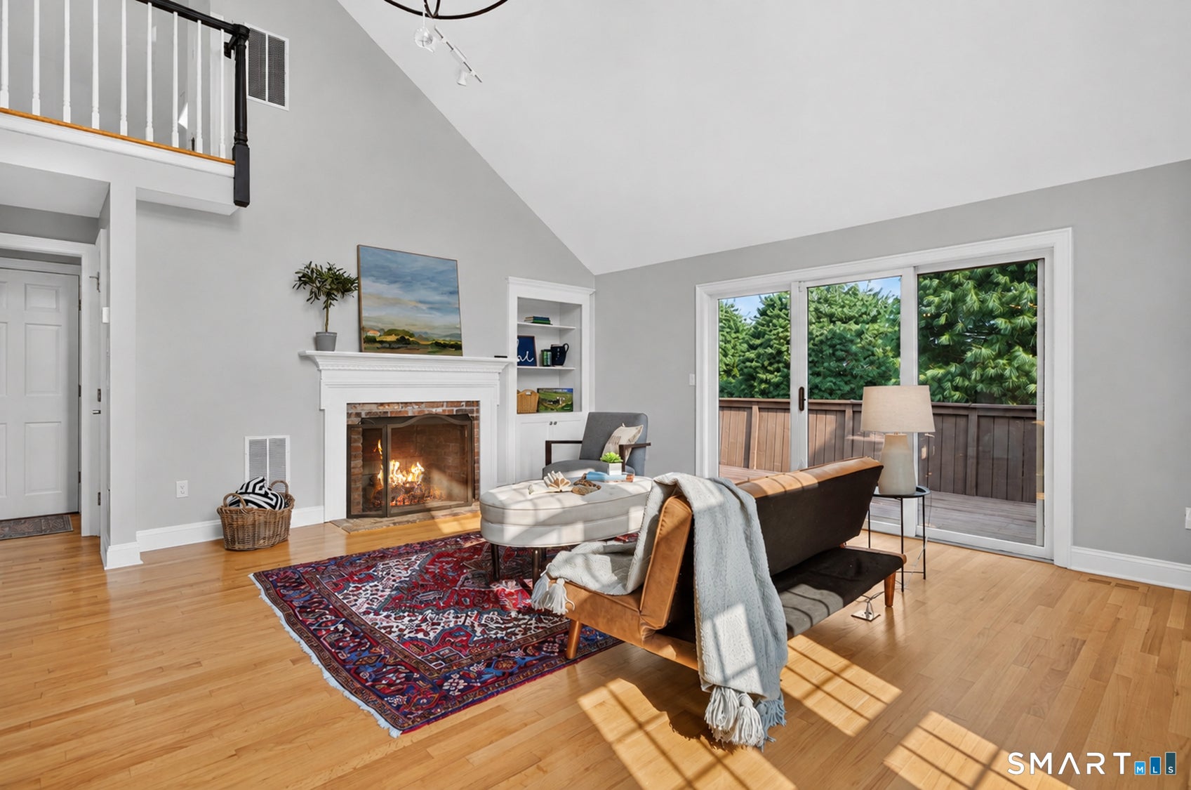
South Glastonbury STUNNER! 90 S Mill is a true standout, where every inch has been thoughtfully designed, beautifully maintained, and finished with an exceptional attention to detail. From the moment you enter, the combination of style, quality, and effortless livability is apparent. The main living level features beautiful hardwood floors throughout and an open layout. The full updated kitchen opens seamlessly to the spacious dining and living areas, with smart storage, a large island, and gas cooking. The living room features soaring ceilings, beautiful windows, a gas fireplace, and a slider leading to an expansive deck overlooking a peaceful, wooded setting. The primary bedroom offers generous double closets and a beautifully remodeled full bath, while a second bedroom, second remodeled full bath and conveniently located laundry complete the main level. A spacious loft with skylights adds a versatile living area, perfect for a family room, office, play space, or quiet retreat. The lower level is an extraordinary extension of the home with over 900 square feet of finished, highly usable space. Three rooms, a full bath, multiple closets, a cedar closet, and plenty of natural light make this level exceptionally flexible. One room opens to the outdoors via sliders, while another features two full-size above-grade windows overlooking the surrounding landscape. Easy access to a two-car garage, public utilities and conveniently located near the charm and amenities of South Glastonbury, this is a truly move-in-ready home where nothing needs to be done. Stylish, classic, and exceptionally well cared for, it offers an uncommon combination of beauty, function, and space.
| 4 weeks ago | Listing updated with changes from the MLS® | |
| 4 weeks ago | Status changed to Active Under Contract | |
| a month ago | Price changed to $554,000 | |
| 2 months ago | Listing first seen on site |

The data relating to real estate for sale on this website appears in part through the SMARTMLS Internet Data Exchange program, a voluntary cooperative exchange of property listing data between licensed real estate brokerage firms, and is provided by SMARTMLS through a licensing agreement. Listing information is from various brokers who participate in the SMARTMLS IDX program and not all listings may be visible on the site. The property information being provided on or through the website is for the personal, non-commercial use of consumers and such information may not be used for any purpose other than to identify prospective properties consumers may be interested in purchasing. Some properties which appear for sale on the website may no longer be available because they are for instance, under contract, sold or are no longer being offered for sale. Property information displayed is deemed reliable but is not guaranteed. Copyright 2026 SmartMLS, Inc.
Last checked: 2026-10-19 01:50 AM UTC.
Did you know? You can invite friends and family to your search. They can join your search, rate and discuss listings with you.