
8-B Godfrey StreetGroton, CT 06355
Due to the health concerns created by Coronavirus we are offering personal 1-1 online video walkthough tours where possible.
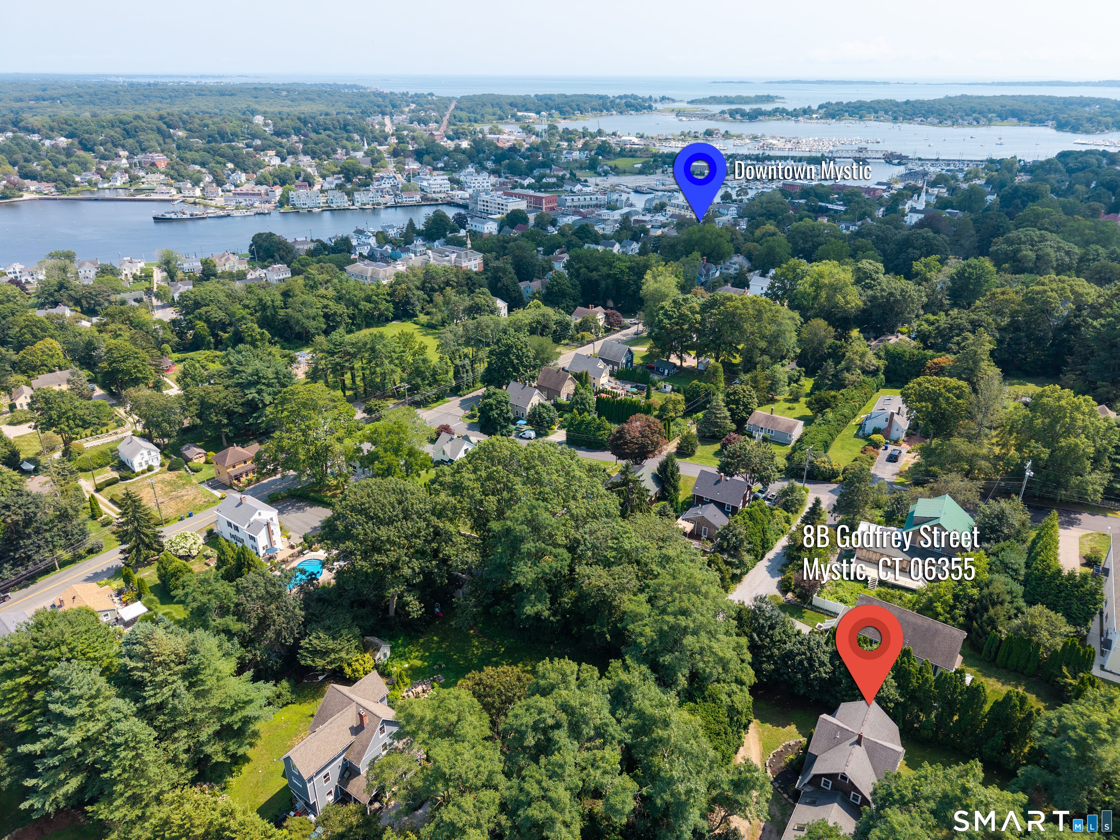
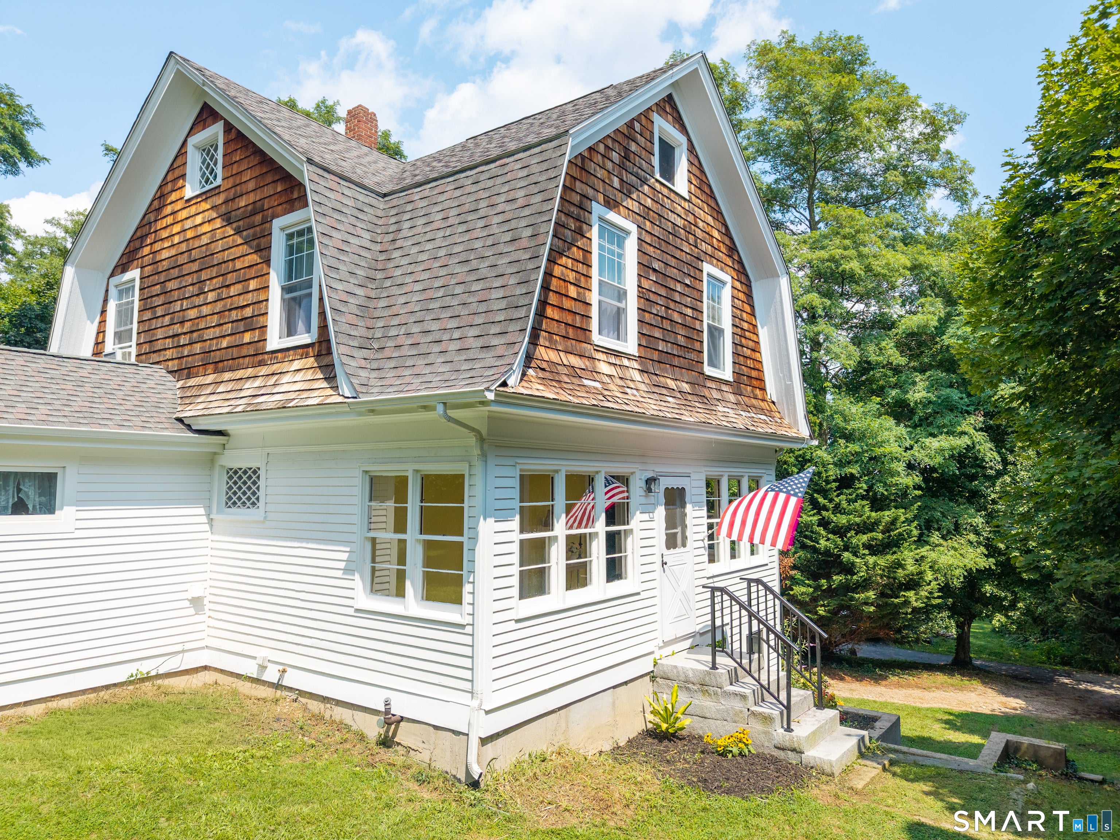
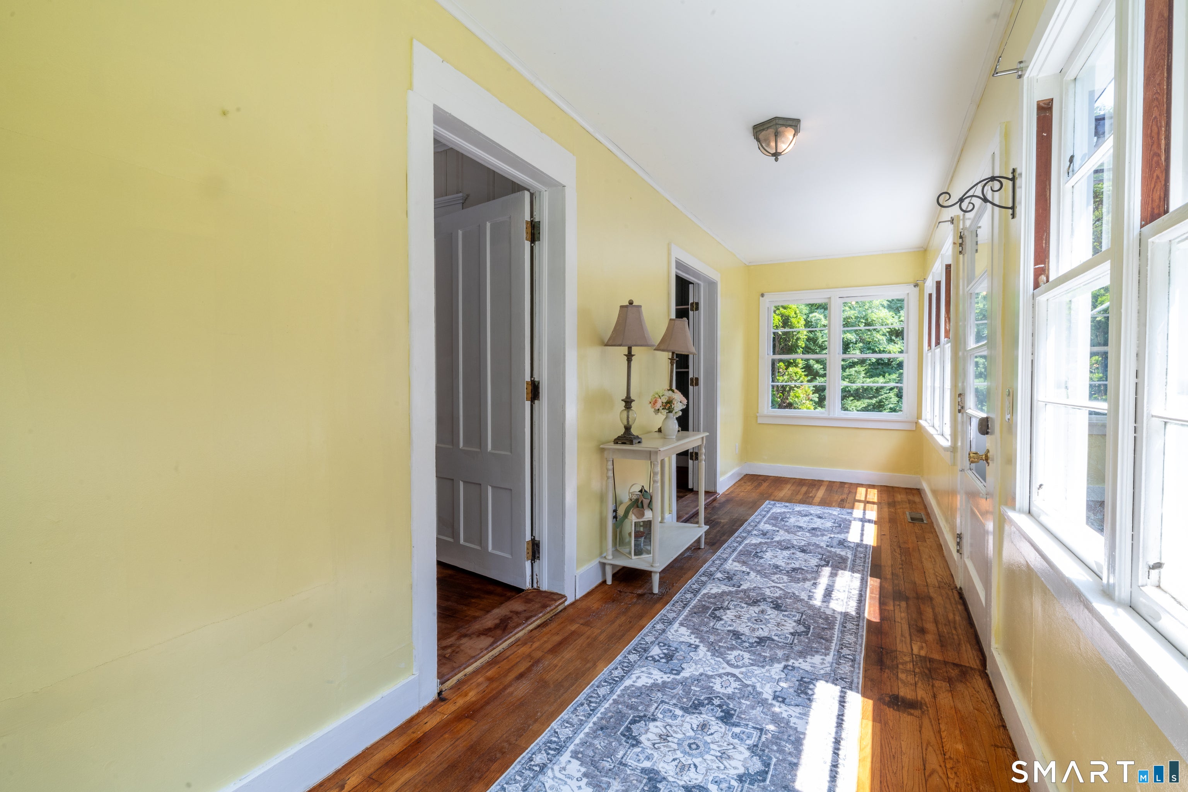
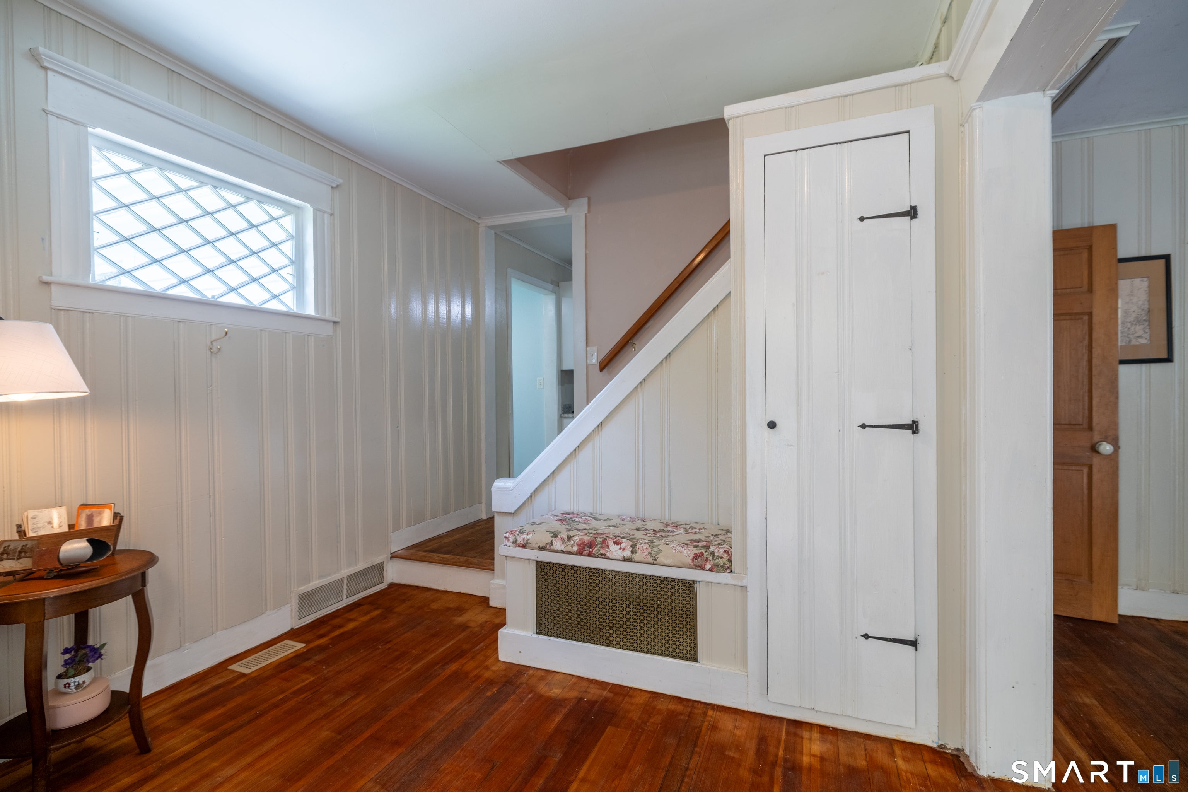
A beautiful circa-1905 Dutch Colonial Revival offering historic character, modern comfort, and exceptional privacy within walking distance of downtown Mystic. This four-bedroom, three-bath home feels wonderfully removed from the bustle - yet downtown Mystic, Mystic Pizza and the Amtrak station are all within an easy walk. Inside, warm hardwood floors and period details lead through a series of inviting living and dining spaces to a dramatic vaulted great room with skylights and French doors to a private, tree-lined deck. The recently updated kitchen features white shaker cabinetry, granite counters and newer appliances. Upstairs, bright bedrooms offer generous proportions and classic charm. The finished lower level adds substantial flexible living space with a full bath (possible in-law apartment and/or income producing space), while a true walk-up attic provides exceptional storage. Town water and sewer, a 0.37-acre setting and mature arborvitae add everyday ease and privacy. A distinctive home for buyers who want to live close to the heart of Mystic without giving up room, character or a sense of retreat.
| yesterday | Listing updated with changes from the MLS® | |
| a week ago | Listing first seen on site |

The data relating to real estate for sale on this website appears in part through the SMARTMLS Internet Data Exchange program, a voluntary cooperative exchange of property listing data between licensed real estate brokerage firms, and is provided by SMARTMLS through a licensing agreement. Listing information is from various brokers who participate in the SMARTMLS IDX program and not all listings may be visible on the site. The property information being provided on or through the website is for the personal, non-commercial use of consumers and such information may not be used for any purpose other than to identify prospective properties consumers may be interested in purchasing. Some properties which appear for sale on the website may no longer be available because they are for instance, under contract, sold or are no longer being offered for sale. Property information displayed is deemed reliable but is not guaranteed. Copyright 2026 SmartMLS, Inc.
Last checked: 2026-08-22 10:13 AM UTC.
Did you know? You can invite friends and family to your search. They can join your search, rate and discuss listings with you.