
16-18 Laurel WayNorfolk, CT 06098
Due to the health concerns created by Coronavirus we are offering personal 1-1 online video walkthough tours where possible.
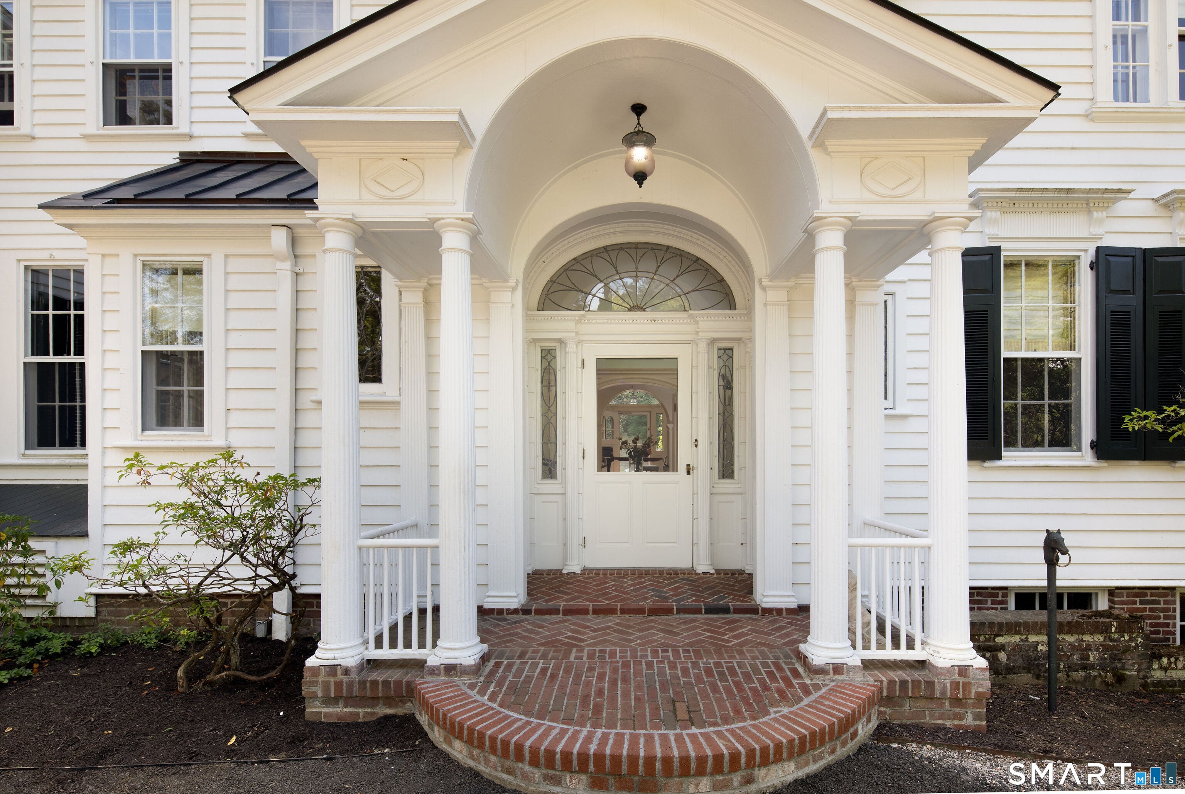
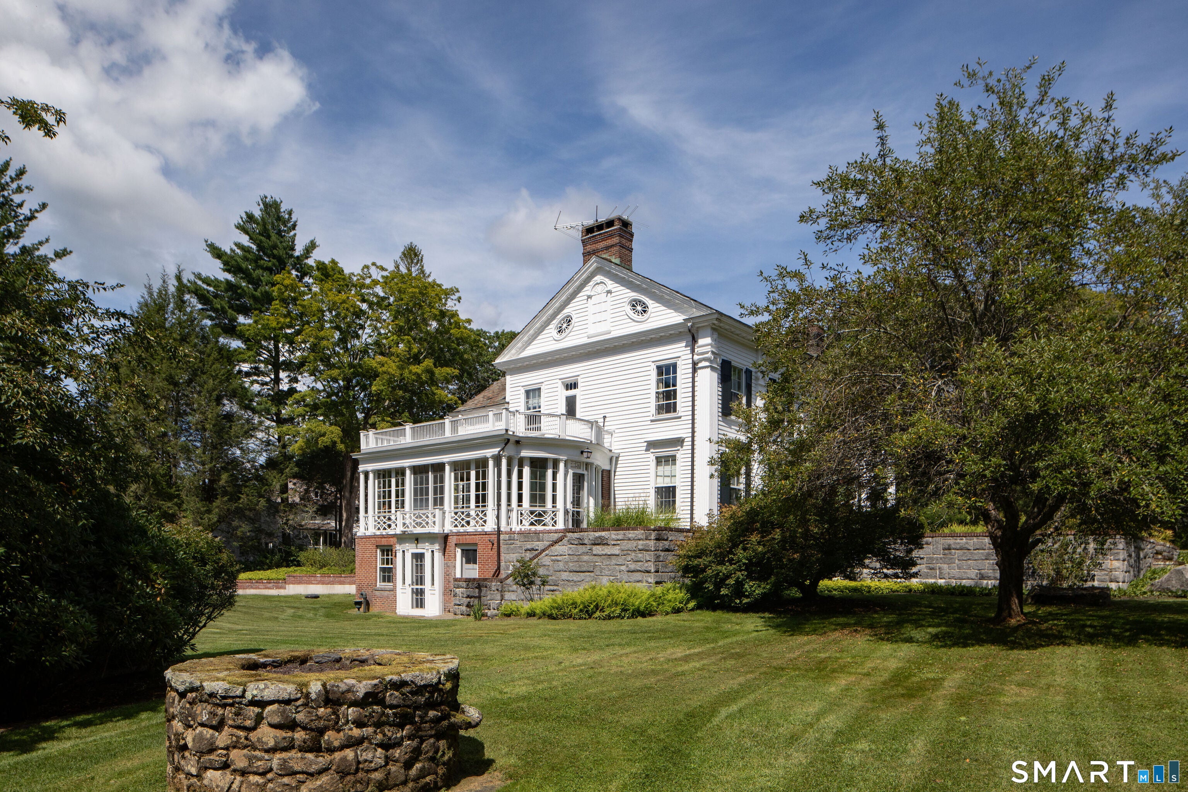
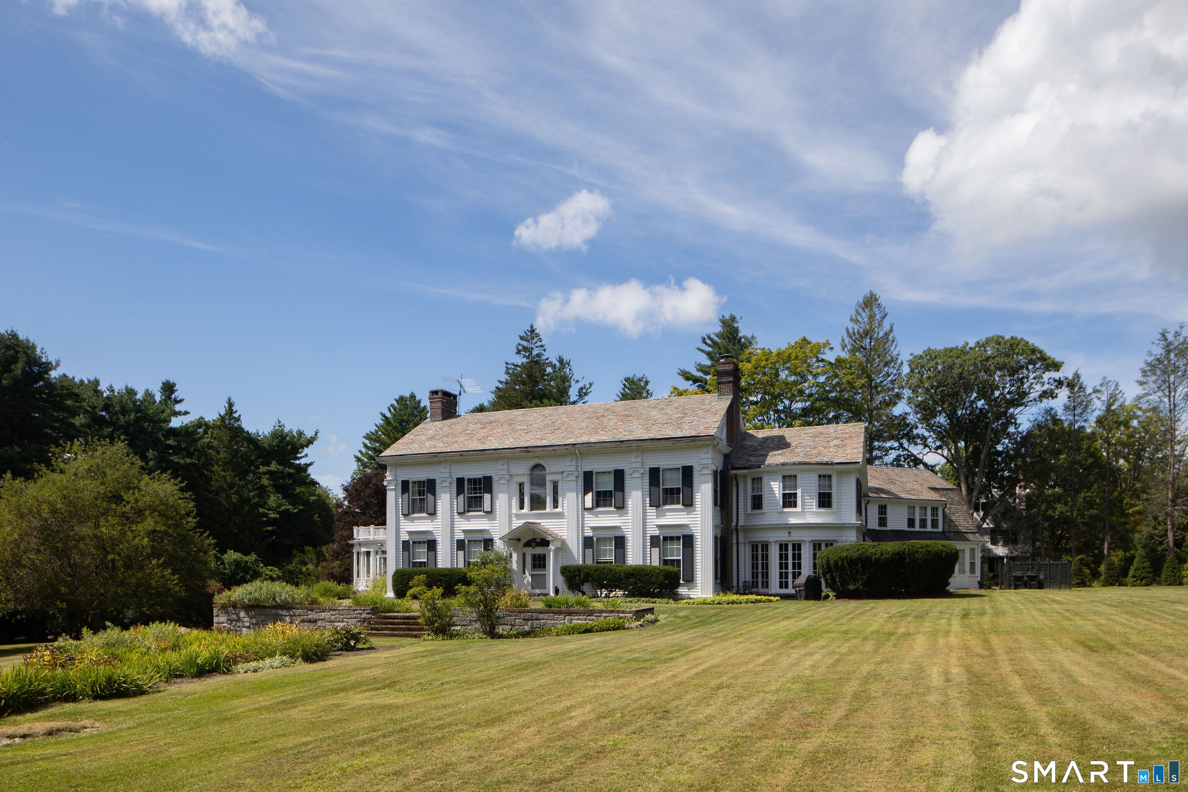
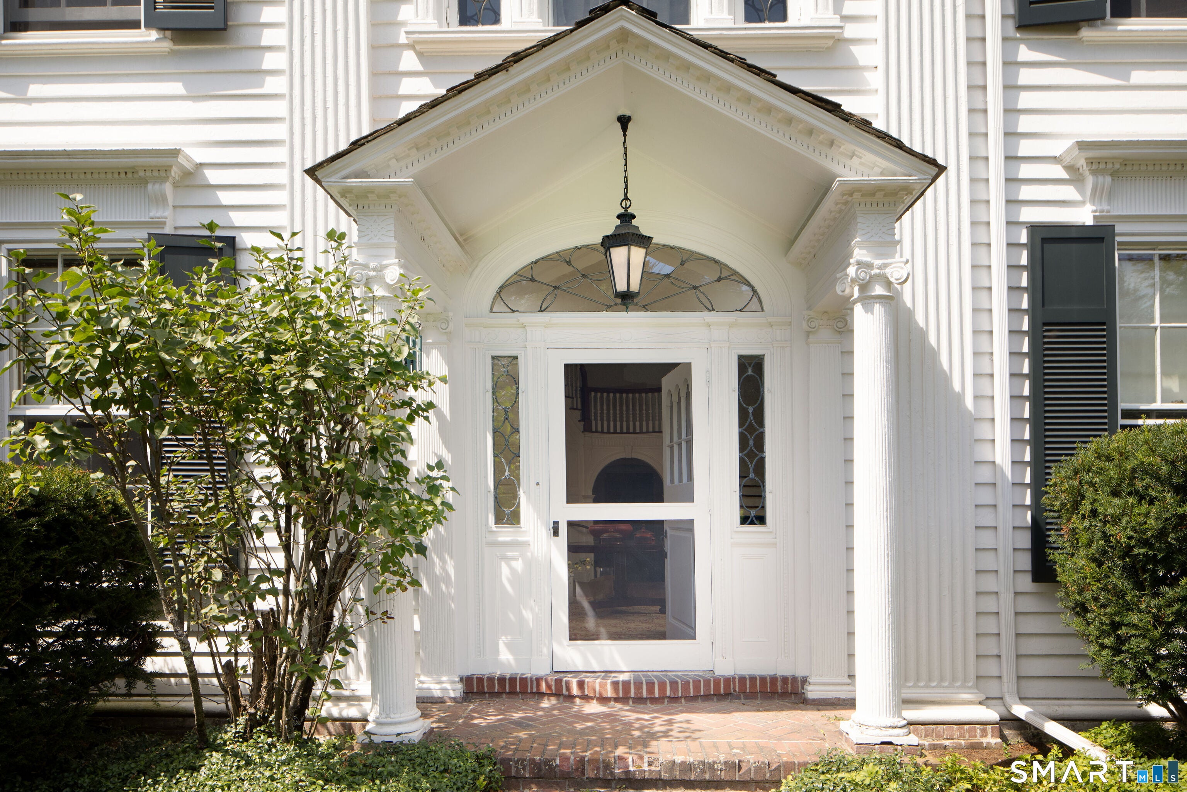
There are houses that have history, and houses in which history remains remarkably present. Set on six acres in the storied Litchfield County village of Norfolk, 16-18 Laurel Way is an exceptional country estate designed by Alfredo S.G. Taylor, the architect whose distinctive work is woven into the architectural identity of this quietly sophisticated corner of Connecticut. From the moment of arrival, the house reveals an extraordinary level of detail. The front entrance, framed by beautiful leaded-glass sidelights, sets the tone for interiors rich in craftsmanship, proportion, and character. Across an expansive 22 rooms, original architectural elements unfold one after another-handsome millwork, beautifully considered transitions between rooms, intimate corners, and grander spaces designed for gathering. Four fireplaces anchor the interiors, lending warmth and a sense of permanence to a house that feels both substantial and deeply personal. The scale is impressive, but it is the detail that gives the house its soul. Taylor's architecture was rooted in a sensitivity to place, and here the relationship between house and landscape feels particularly complete. Windows frame views of the grounds and gardens, while rooms open naturally toward the outdoors, creating the easy rhythm of a great New England country house. Beyond the main residence, six acres of mature grounds create a private world of lawns, established gardens, and quiet outdoor rooms. A beautifully situated in-ground Gunite pool is surrounded by the landscape rather than imposed upon it-an elegant summer destination within the property. A private tennis court adds another exceptional recreational amenity, offering a classic country-estate experience amid the surrounding grounds. A separate caretaker's house adds another dimension to the estate, offering independent accommodations for guests, staff, a studio, or private workspace. Grand without being ostentatious, historic without feeling frozen in time, 16-18 Laurel Way possesses the increasingly rare combination of architectural pedigree, extraordinary craftsmanship, and an authentic sense of place. It is less simply a house than a piece of Norfolk's architectural legacy-and an opportunity for its next owner to become part of that story.
| 3 days ago | Listing updated with changes from the MLS® | |
| 4 days ago | Listing first seen on site |

The data relating to real estate for sale on this website appears in part through the SMARTMLS Internet Data Exchange program, a voluntary cooperative exchange of property listing data between licensed real estate brokerage firms, and is provided by SMARTMLS through a licensing agreement. Listing information is from various brokers who participate in the SMARTMLS IDX program and not all listings may be visible on the site. The property information being provided on or through the website is for the personal, non-commercial use of consumers and such information may not be used for any purpose other than to identify prospective properties consumers may be interested in purchasing. Some properties which appear for sale on the website may no longer be available because they are for instance, under contract, sold or are no longer being offered for sale. Property information displayed is deemed reliable but is not guaranteed. Copyright 2026 SmartMLS, Inc.
Last checked: 2026-09-12 06:13 PM UTC.