
14 Glen Hollow DriveFarmington, CT 06085
Due to the health concerns created by Coronavirus we are offering personal 1-1 online video walkthough tours where possible.
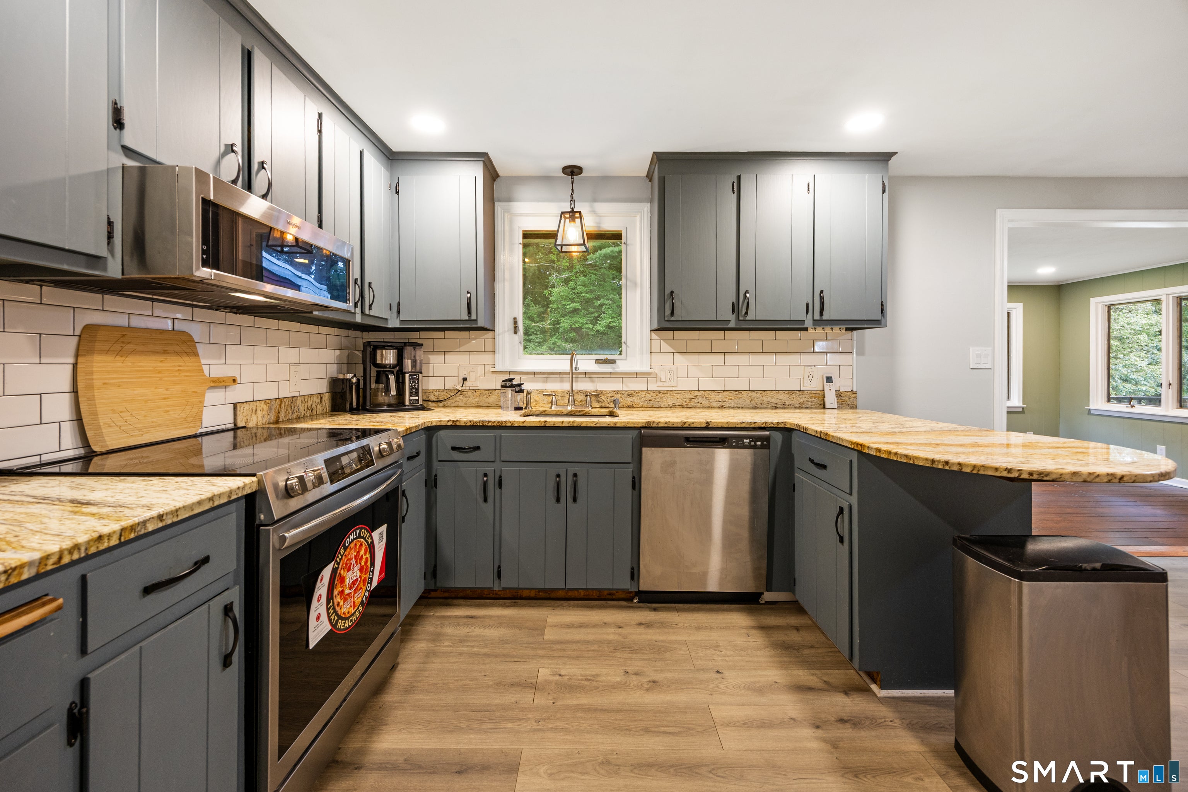
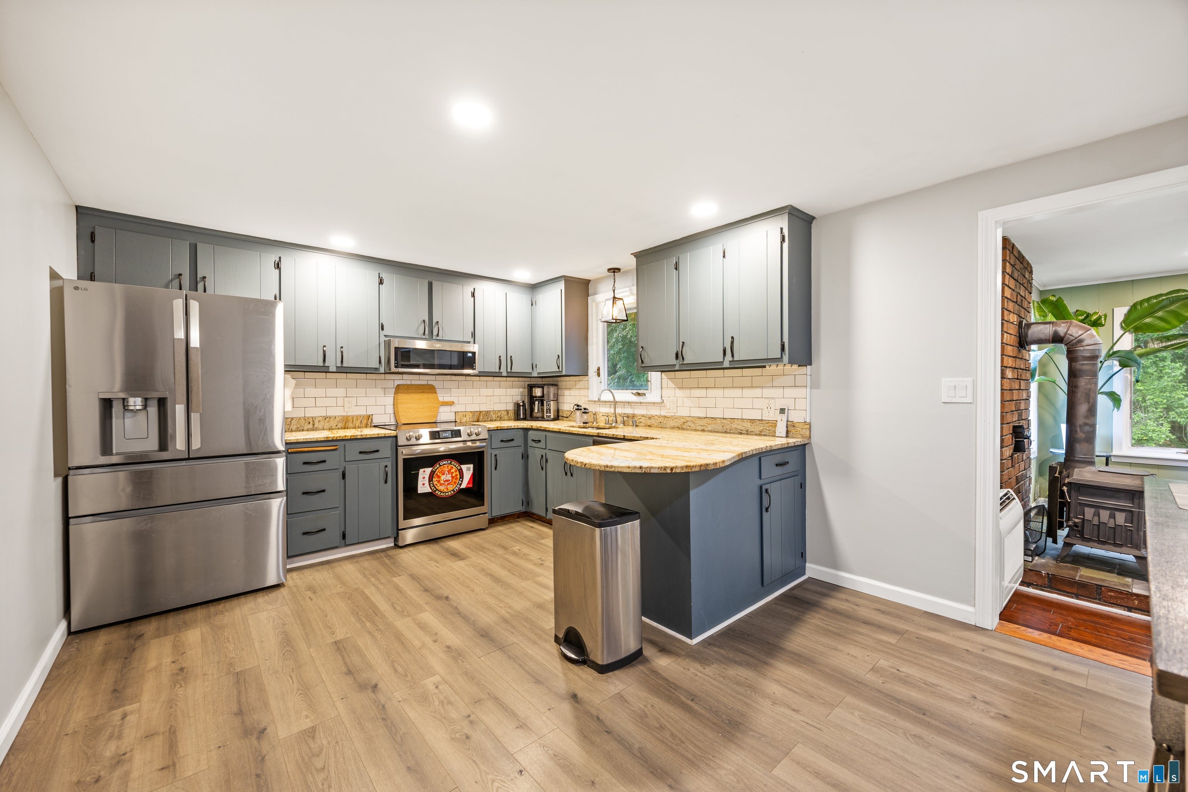
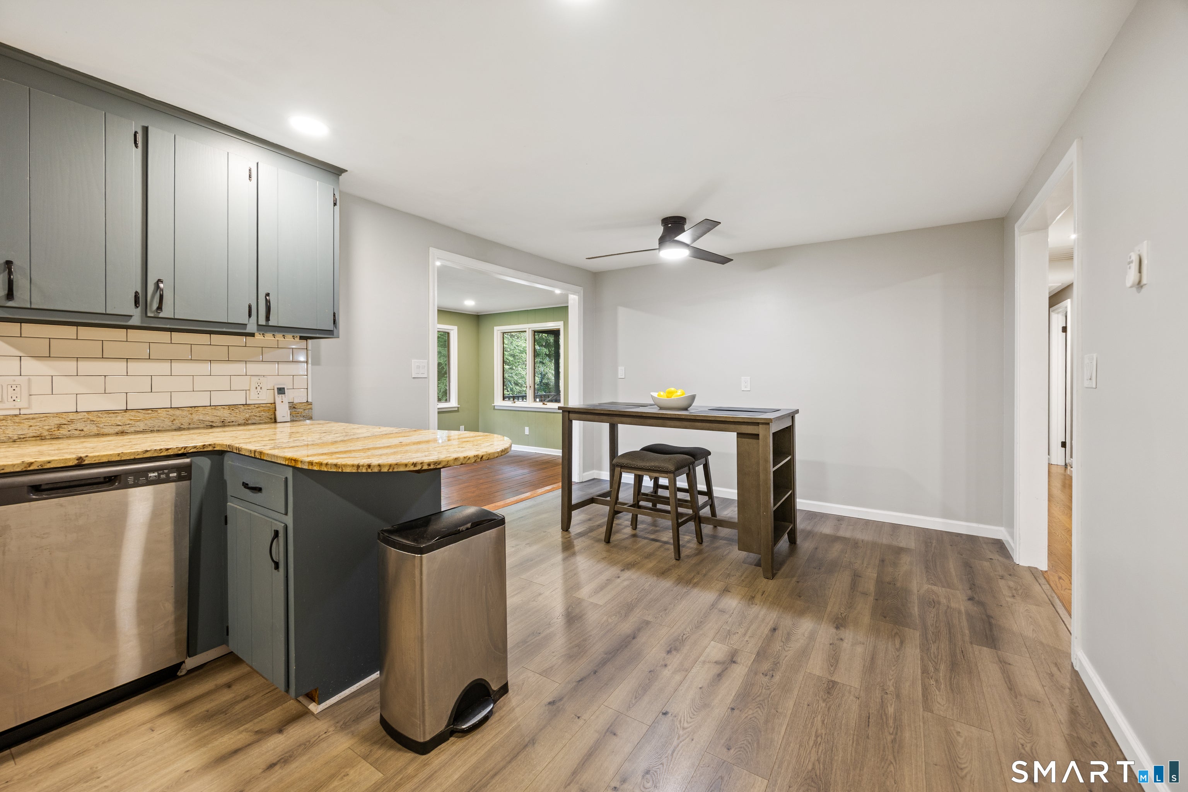
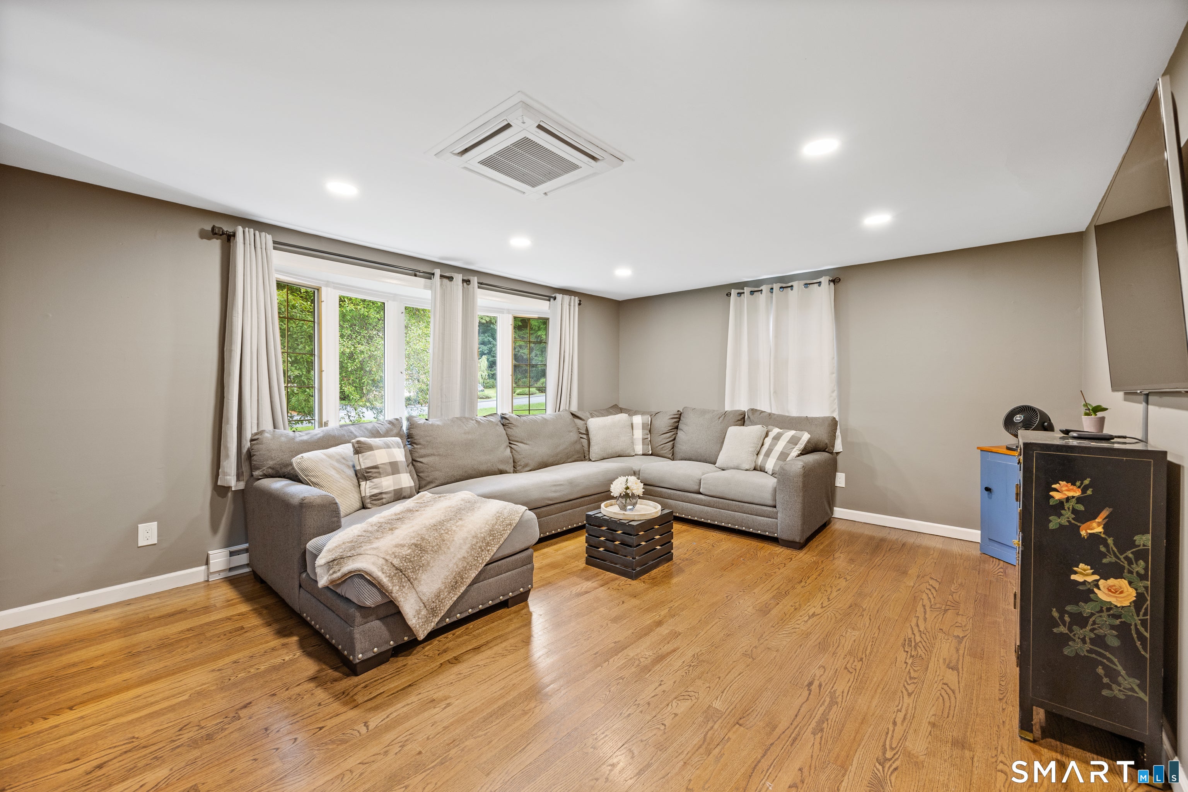
Now offered at $469,900 come see 14 Glen Hollow Drive, offering 1,434 square feet above grade plus 408 square feet of heated, finished walkout lower-level space-for approximately 1,842 square feet of total finished living area in the sought-after Unionville neighborhood of Farmington. Tucked away on a peaceful cul-de-sac bordered by undevelopable land, this property offers a wonderful sense of privacy and a quiet setting. Designed for both everyday living and entertaining, the home features inviting indoor gathering spaces along with a covered deck overlooking the large backyard-an ideal spot for outdoor dining, relaxing, or hosting family and friends. A pellet stove and wood stove add warmth, character, and supplemental heating options during the colder months, while ductless split-system air conditioning provides welcome summer comfort. Additional highlights include a two-car garage and a spacious lot with plenty of room to enjoy the outdoors. With its private surroundings, generous entertainment spaces, and comfortable year-round amenities, 14 Glen Hollow Drive offers the peaceful setting and versatile lifestyle. Minutes from local shopping and restaurants.
| 17 hours ago | Listing updated with changes from the MLS® | |
| 2 weeks ago | Status changed to Active | |
| 2 weeks ago | Price changed to $469,900 | |
| 4 weeks ago | Listing first seen on site |

The data relating to real estate for sale on this website appears in part through the SMARTMLS Internet Data Exchange program, a voluntary cooperative exchange of property listing data between licensed real estate brokerage firms, and is provided by SMARTMLS through a licensing agreement. Listing information is from various brokers who participate in the SMARTMLS IDX program and not all listings may be visible on the site. The property information being provided on or through the website is for the personal, non-commercial use of consumers and such information may not be used for any purpose other than to identify prospective properties consumers may be interested in purchasing. Some properties which appear for sale on the website may no longer be available because they are for instance, under contract, sold or are no longer being offered for sale. Property information displayed is deemed reliable but is not guaranteed. Copyright 2026 SmartMLS, Inc.
Last checked: 2026-09-12 04:11 PM UTC.