
25 Jefferson StreetManchester, CT 06042
Due to the health concerns created by Coronavirus we are offering personal 1-1 online video walkthough tours where possible.
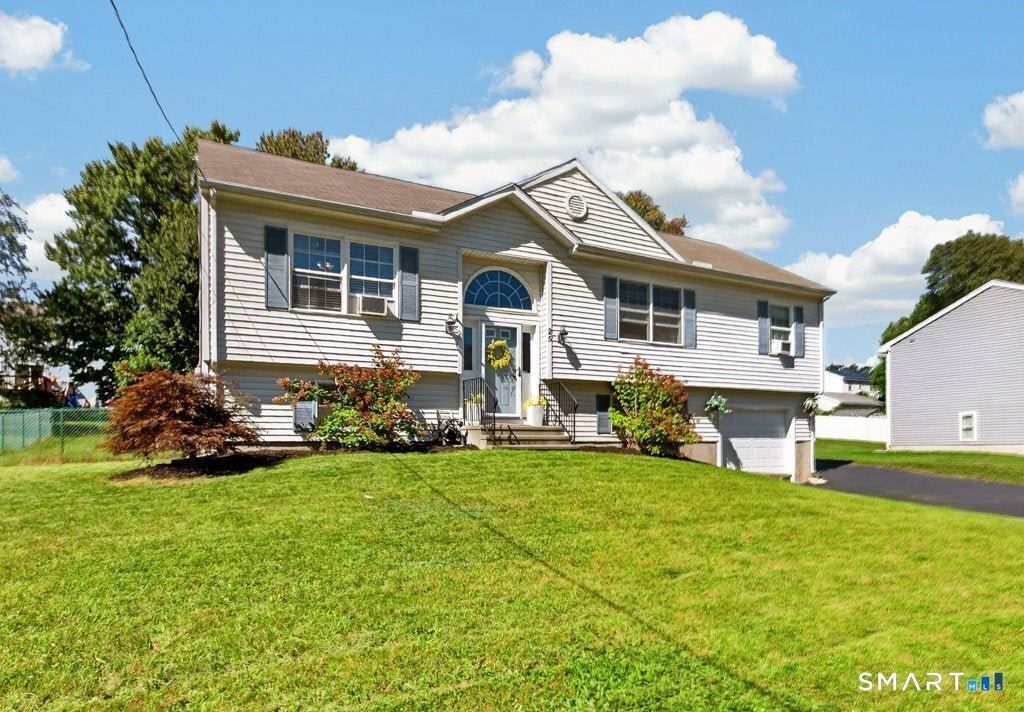
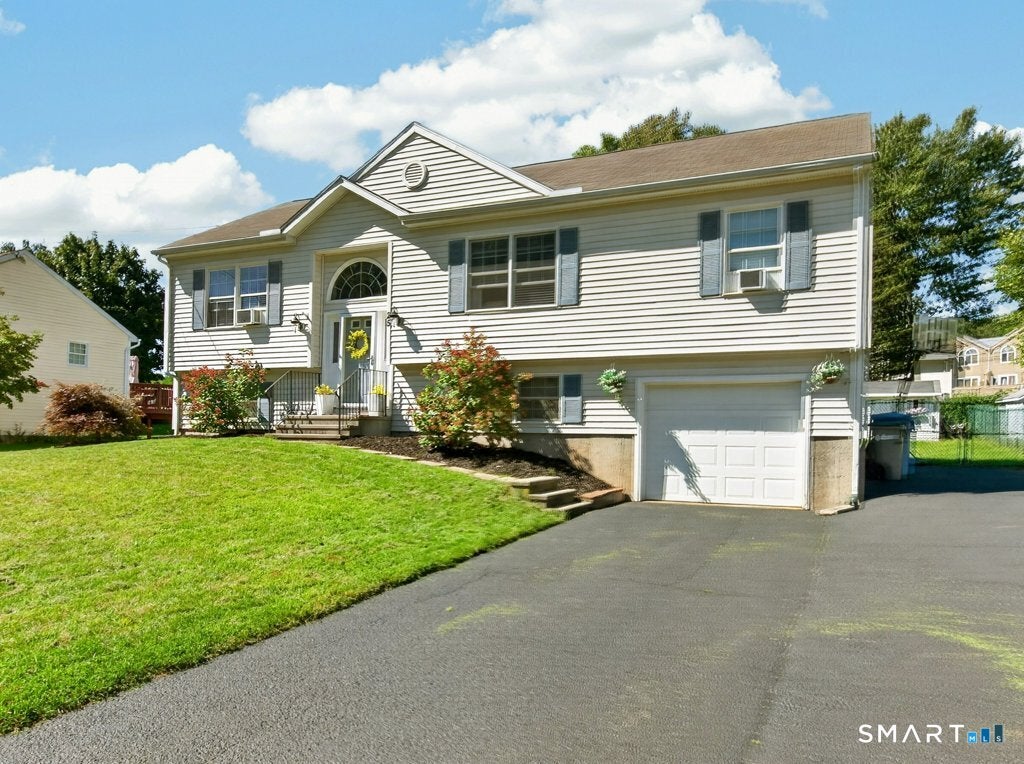
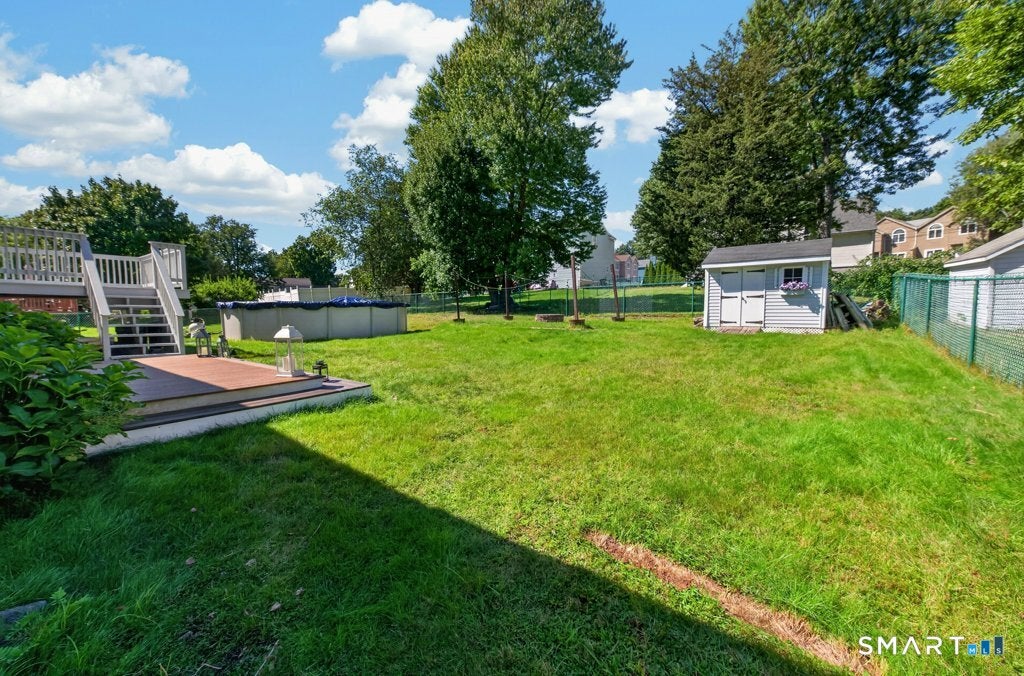
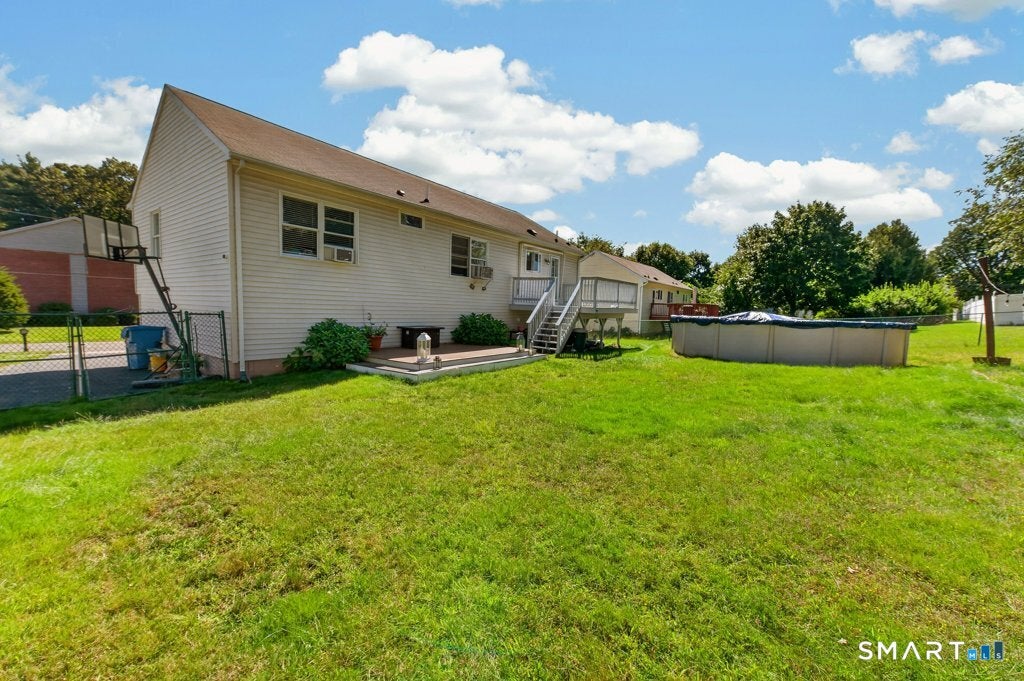
Welcome to 25 Jefferson Street! This inviting raised ranch offers a comfortable and versatile layout with a finished walk-out lower level and an expansive backyard designed for enjoying the outdoors. The main level features a combination of carpeting and flooring, including 3 bedrooms, 2 and a half bath, and decorative fireplace creates an attractive focal point. The finished lower level provides additional flexible living space with a combination of carpeting and flooring and convenient walk-out access to the fenced backyard. Spacious yard features above-ground pool, upper deck leads to a floating deck. Fire pit area gives inviting atmosphere and creates a great setting for relaxing or entertaining. Located in a convenient Manchester neighborhood within walking distance to local park, Union Pond, and hiking trails. This home offers plenty of indoor and outdoor space. Come see all that this home has to offer!
| 6 hours ago | Listing updated with changes from the MLS® | |
| 4 days ago | Listing first seen on site |

The data relating to real estate for sale on this website appears in part through the SMARTMLS Internet Data Exchange program, a voluntary cooperative exchange of property listing data between licensed real estate brokerage firms, and is provided by SMARTMLS through a licensing agreement. Listing information is from various brokers who participate in the SMARTMLS IDX program and not all listings may be visible on the site. The property information being provided on or through the website is for the personal, non-commercial use of consumers and such information may not be used for any purpose other than to identify prospective properties consumers may be interested in purchasing. Some properties which appear for sale on the website may no longer be available because they are for instance, under contract, sold or are no longer being offered for sale. Property information displayed is deemed reliable but is not guaranteed. Copyright 2026 SmartMLS, Inc.
Last checked: 2026-09-21 05:18 AM UTC.