
36 Bainton RoadWest Hartford, CT 06117
Due to the health concerns created by Coronavirus we are offering personal 1-1 online video walkthough tours where possible.
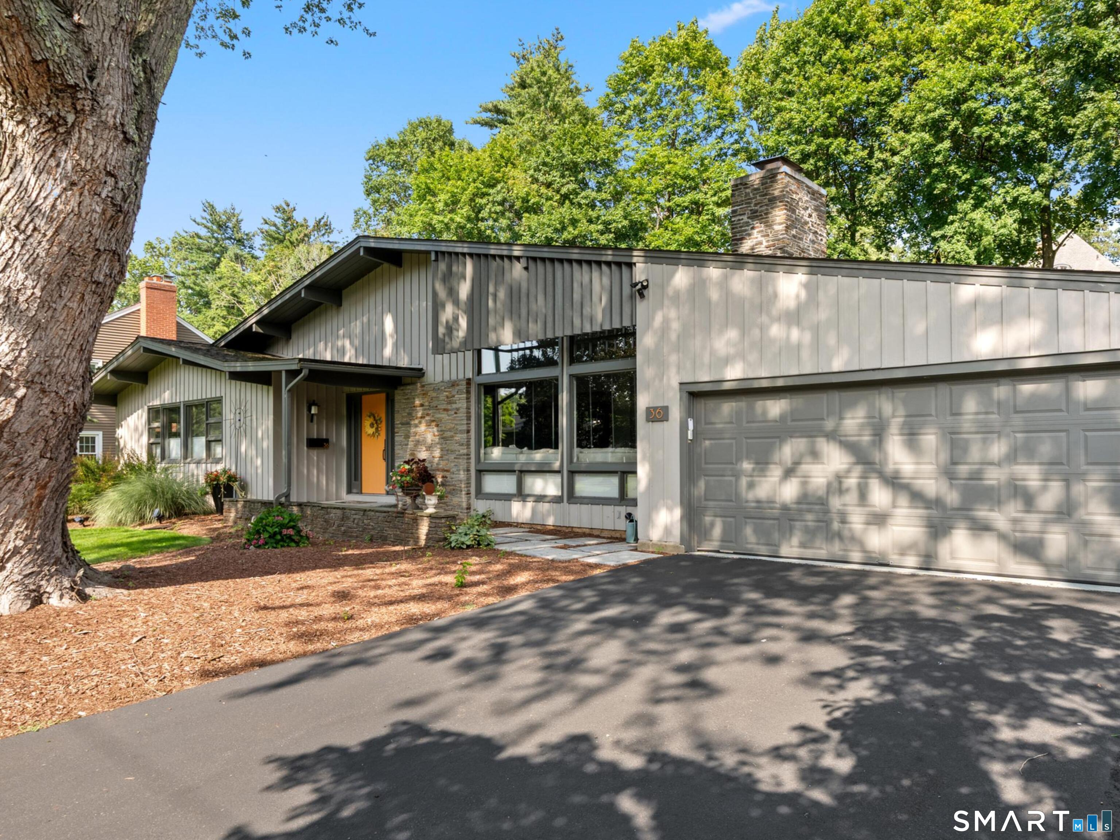
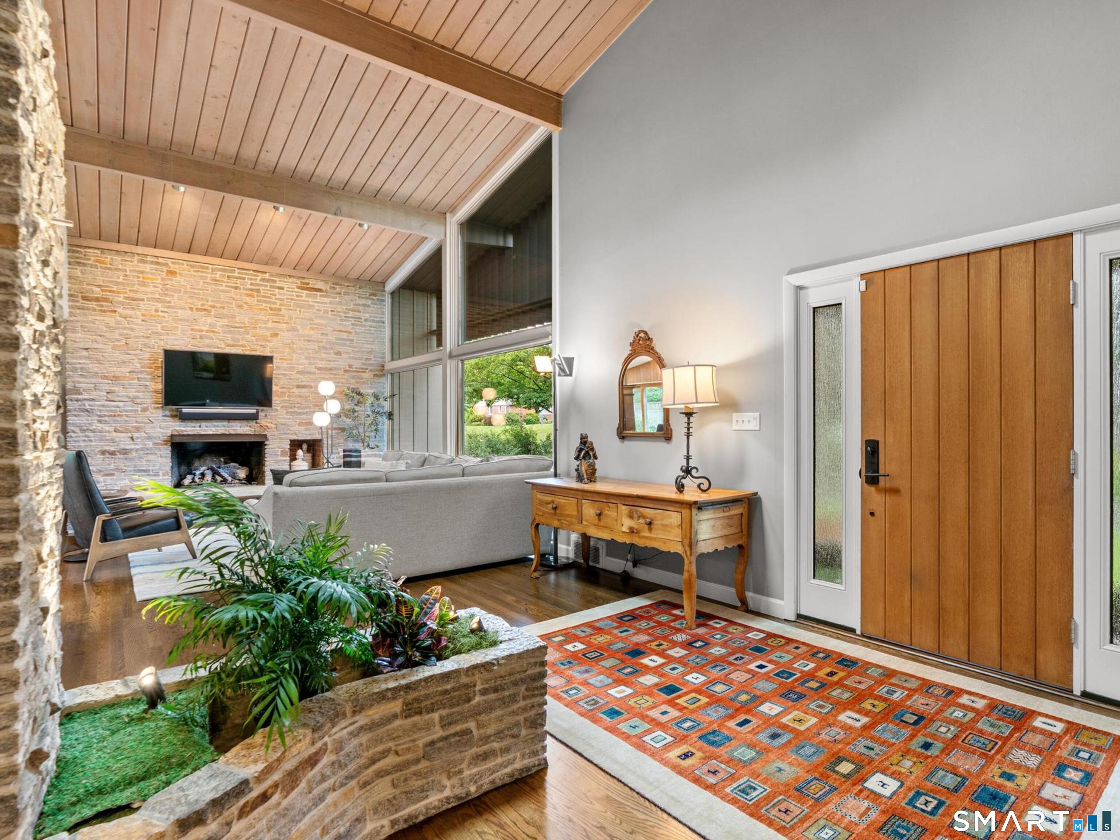
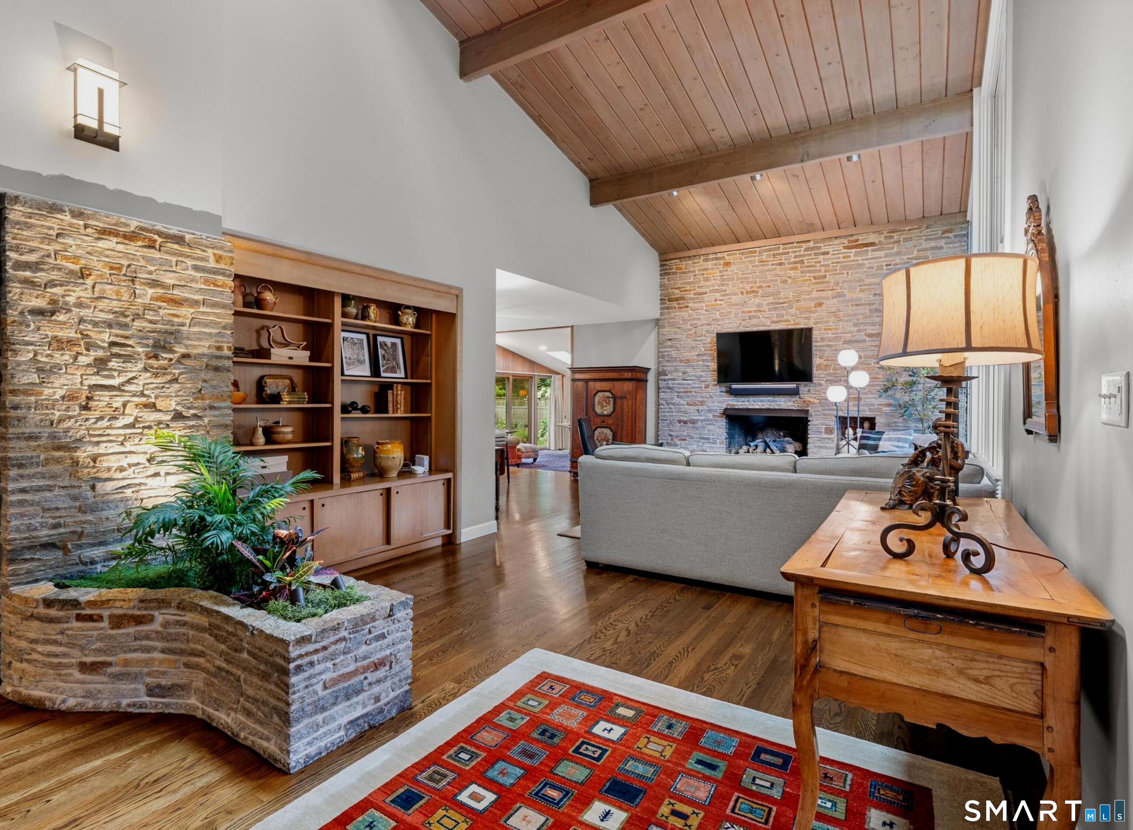
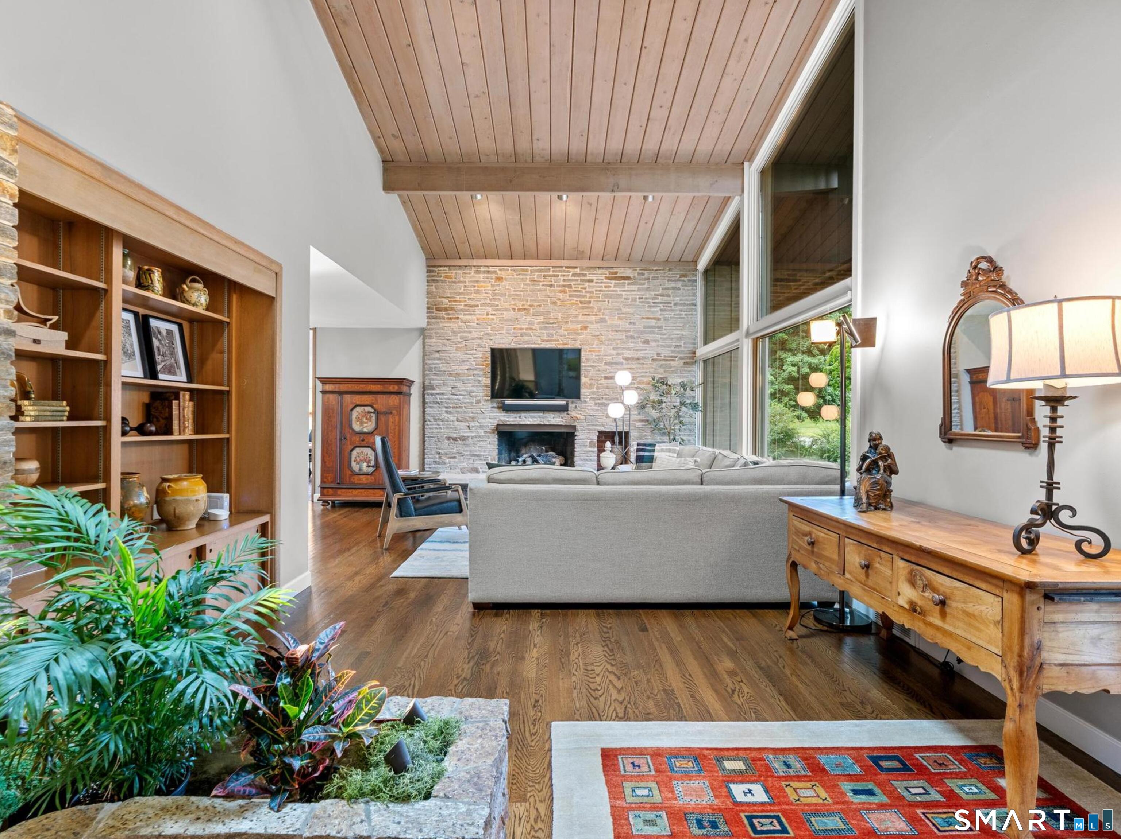
This IS thee ONE-of-a-KIND spacious, strikingly updated contemporary ranch, with a mid-Century "nod" you have waited for!! The handsome & meticulous exterior boasts exquisite curb appeal, defined by clean architectural lines & an inviting presence! Expansive windows & natural tone materials, curated landscaping and the most fabulous silver bark oak tree, leave a lasting impression! Original features greet you immediately upon entry into this lovely home. Gorgeous dark stained oak flooring, a lighted natural ledge stone accent wall & planter, as well as built-in shelving to display your favorite collection. The entry welcomes you into a light-filled, airy living room with a vaulted wood ceiling & beams, featuring a massive natural ledge stone wall with a vented gas fireplace & raised hearth for added seating. The living room opens to the dining area with views to the stunning backyard & an attractive central dining light fixture. To the immediate left of the dining area is the fully & thoughtfully remodeled contemporary kitchen. This fully stainless steel applianced kitchen with 5 burner gas cooktop, deep stainless sink & quartz countertops has an expansive wall of windows offering views of the gardens & backyard entertaining spaces. A walnut-topped central island seats 3 people comfortably & provides added kitchen storage. A coffee nook has a beautifully patterned marble backsplash & quartz countertops & is surrounded by texturized Miralis cabinets on both sides. Additionally, a beverage cooler & counter space for a bar entertaining area rounds out the cooks kitchen. Steps away from the kitchen, located in an adjacent hallway, featuring luxury vinyl plank flooring & a French door to the rear yard, is a walk-in laundry closet equipped with added pantry storage & is made private with a barn door. Around the corner is the luxe & spacious primary suite featuring a private entry hallway, tray ceiling, a grand walk-in closet & a wall of added closets including built-in shelving & drawers. The primary bedroom has oak hardwood flooring & ample space for a king bed & dressers. The remodeled, light & bright, neutral, en-suite, primary designer bathroom has an over-sized glass walk-in shower with a bench & porcelain tile, a fabulous skylight, Toto toilet, 2 individual sink vanities topped with marble & polished chrome fixtures; allowing generous storage & organization for two, as well as attractive designer marble flooring. In the front facing hallway is a double coat closet & a linen closet. Also located off the front wing of the home are two ample sized bedrooms with lots of natural light, neutral carpeting & great closets. These 2 bedrooms share a beautiful fully remodeled designer bath with polished chrome fixtures, porcelain tile floors, Toto toilet & a glassed in shower in a white & soft gray motif. In the privacy of the rear of the home is a substantial family room with French doors leading out to the upper Trex decking & beautifully landscaped backyard. The family room features solid oak flooring, built-in Sonos surround sound system, wall sconces & a wood vaulted ceiling & beams. This room could easily serve as a fourth bedroom for an au pair, in laws or private guest suite retreat. Immediately next door is the third full, remodeled bathroom with a tub/shower combo in porcelain tile & designer flooring & Toto toilet & vanity. Located past the dining area is a versatile space The property is served by 2 gas furnaces, auto thermostats with 3 zones of heat & CAIR. The home has an oversized 2 car attached garage & a storage shed in the rear lot for yard equipment or seasonal patio furnishings. The FULL basement has one semi finished, heated space for your added needs, a walk-in cedar closet, slop sink & loads of storage! Move right into this inviting, meticulously maintained home, both inside & out!
| 4 weeks ago | Listing updated with changes from the MLS® | |
| 4 weeks ago | Status changed to Pending | |
| a month ago | Listing first seen on site |

The data relating to real estate for sale on this website appears in part through the SMARTMLS Internet Data Exchange program, a voluntary cooperative exchange of property listing data between licensed real estate brokerage firms, and is provided by SMARTMLS through a licensing agreement. Listing information is from various brokers who participate in the SMARTMLS IDX program and not all listings may be visible on the site. The property information being provided on or through the website is for the personal, non-commercial use of consumers and such information may not be used for any purpose other than to identify prospective properties consumers may be interested in purchasing. Some properties which appear for sale on the website may no longer be available because they are for instance, under contract, sold or are no longer being offered for sale. Property information displayed is deemed reliable but is not guaranteed. Copyright 2026 SmartMLS, Inc.
Last checked: 2026-09-22 07:09 AM UTC.