
64 Katherine AvenueKillingly, CT 06070
Due to the health concerns created by Coronavirus we are offering personal 1-1 online video walkthough tours where possible.
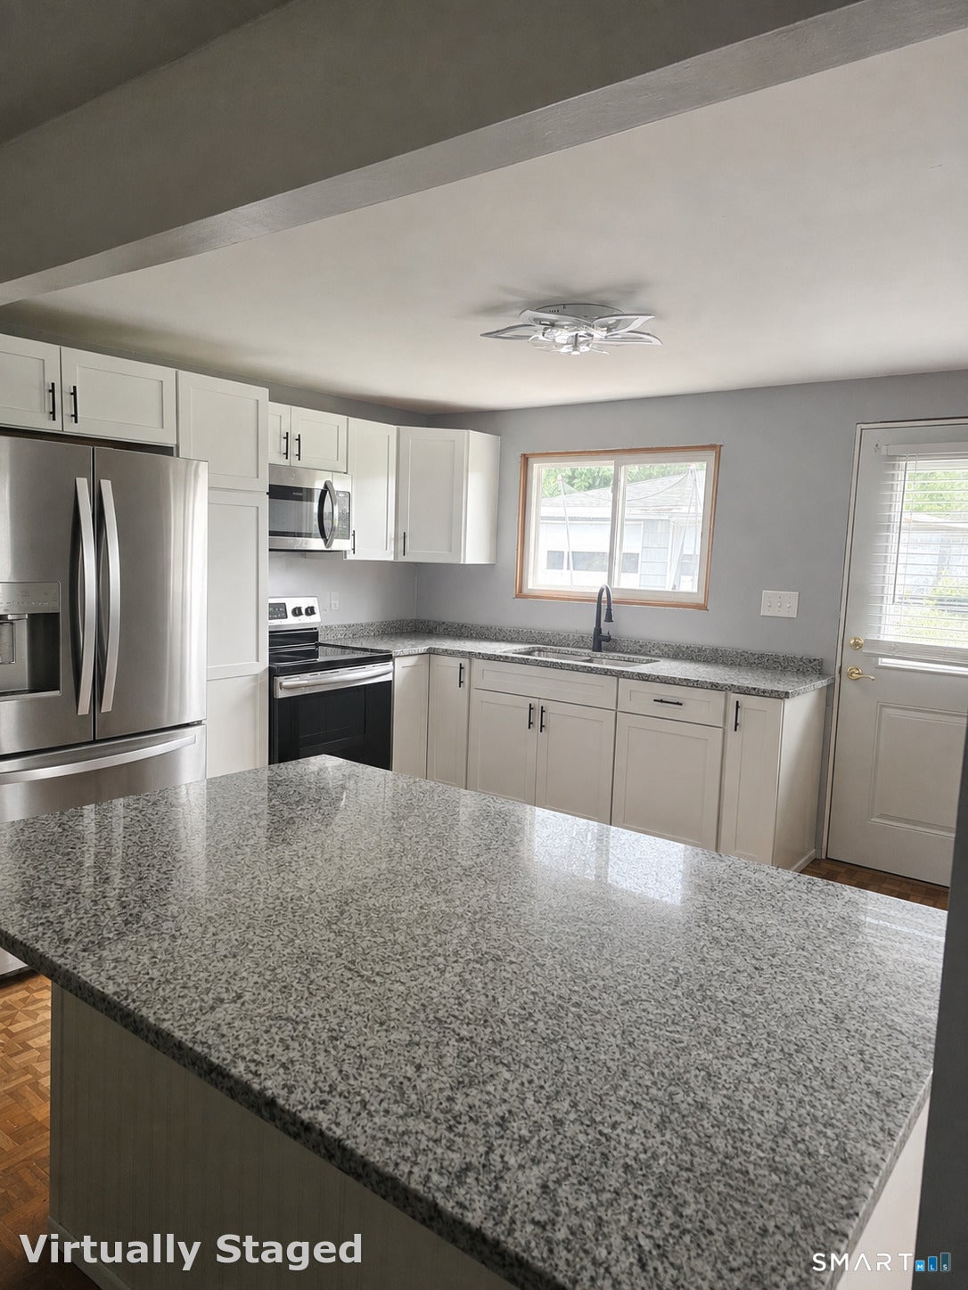
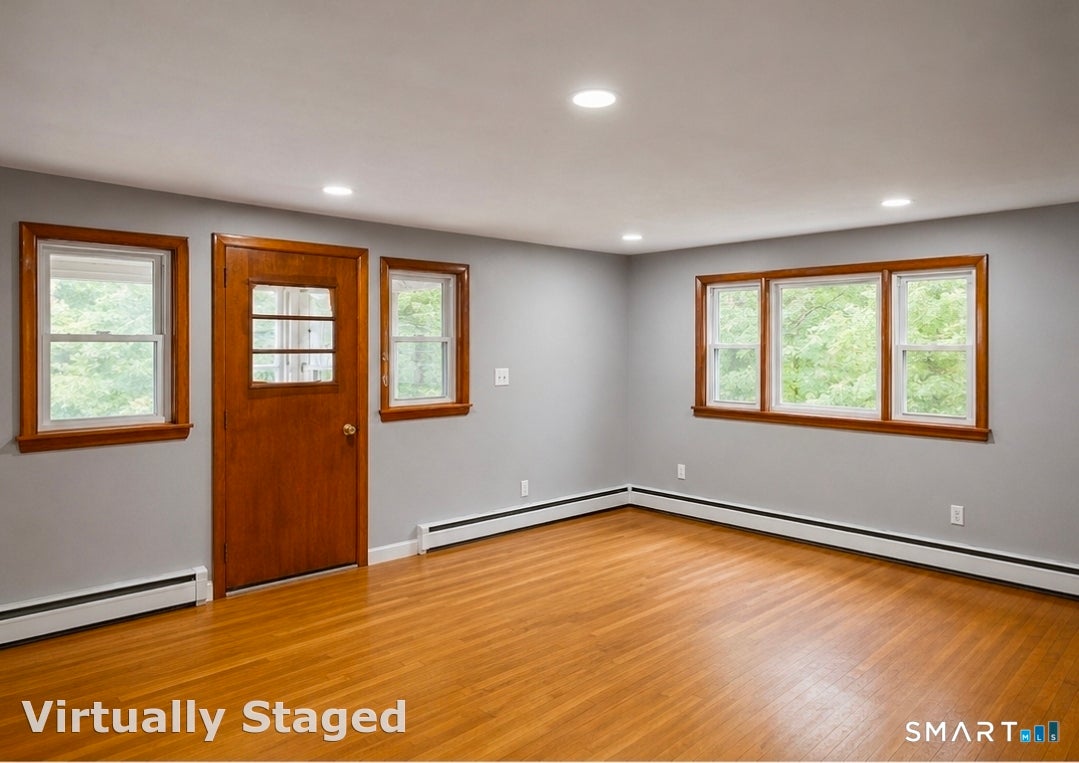
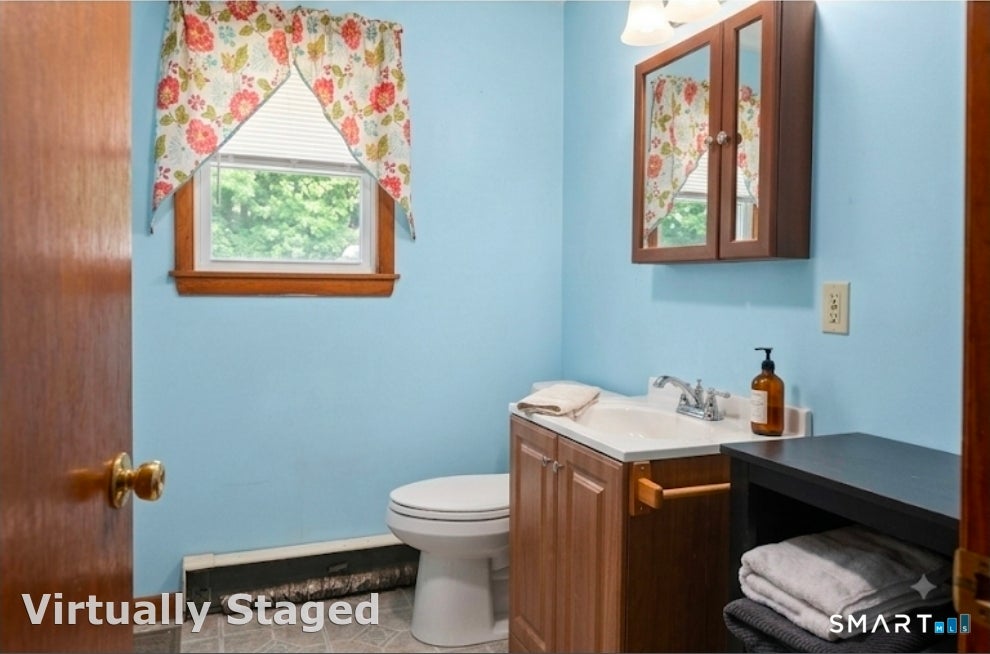
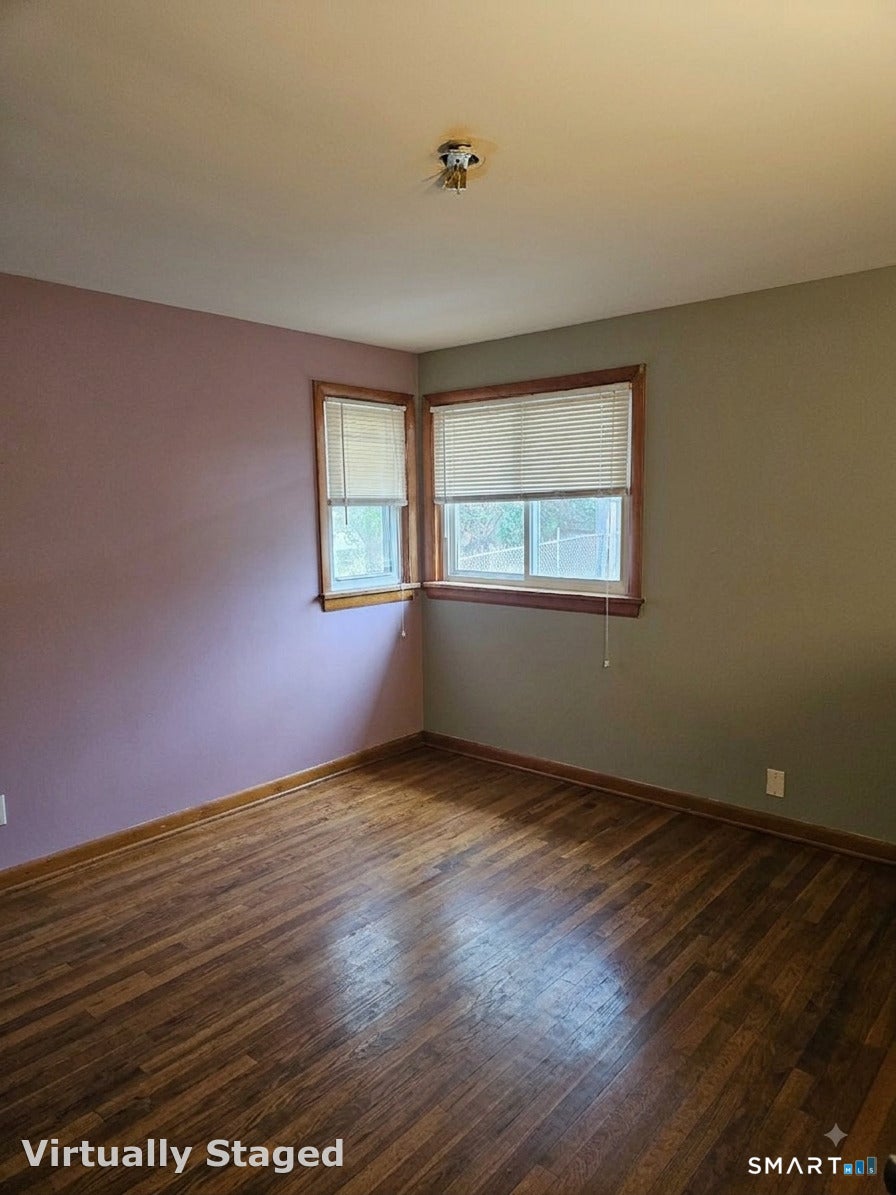
Enjoy convenient one-level living in this updated 3-bedroom 1 bath ranch set on 0.26 acres, per town records. Town records indicate 1,178 square feet of living area, public water and sewer, an unfinished basement, and a 572-square-foot detached two-car garage with two garage doors. Owner-completed updates in 2025 include, fresh interior paint, new light fixtures, ceiling fans in the bedrooms, and new electrical wiring in each bedroom, the living room, and the kitchen. The updated kitchen features new cabinets, granite countertops, new appliances, and a convenient pot filler at the stove. Additional owner-completed improvements include a new house roof installed in fall 2024 and a new garage roof in 2025. With a practical single-level layout, basement storage, a detached two-car garage, and refreshed finishes throughout, this home is ready for its next chapter.
| 3 weeks ago | Listing updated with changes from the MLS® | |
| 3 weeks ago | Status changed to Active Under Contract | |
| a month ago | Listing first seen on site |

The data relating to real estate for sale on this website appears in part through the SMARTMLS Internet Data Exchange program, a voluntary cooperative exchange of property listing data between licensed real estate brokerage firms, and is provided by SMARTMLS through a licensing agreement. Listing information is from various brokers who participate in the SMARTMLS IDX program and not all listings may be visible on the site. The property information being provided on or through the website is for the personal, non-commercial use of consumers and such information may not be used for any purpose other than to identify prospective properties consumers may be interested in purchasing. Some properties which appear for sale on the website may no longer be available because they are for instance, under contract, sold or are no longer being offered for sale. Property information displayed is deemed reliable but is not guaranteed. Copyright 2026 SmartMLS, Inc.
Last checked: 2026-09-21 02:21 AM UTC.