
48 Whitney StreetEast Hartford, CT 06118
Due to the health concerns created by Coronavirus we are offering personal 1-1 online video walkthough tours where possible.
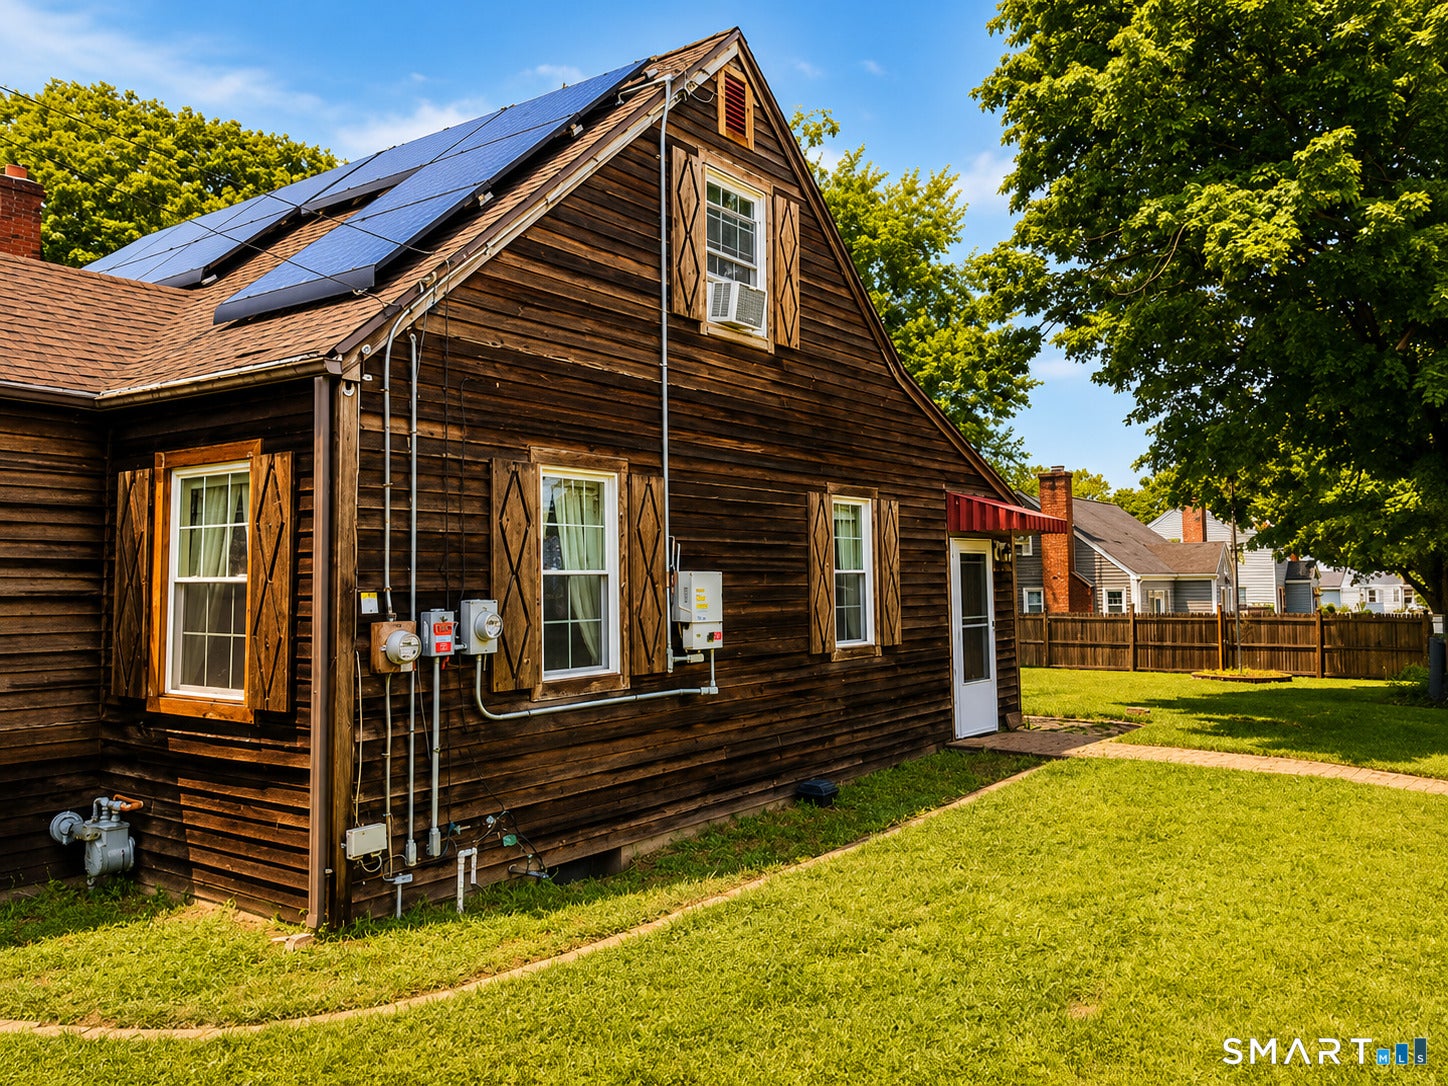
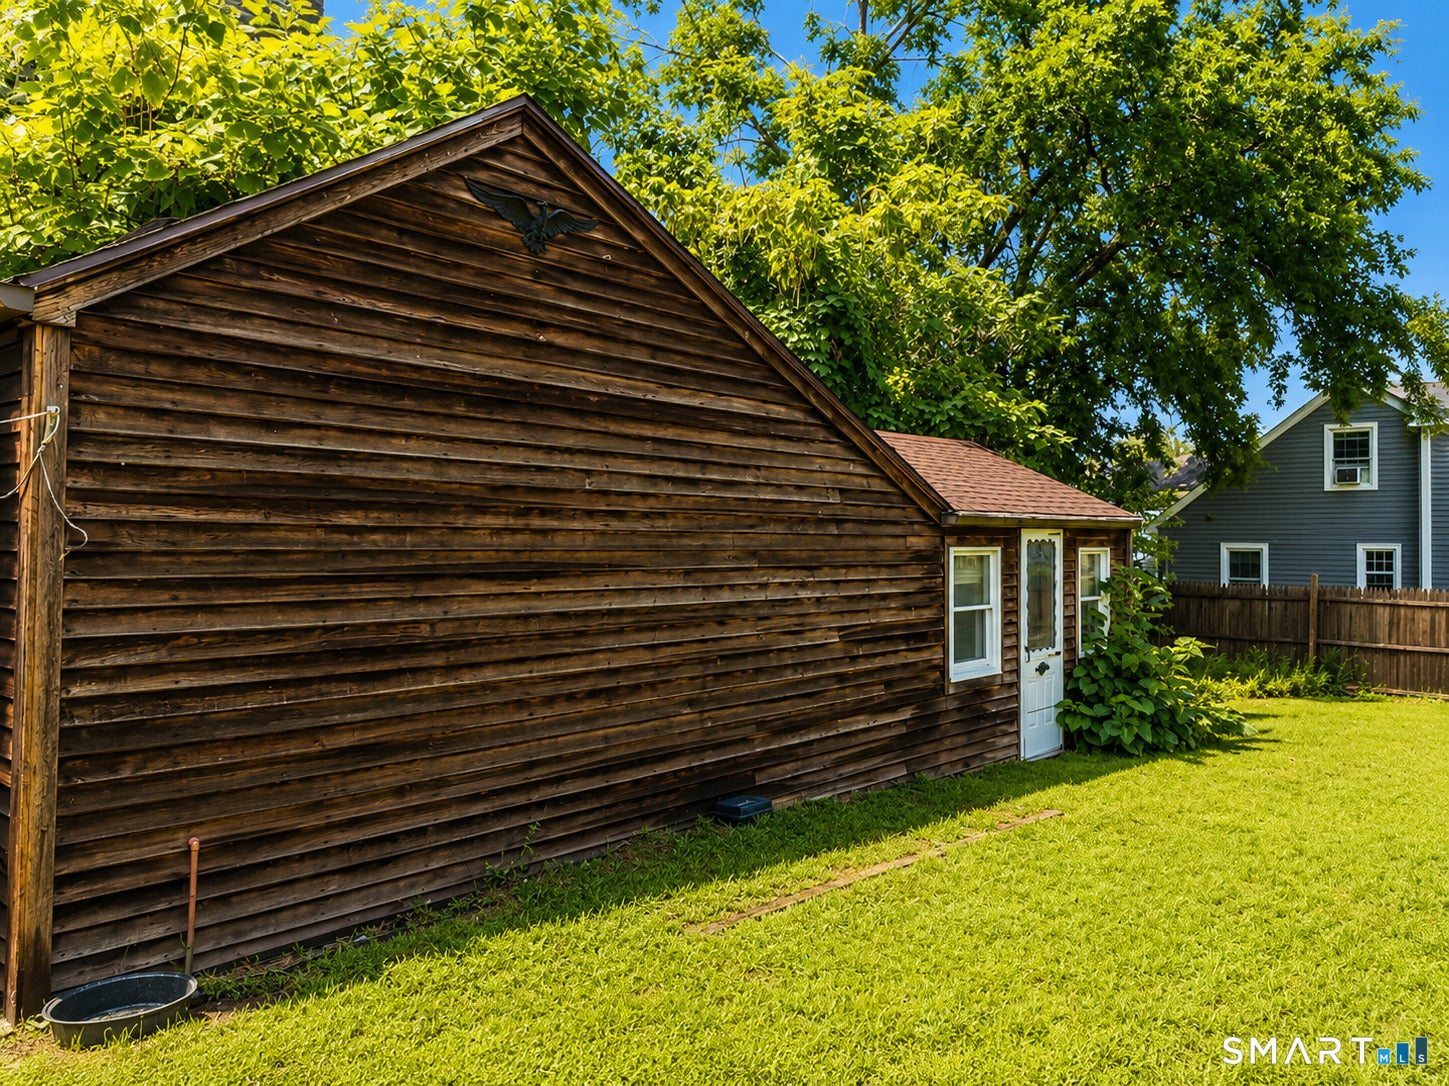
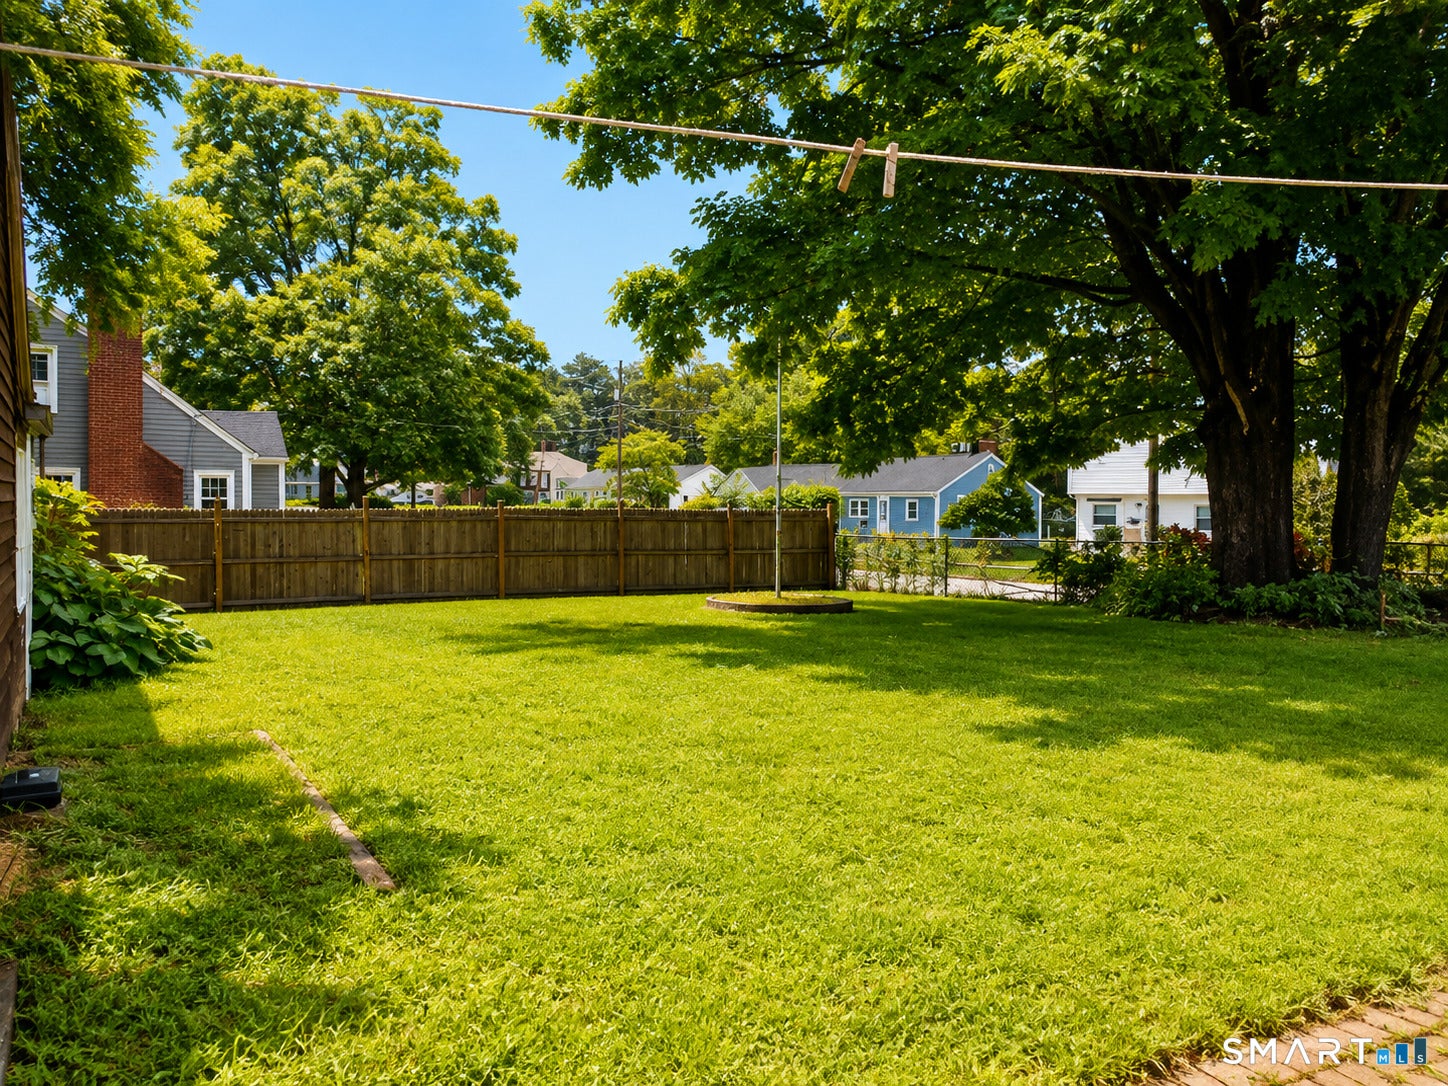
PROFESSIONAL PHOTOS WILL BE ADDED ON 8/28. Charming 1951 Cape Cod in East Hartford's Hockanum neighborhood. This three-bedroom, one-bath home offers 1,200 square feet with classic character and updated kitchen, dining room and bathroom. A wood-burning fireplace anchors the living room, and an enclosed porch plus open porch add flexible outdoor living space. Recent updates include an electrical panel replaced approximately three years ago and added insulation for improved efficiency. The full basement offers additional storage, and a detached one-car garage rounds out the exterior. Set on a level, fenced in, lightly wooded 0.20-acre corner lot, the home is connected to public water and public sewer, with natural gas and electric hot water heat. Conveniently located near Silver Lane Elementary, East Hartford Middle, and East Hartford High School, with nearby amenities including a library, medical facilities, parks, and shopping. A great opportunity for buyers looking for a solid home and long-term value in East Hartford.
| 20 hours ago | Listing updated with changes from the MLS® | |
| 21 hours ago | Listing first seen on site |

The data relating to real estate for sale on this website appears in part through the SMARTMLS Internet Data Exchange program, a voluntary cooperative exchange of property listing data between licensed real estate brokerage firms, and is provided by SMARTMLS through a licensing agreement. Listing information is from various brokers who participate in the SMARTMLS IDX program and not all listings may be visible on the site. The property information being provided on or through the website is for the personal, non-commercial use of consumers and such information may not be used for any purpose other than to identify prospective properties consumers may be interested in purchasing. Some properties which appear for sale on the website may no longer be available because they are for instance, under contract, sold or are no longer being offered for sale. Property information displayed is deemed reliable but is not guaranteed. Copyright 2026 SmartMLS, Inc.
Last checked: 2026-08-22 10:23 AM UTC.