
Soundview Towers50 Glenbrook Road 3DStamford, CT 06902
Due to the health concerns created by Coronavirus we are offering personal 1-1 online video walkthough tours where possible.
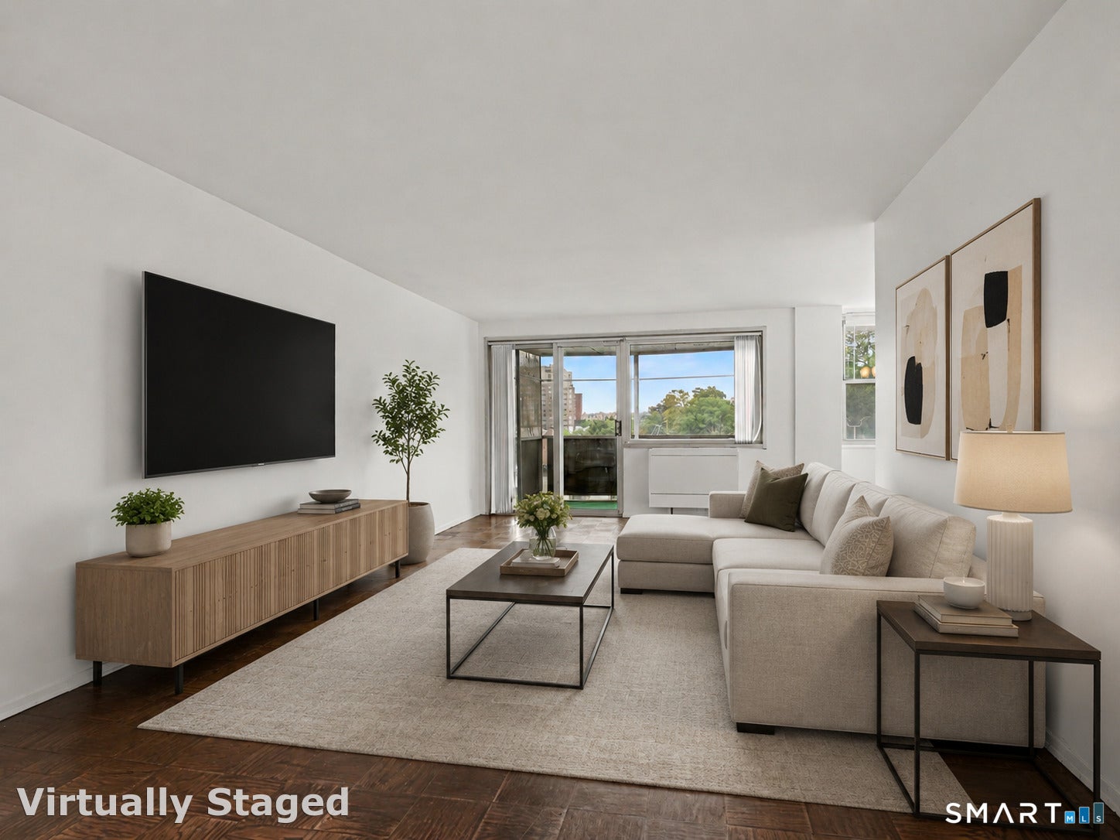
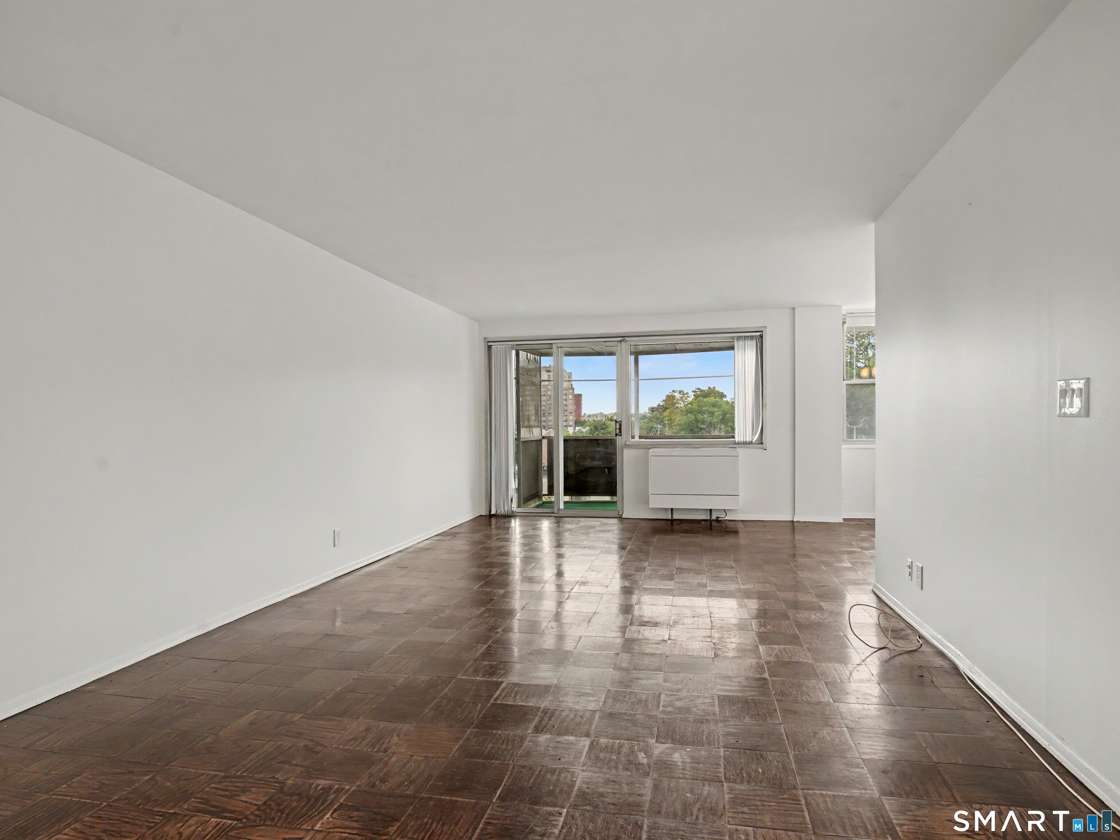
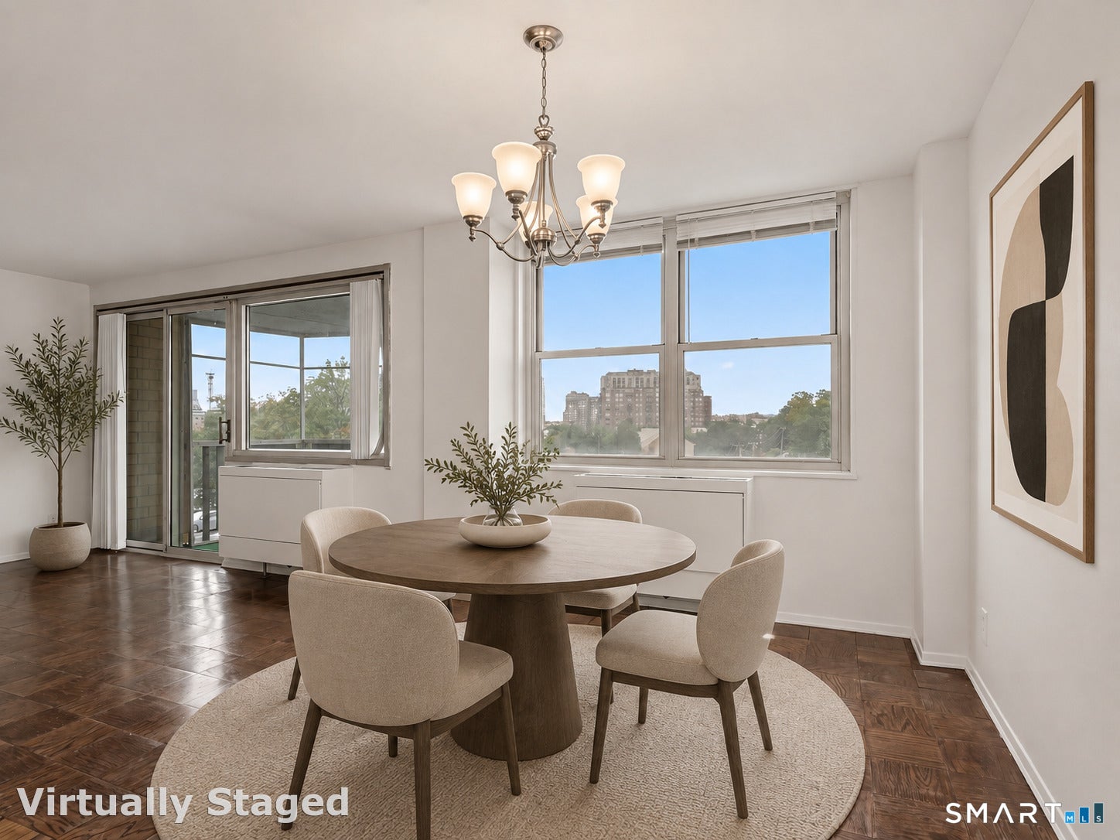
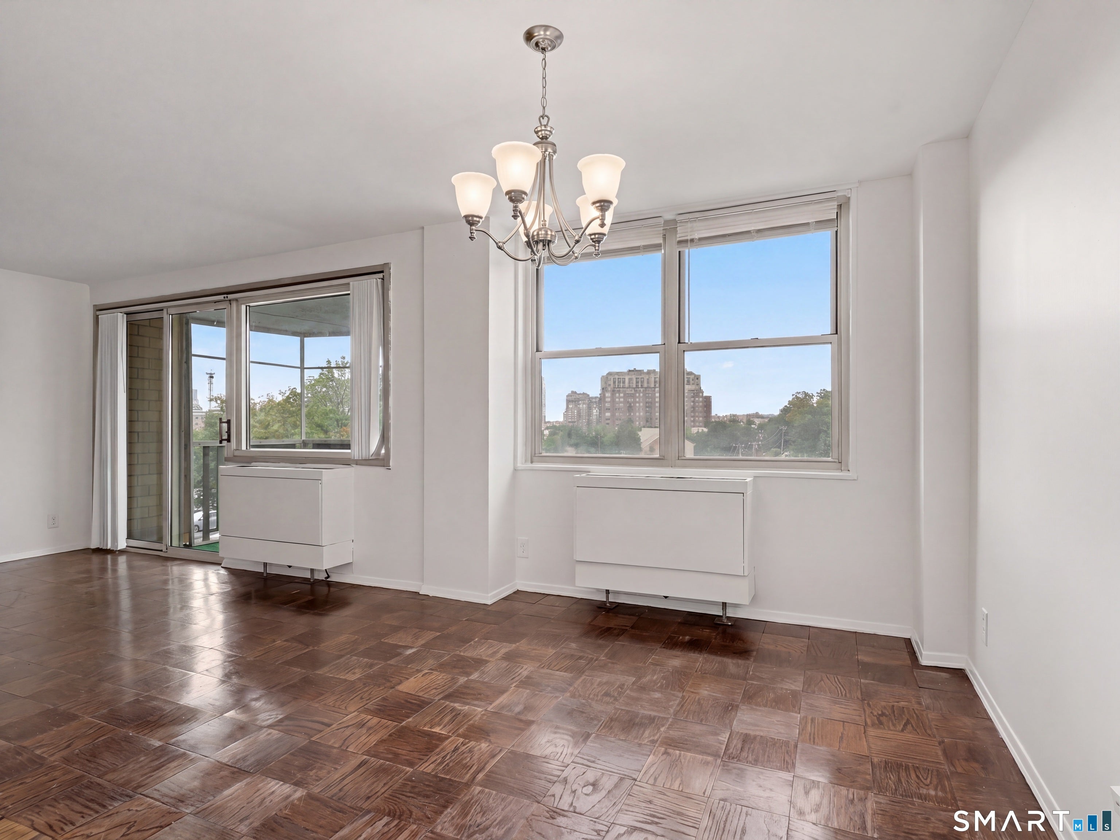
Spacious two-bedroom, two-and-a-half-bath residence in the heart of downtown Stamford, offered at a price that reflects its potential. The open floor plan is generously proportioned and highly versatile, with ample room to relax, entertain, and work from home, while the solid layout and scale of the rooms present a rare opportunity to add real value through new flooring and a kitchen tailored entirely to your own taste. Common charges include heat, water, and cooking gas, along with front desk concierge service, a fitness center with sauna, and a seasonal outdoor pool; laundry is conveniently located on every floor. Shops, restaurants, and entertainment sit just steps from the door, with the Stamford Transportation Center and I-95 nearby for an effortless commute. For the buyer seeking an entry point into one of Fairfield County's most dynamic downtowns - with the opportunity to build equity through thoughtful updates - this is a compelling proposition.
| 14 hours ago | Listing updated with changes from the MLS® | |
| 14 hours ago | Listing first seen on site |

The data relating to real estate for sale on this website appears in part through the SMARTMLS Internet Data Exchange program, a voluntary cooperative exchange of property listing data between licensed real estate brokerage firms, and is provided by SMARTMLS through a licensing agreement. Listing information is from various brokers who participate in the SMARTMLS IDX program and not all listings may be visible on the site. The property information being provided on or through the website is for the personal, non-commercial use of consumers and such information may not be used for any purpose other than to identify prospective properties consumers may be interested in purchasing. Some properties which appear for sale on the website may no longer be available because they are for instance, under contract, sold or are no longer being offered for sale. Property information displayed is deemed reliable but is not guaranteed. Copyright 2026 SmartMLS, Inc.
Last checked: 2026-08-19 11:03 AM UTC.
Did you know? You can invite friends and family to your search. They can join your search, rate and discuss listings with you.