
81 Trails End RoadWeston, CT 06883
Due to the health concerns created by Coronavirus we are offering personal 1-1 online video walkthough tours where possible.
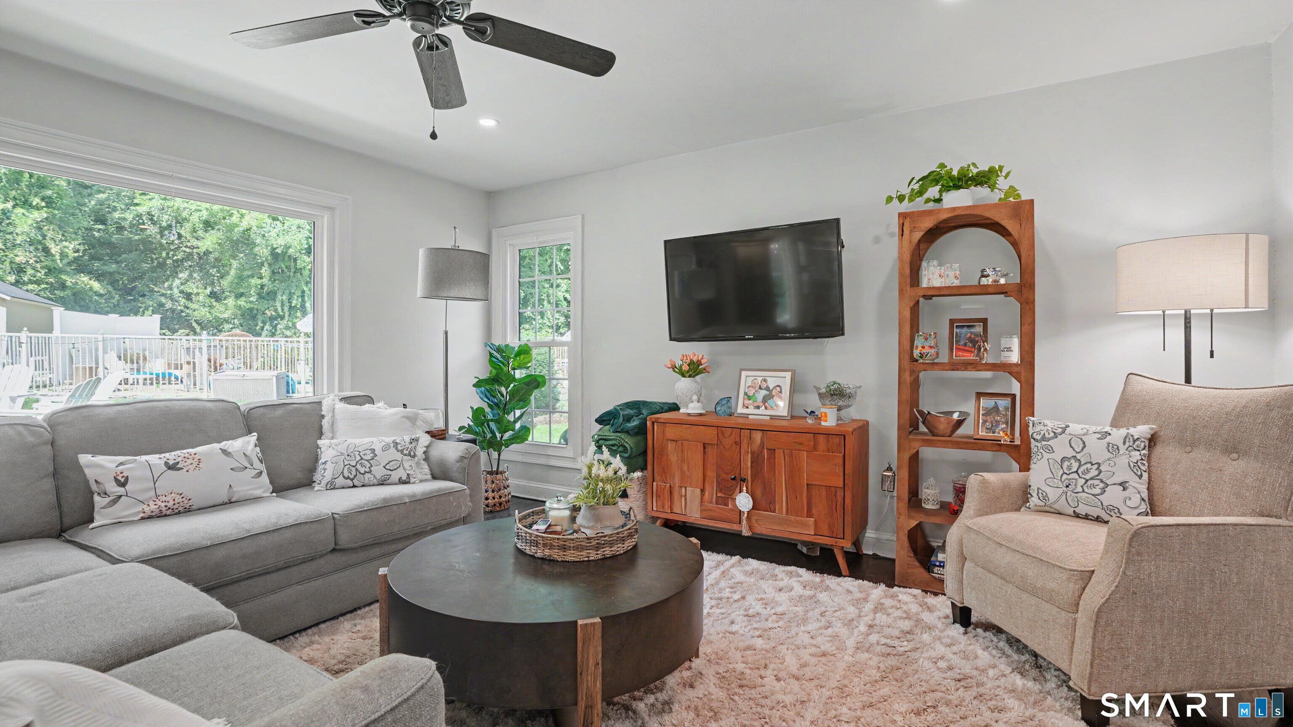
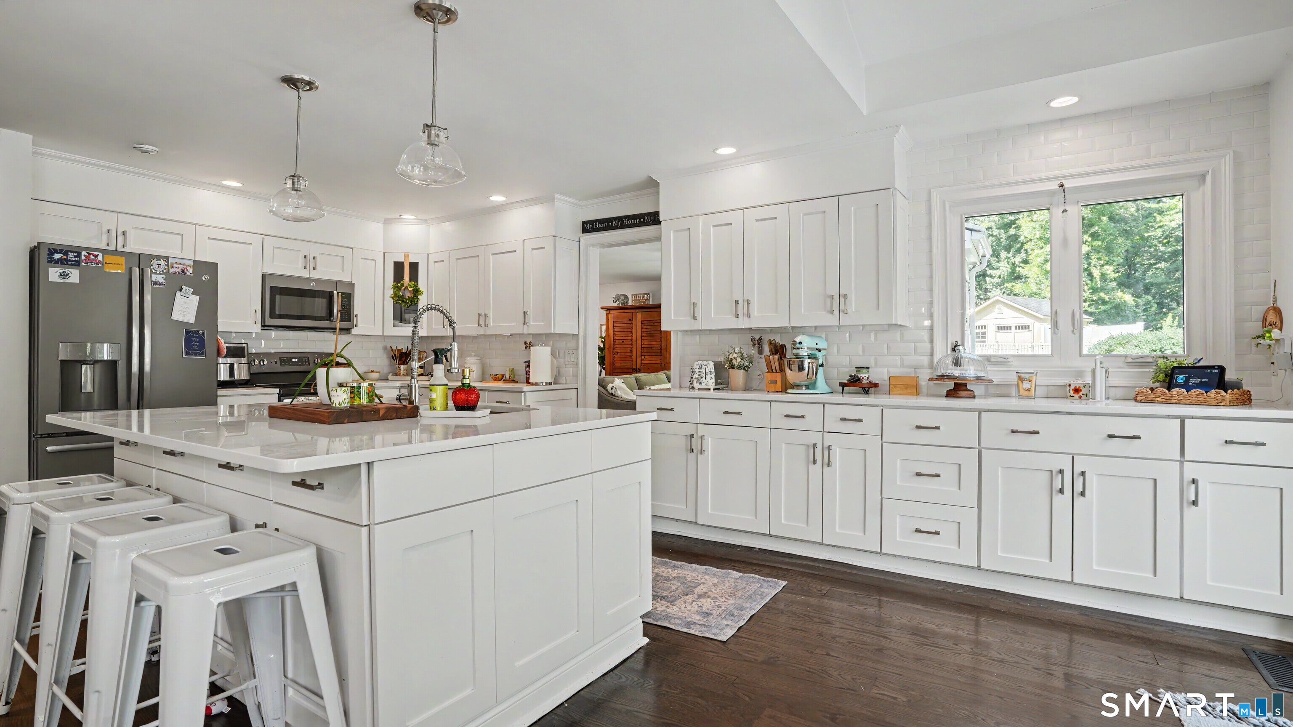
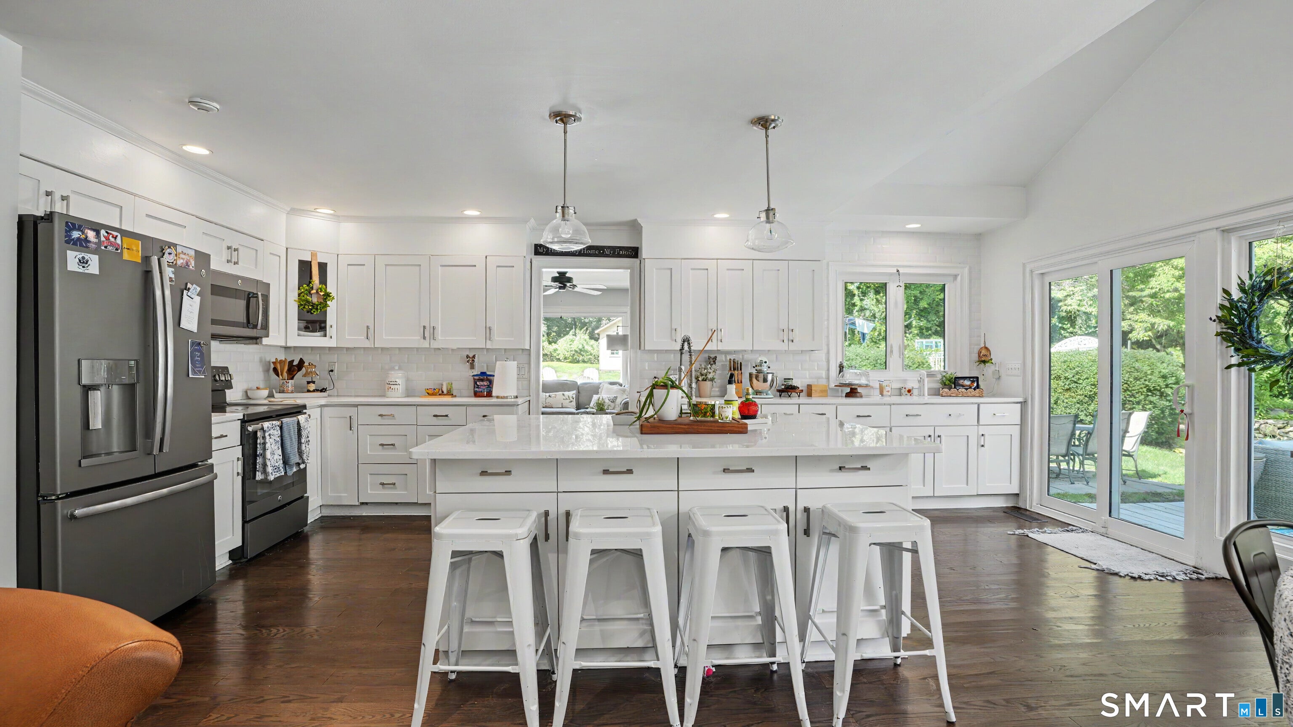
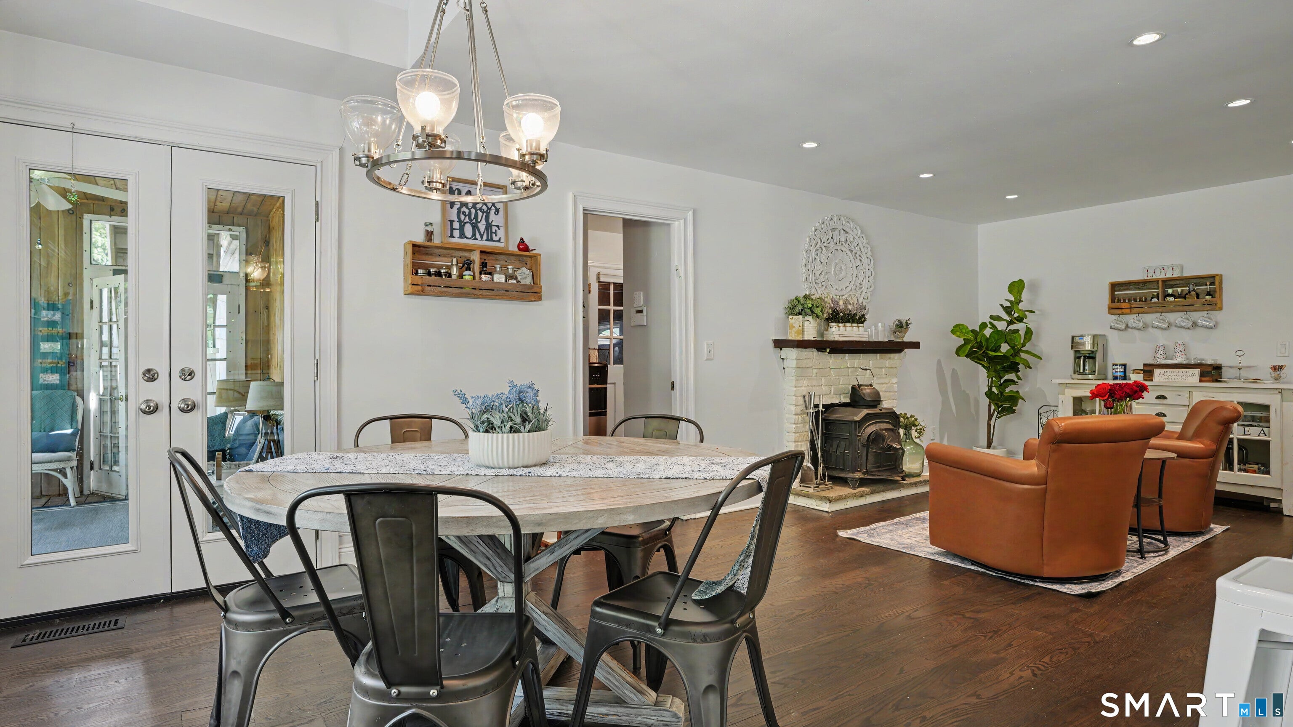
**A Sun-Filled Weston Retreat with Exceptional Space, Style & Spectacular Grounds** Welcome to 81 Trails End Road, an impressive 12-room, 6-bedroom, 5-bath residence where exceptional natural light, beautifully designed living spaces and magnificent level grounds create a truly special place to come home. Oversized triple-pane Andersen windows capture sunlight throughout the day, filling virtually every room with wonderful warmth and brightness while framing peaceful views of the surrounding property. The heart of the home is the **newly renovated chef's kitchen**, thoughtfully designed with a substantial center island, abundant cabinetry, fireplace and inviting breakfast area. Spacious, bright and beautifully appointed, it provides an ideal gathering place for everyday living as well as effortless entertaining. The kitchen flows naturally to the sun-filled living spaces, including a south-facing sunroom overlooking the pond and pool, expansive family room, generous dining room and cozy reading room with fireplace. The main level also offers a private en-suite in-law arrangement, providing wonderful flexibility for extended family, guests or first-floor living. Upstairs, the impressive primary suite is a peaceful retreat with a beautifully appointed bath featuring a walk-in shower and soaking tub. Three additional bedrooms, two full baths, two sitting areas with a fireplace, an office and convenient second laundry area provide exceptional space and versatility. A large, light-filled second-floor family room opens directly to a private roof deck, creating a wonderful elevated outdoor space for relaxing, entertaining or simply enjoying the peaceful setting. Outside is where this property becomes truly unforgettable. Immaculately maintained, remarkably level and beautifully expansive, the massive backyard offers an extraordinary setting for entertaining, celebrations, family gatherings and recreation. Enjoy summer days around the pool, dinner beneath the distinctive copper-roof gazebo, evenings gathered around the fire pit, or quiet moments overlooking the picturesque pond. Multiple patios, decks and seating areas provide endless opportunities to enjoy the property, while the expansive lawn offers tremendous room for games and outdoor activities. The pond already has electricity, allowing for the easy addition of an aerator or fountain. An oversized three-car garage completes this exceptional offering. With extraordinary sunlight, a newly renovated chef's kitchen, flexible multigenerational living, abundant spaces for working and relaxing, and one of the home's greatest assets-its spectacular level backyard-81 Trails End Road delivers the space, setting and versatility to live, gather and entertain on a grand scale.
| a month ago | Listing updated with changes from the MLS® | |
| 2 months ago | Listing first seen on site |

The data relating to real estate for sale on this website appears in part through the SMARTMLS Internet Data Exchange program, a voluntary cooperative exchange of property listing data between licensed real estate brokerage firms, and is provided by SMARTMLS through a licensing agreement. Listing information is from various brokers who participate in the SMARTMLS IDX program and not all listings may be visible on the site. The property information being provided on or through the website is for the personal, non-commercial use of consumers and such information may not be used for any purpose other than to identify prospective properties consumers may be interested in purchasing. Some properties which appear for sale on the website may no longer be available because they are for instance, under contract, sold or are no longer being offered for sale. Property information displayed is deemed reliable but is not guaranteed. Copyright 2026 SmartMLS, Inc.
Last checked: 2026-10-07 12:59 PM UTC.